At only two years old, this gorgeous 4-bed, 2-bath home backs onto the stunning Tanglewood Golf Course and is beaming with elegance and modern charm. Step inside to discover an open concept living space featuring trey ceilings, creating an airy and spacious feel. The large kitchen island is perfect for entertaining and meal prep and has plenty of cabinet space below. Enjoy the luxury of 42" shaker cabinetry, granite countertops, and stainless steel appliances, including a discreet trash cabinet and an exterior-vented hood. The kitchen also boasts a large pantry, providing ample storage for all your culinary needs. Adjacent to the kitchen, you'll find a convenient mudroom/drop zone leading to the laundry room. The master suite features trey ceilings and an ensuite 5-piece bath. The bathroom includes a double sink vanity with granite countertops, a garden tub, separate shower and an oversized walk-in closet, which conveniently connects to the laundry room. On the opposite side of the open living area, you'll find three additional bedrooms and another full bathroom with a double sink vanity and a shower/tub combo. The bedrooms have soft carpet and the rest of the home is adorned with luxurious vinyl plank (LVP) flooring, ensuring both style and durability. The exterior is just as impressive, with exquisite landscaping in both the front and back yards. The backyard is enclosed with vinyl fencing, providing privacy and space for outdoor activities. A beautiful shed that matches the house is equipped with solar-powered carriage lights, adding to the charm. Enjoy the outdoors from your covered patios in both the front and back of the house. Don't miss this opportunity to own a home that perfectly blends elegance, convenience, and modern living, all in a prime location. Welcome home! *Refrigerator, washer/dryer EXCLUDED from sale. PLEASE REMOVE SHOES! Video surveillance in use. TIA!
Sold for $380,000
$380,000
5908 Rolling Greens Dr, Milton, FL 32570
4beds
1,842sqft
Single Family Residence
Built in 2022
0.51 Acres Lot
$379,700 Zestimate®
$206/sqft
$2,126 Estimated rent
Home value
$379,700
$361,000 - $399,000
$2,126/mo
Zestimate® history
Owner options
List your home for rent
$2,126/mo
Rent Zestimate®
Find your next renter with Zillow Rental Manager. Plus, with online applications, you can quickly screen prospective tenants – for free.
$2,126/mo
Rent Zestimate®
Refinance and save
$2,464/mo
Est. payment
Refinancing to a lower rate could help reduce your monthly payments and save thousands over the life of the loan.
$2,464/mo
Est. payment
Explore your selling options
Work with a Zillow partner agent
Leverage their expertise and Zillow's premium Showcase listings to get your home seen by more buyers.
Get startedList with your own agent
Get your home in front of millions of buyers by listing it on Zillow.
Learn how to do itSell it yourself
Take full control of how buyers see your home on Zillow by listing For Sale by Owner (FSBO).
List your homeWhat's special
Zillow last checked:
Listing updated:
Listed by:
Jennifer Mcgregor 850-733-6886,
LPT Realty
Bought with:
Outside Area Selling Agent
PAR Outside Area Listing Office
Source: PAR,MLS#: 649405
Facts & features
Interior
Bedrooms & bathrooms
- Bedrooms: 4
- Bathrooms: 2
- Full bathrooms: 2
Primary bedroom
- Level: First
- Area: 272
- Dimensions: 17 x 16
Bedroom
- Level: First
- Area: 132
- Dimensions: 12 x 11
Bedroom 1
- Level: First
- Area: 132
- Dimensions: 12 x 11
Living room
- Level: First
- Area: 330
- Dimensions: 22 x 15
Heating
- Central
Cooling
- Central Air, Ceiling Fan(s)
Appliances
- Included: Electric Water Heater, Built In Microwave, Dishwasher, Refrigerator
- Laundry: Inside
Features
- Ceiling Fan(s), Crown Molding, Recessed Lighting
- Flooring: Carpet
- Windows: Double Pane Windows, Blinds, Shutters
- Has basement: No
Interior area
- Total structure area: 1,842
- Total interior livable area: 1,842 sqft
Property
Parking
- Total spaces: 4
- Parking features: 2 Car Garage, Garage Door Opener
- Garage spaces: 2
Features
- Levels: One
- Stories: 1
- Patio & porch: Covered
- Exterior features: Rain Gutters
- Pool features: None
- Fencing: Back Yard
Lot
- Size: 0.51 Acres
- Features: Near Golf Course, Interior Lot
Details
- Parcel number: 292n280000034230000
- Zoning description: Res Single
- Special conditions: Standard
Construction
Type & style
- Home type: SingleFamily
- Architectural style: Craftsman
- Property subtype: Single Family Residence
Materials
- Frame
- Foundation: Slab
- Roof: Shingle
Condition
- Resale
- New construction: No
- Year built: 2022
Utilities & green energy
- Electric: Copper Wiring
- Sewer: Septic Tank
- Water: Public
- Utilities for property: Cable Available
Green energy
- Energy efficient items: Insulation, Insulated Walls
Community & HOA
Community
- Security: Smoke Detector(s)
- Subdivision: None
HOA
- Has HOA: No
Location
- Region: Milton
Financial & listing details
- Price per square foot: $206/sqft
- Price range: $380K - $380K
- Date on market: 7/22/2024
- Cumulative days on market: 34 days
- Road surface type: Paved
Price history
| Date | Event | Price |
|---|---|---|
| 10/2/2024 | Sold | $380,000-1.3%$206/sqft |
Source:  PAR #649405 Report a problem PAR #649405 Report a problem | ||
| 9/18/2024 | Pending sale | $385,000$209/sqft |
Source: PAR #649405 Report a problem | ||
| 8/27/2024 | Contingent | $385,000$209/sqft |
Source: PAR #649405 Report a problem | ||
| 8/26/2024 | Pending sale | $385,000$209/sqft |
Source:  Navarre Area BOR #955245 Report a problem Navarre Area BOR #955245 Report a problem | ||
| 7/22/2024 | Listed for sale | $385,000+9.7%$209/sqft |
Source: Navarre Area BOR #955245 Report a problem | ||
| 7/22/2022 | Sold | $351,000-2.5%$191/sqft |
Source: PAR #610286 Report a problem | ||
| 6/8/2022 | Price change | $360,000+0.3%$195/sqft |
Source: PAR #610286 Report a problem | ||
| 5/26/2022 | Listed for sale | $359,000$195/sqft |
Source: Owner Report a problem | ||
Public tax history
Tax history is unavailable.
Neighborhood: 32570
Nearby homes
- $332,2004 bd2 ba1.7k sqft5914 Rolling Greens Dr, Milton, FL 32570Off Market
- $350,9004 bd2 ba1.7k sqft5902 Rolling Greens Dr, Milton, FL 32570Off Market
- $333,0004 bd2 ba1.7k sqft5920 Rolling Greens Dr, Milton, FL 32570Sold
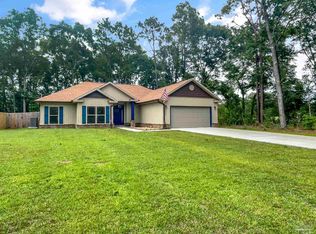
- $213,8003 bd2 ba1.1k sqft5909 Rolling Greens Dr, Milton, FL 32570Off Market
- $338,3004 bd2 ba2.2k sqft5903 Rolling Greens Dr, Milton, FL 32570Off Market
- $286,6003 bd2 ba1.7k sqft5917 Rolling Greens Dr, Milton, FL 32570Off Market
- $307,0004 bd3 ba2.3k sqft5817 Rolling Greens Dr, Milton, FL 32570Off Market
- $429,8003 bd2 ba2.3k sqft5889 Rolling Greens Dr, Milton, FL 32570Off Market
Nearby schools
GreatSchools rating
- 6/10Berryhill Elementary SchoolGrades: PK-5Distance: 2.4 mi
- 5/10Hobbs Middle SchoolGrades: 6-8Distance: 1.4 mi
- 4/10Milton High SchoolGrades: 9-12Distance: 2 mi
Schools provided by the listing agent
- Elementary: Berryhill
- Middle: R. HOBBS
- High: Milton
Source: PAR. This data may not be complete. We recommend contacting the local school district to confirm school assignments for this home.


Get pre-qualified for a loan
At Zillow Home Loans, we can pre-qualify you in as little as 5 minutes with no impact to your credit score.An equal housing lender. NMLS #10287.
Sell for more on Zillow
Get a Zillow Showcase℠ listing at no additional cost and you could sell for .
$379,700
2% more
+$7,594
With Zillow Showcase(estimated)
$387,294
- Florida
- Santa Rosa County
- Milton
- 32570
- 5908 Rolling Greens Dr
Nearby cities
Nearby zip codes
Other Milton Topics
