Skip main navigation
Off market
  • $550,600

    5908 Roman Hill Dr, Olive Branch, MS 38654

    4beds
    4,186sqft
    SingleFamily
    Built in 1999
    1.3 Acres Lot
    $550,600 Zestimate®
    $132/sqft
    $4,776 Estimated rent

    Home value

    $550,600

    $523,000 - $584,000

    $4,776/mo

    Zestimate® history
    Loading
    Loading...

    Owner options

    List your home for rent

    $4,776/mo

    Rent Zestimate®

    Find your next renter with Zillow Rental Manager. Plus, with online applications, you can quickly screen prospective tenants – for free.

    Learn more

    $4,776/mo

    Rent Zestimate®

    Refinance and save

    $3,277/mo

    Est. payment

    Refinancing to a lower rate could help reduce your monthly payments and save thousands over the life of the loan.

    See today's rates

    $3,277/mo

    Est. payment

    Explore your selling options

    Work with a Zillow partner agent

    Leverage their expertise and Zillow's premium Showcase listings to get your home seen by more buyers.

    Get started

    List with your own agent

    Get your home in front of millions of buyers by listing it on Zillow.

    Learn how to do it

    Sell it yourself

    Take full control of how buyers see your home on Zillow by listing For Sale by Owner (FSBO).

    List your home

    What's special

    Private entranceMaster bedroomMaster suiteLarge salon bathLaundry roomSeparate accessFire place

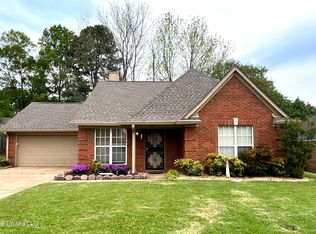
    1.5 miles from Snowden District. Fish from your deck. Over sized deck, great for hosting a gathering or just having family fun. When you enter there are large windows across the back for the lake view. Open Plan w/ 4 large bedrooms. The great room offers built-in shelves and a gas FP. The kitchen offers granite counter tops, with a breakfast bar, Island w/ a cook top, double ovens, built-in desk area and lots of custom cabinets. Enjoy the sun room with lots of natural lighting. The Master bedroom has a sitting room. Large salon bath that includes a sep. sauna shower, tub and a huge walk-in closet. Sep. Laundry room, Upstairs there are 2 bedrooms with private baths. This breathtaking 4-bedroom, 4 1/2-bathroom lake home is nestled in the heart of peace and tranquility. It offers captivating views of a private lake stock with fish, a beautiful expansive deck, lush greenery, and a luxury patio gazebo, which makes it an ideal retreat for nature lovers. The 2 car garage has a private entrance and separate access from the main residence to a separate apartment makes the property inviting for hosting guests or serving as an additional method to generate income through Airbnb or long term rentals. Meals can be created in the modern gourmet kitchen that is equip with high-end stainless steel appliances, granite countertops, and ample storage. The main residence is very spacious and offers a living area with an open-concept that includes a cozy fireplace for chilly evenings and large windows which provide panoramic views of the lake and surrounding landscape. The future owner of this beautiful home can also enjoy views of the lake from the deck, which can be accessed through the master suite, that includes a fire place, a sitting area, walk-in closet and a luxurious en-suite bathroom. Scenic views can also be enjoyed via the other two bedrooms. Don't miss out on the opportunity to own this beautiful lakefront property! This home has it all! Will Co Op.

    This property is off market, which means it's not currently listed for sale or rent on Zillow. This may be different from what's available on other websites or public sources.
    Facts & features

    Interior

    Bedrooms & bathrooms
    • Bedrooms: 4
    • Bathrooms: 5
    • Full bathrooms: 4
    • 1/2 bathrooms: 1
    Heating
    • Forced air, Gas
    Cooling
    • Central
    Appliances
    • Included: Dishwasher, Garbage disposal, Microwave
    Features
    • Flooring: Tile
    • Basement: Unfinished
    • Has fireplace: Yes
    Interior area
    • Total interior livable area: 4,186 sqft

    Property

    Parking
    • Total spaces: 4
    • Parking features: Garage - Attached, Garage - Detached, Off-street
    Features
    • Levels: Two
    • Exterior features: Brick, Composition
    • Has view: Yes
    • View description: Water
    • Has water view: Yes
    • Water view: Water
    Lot
    • Size: 1.3 Acres
    Details
    • Parcel number: 2071020500000900

    Construction

    Type & style
    • Home type: SingleFamily
    Materials
    • brick
    • Foundation: Slab
    • Roof: Asphalt
    Condition
    • Year built: 1999

    Utilities & green energy

    • Sewer: Public
    • Utilities for property: Electricity Connected, Garbage Collection, Natural Gas Connected, Sewer Connected, Water Connected, Cable Available

    Community & HOA

    Location
    • Region: Olive Branch

    Financial & listing details

    • Price per square foot: $132/sqft
    • Tax assessed value: $351,584
    • Annual tax amount: $4,071

    Price history

    DateEventPrice
    1/23/2024Listing removed--
    Source: Owner Report a problem
    12/20/2023Price change$449,000-2%$107/sqft
    Source: Owner Report a problem
    12/1/2023Listed for sale$458,000-0.2%$109/sqft
    Source: Owner Report a problem
    12/1/2023Listing removed--
    Source: MLS United #4054987 Report a problem
    10/28/2023Listed for sale$459,000$110/sqft
    Source: MLS United #4054987 Report a problem
    10/18/2023Contingent$459,000$110/sqft
    Source: MLS United #4054987 Report a problem
    10/13/2023Price change$459,000-3.4%$110/sqft
    Source: MLS United #4054987 Report a problem
    9/18/2023Pending sale$475,000$113/sqft
    Source: MLS United #4054987 Report a problem
    9/3/2023Price change$475,000-0.8%$113/sqft
    Source: MLS United #4054987 Report a problem
    8/26/2023Pending sale$479,000$114/sqft
    Source: MLS United #4054987 Report a problem
    8/3/2023Listed for sale$479,000+36.9%$114/sqft
    Source: MLS United #4054987 Report a problem
    9/18/2020Sold--
    Source: MLS United #2329808 Report a problem
    7/24/2020Price change$349,900-5.4%$84/sqft
    Source: COLDWELL BANKER COLLINS-MAURY SOUTHAVEN #329808 Report a problem
    6/12/2020Listed for sale$369,900-2.7%$88/sqft
    Source: COLDWELL BANKER COLLINS-MAURY SOUTHAVEN #329808 Report a problem
    4/30/2020Listing removed$380,000$91/sqft
    Source: RE/MAX EXPERTS #326277 Report a problem
    3/27/2020Price change$380,000-1.3%$91/sqft
    Source: RE/MAX EXPERTS #326277 Report a problem
    11/12/2019Listed for sale$385,000$92/sqft
    Source: RE/MAX EXPERTS #326277 Report a problem

    Public tax history

    YearProperty taxesTax assessment
    2025$4,071 +17.8%$35,158 +38.8%
    2024$3,457 $25,330
    2023$3,457 $25,330
    2022$3,457 $25,330
    2021$3,457 +18.3%$25,330 +7.3%
    2020$2,923 $23,612
    2019$2,923 $23,612
    2018$2,923 +2.5%$23,612 +2.8%
    2017$2,851 $22,963
    2016$2,851 -9.5%$22,963 -46.5%
    2015$3,151 +10.5%$42,926 +86.9%
    2014$2,851 -2.1%$22,963
    2013$2,912 $22,963 -4.1%
    2010-- $23,933
    2009-- $23,933
    2008-- $23,933
    Find assessor info on the county website

    Neighborhood: 38654

    Nearby schools

    GreatSchools rating
    Schools provided by the listing agent
    • Elementary: Pleasant Hill Elementary
    • Middle: Desoto Central
    • High: Desoto Central High

    Source: The MLS. This data may not be complete. We recommend contacting the local school district to confirm school assignments for this home.

    Get pre-qualified for a loan
    At Zillow Home Loans, we can pre-qualify you in as little as 5 minutes with no impact to your credit score.

    An equal housing lender. NMLS #10287.

    Sell for more on Zillow
    Get a Zillow Showcase℠ listing at no additional cost and you could sell for .
    $550,600
    2% more
    +$11,012
    With Zillow Showcase(estimated)
    $561,612