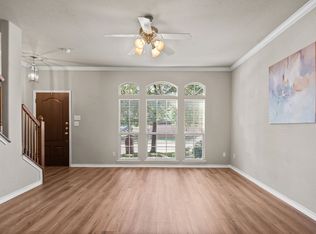
Charming, recently updated 2 Story townhome in McKinney near 121 and Stacy has cozy ambiance, greenbelt view and outstanding location! Renovated within the past year, new carpeting, living room accent wall, and an expansive flagstone patio. Amazing floorplan features 2 Oversized bedrooms upstairs with loft area, while lower level encompasses a spacious living area, dining room and well-equipped kitchen with granite counters, abundant storage, gas range, stainless appliances and island. Walk In Utility Room for full size washer, dryer and large storage closet. Enjoy the extended flagstone patio and fenced yard area with plenty of space and privacy. 2 car attached garage. Excellent location offers easy access to 121 and 75, as well as the vibrant Hub121, Legacy and the Star entertainment districts. Situated in the sought after Allen ISD and offering the advantage of low HOA dues, this townhome stands out as a prime choice delivering the best value for attending West Allen schools!
Sold
Price Unknown
5908 Round Up Ln, McKinney, TX 75070
2beds
1,453sqft
Townhouse
Built in 2009
2,613 Square Feet Lot
$299,100 Zestimate®
$--/sqft
$2,005 Estimated rent
Home value
$299,100
$284,000 - $314,000
$2,005/mo
Zestimate® history
Owner options
List your home for rent
$2,005/mo
Rent Zestimate®
Find your next renter with Zillow Rental Manager. Plus, with online applications, you can quickly screen prospective tenants – for free.
$2,005/mo
Rent Zestimate®
Refinance and save
$330/mo
Est. payment
Refinancing to a lower rate could help reduce your monthly payments and save thousands over the life of the loan.
$330/mo
Est. payment
Explore your selling options
Work with a Zillow partner agent
Leverage their expertise and Zillow's premium Showcase listings to get your home seen by more buyers.
Get startedList with your own agent
Get your home in front of millions of buyers by listing it on Zillow.
Learn how to do itSell it yourself
Take full control of how buyers see your home on Zillow by listing For Sale by Owner (FSBO).
List your homeWhat's special
Loft areaGranite countersStainless appliancesStar entertainment districtsWell-equipped kitchenAbundant storageLarge storage closet
Zillow last checked:
Listing updated:
Listed by:
Rhonda Bennett 0547984 972-322-1363,
Coldwell Banker Apex, REALTORS 972-562-5400
Bought with:
Donna Trayler
JPAR North Metro
Source: NTREIS,MLS#: 20471918
Facts & features
Interior
Bedrooms & bathrooms
- Bedrooms: 2
- Bathrooms: 3
- Full bathrooms: 2
- 1/2 bathrooms: 1
Primary bedroom
- Features: Walk-In Closet(s)
- Level: Second
- Dimensions: 18 x 14
Bedroom
- Features: Walk-In Closet(s)
- Level: Second
- Dimensions: 18 x 12
Dining room
- Level: First
- Dimensions: 10 x 8
Kitchen
- Features: Built-in Features, Eat-in Kitchen, Granite Counters
- Level: First
- Dimensions: 10 x 10
Living room
- Level: First
- Dimensions: 21 x 18
Living room
- Level: Second
- Dimensions: 11 x 8
Utility room
- Features: Built-in Features, Closet
- Level: First
- Dimensions: 10 x 7
Heating
- Central, Natural Gas, Zoned
Cooling
- Central Air, Ceiling Fan(s), Electric, Zoned
Appliances
- Included: Dishwasher, Electric Oven, Disposal, Gas Range, Microwave
- Laundry: Washer Hookup, Electric Dryer Hookup
Features
- High Speed Internet, Loft, Cable TV
- Flooring: Carpet, Ceramic Tile
- Has basement: No
- Has fireplace: No
Interior area
- Total interior livable area: 1,453 sqft
Property
Parking
- Total spaces: 2
- Parking features: Door-Multi, Garage Faces Rear
- Attached garage spaces: 2
Features
- Levels: Two
- Stories: 2
- Patio & porch: Covered
- Exterior features: Rain Gutters
- Pool features: None, Community
- Fencing: Wood
Lot
- Size: 2,613 Square Feet
- Features: Backs to Greenbelt/Park, Interior Lot, Landscaped, Subdivision, Sprinkler System, Few Trees
Details
- Parcel number: R952400J02201
Construction
Type & style
- Home type: Townhouse
- Architectural style: Traditional
- Property subtype: Townhouse
- Attached to another structure: Yes
Materials
- Brick
- Foundation: Slab
- Roof: Composition
Condition
- Year built: 2009
Utilities & green energy
- Sewer: Public Sewer
- Water: Public
- Utilities for property: Natural Gas Available, Sewer Available, Separate Meters, Underground Utilities, Water Available, Cable Available
Green energy
- Energy efficient items: Appliances, Insulation, Thermostat, Windows
Community & HOA
Community
- Features: Playground, Park, Pool, Trails/Paths, Curbs, Sidewalks
- Security: Security System, Smoke Detector(s)
- Subdivision: Saddle Club At Mckinney Ranch Ph 2
HOA
- Has HOA: Yes
- Services included: All Facilities, Association Management, Maintenance Structure
- HOA fee: $330 semi-annually
- HOA name: Saddle Club HOA
- HOA phone: 972-359-1548
Location
- Region: Mckinney
Financial & listing details
- Tax assessed value: $321,644
- Annual tax amount: $6,143
- Date on market: 12/14/2023
- Cumulative days on market: 13 days
- Listing terms: Cash,Conventional,FHA,VA Loan
Price history
| Date | Event | Price |
|---|---|---|
| 12/29/2023 | Sold | -- |
Source: NTREIS #20471918 Report a problem | ||
| 12/14/2023 | Listing removed | -- |
Source: NTREIS #20471918 Report a problem | ||
| 12/13/2023 | Contingent | $349,500$241/sqft |
Source: NTREIS #20471918 Report a problem | ||
| 11/29/2023 | Listed for sale | $349,500+2.8%$241/sqft |
Source: NTREIS #20471918 Report a problem | ||
| 3/18/2022 | Sold | -- |
Source: NTREIS #14757505 Report a problem | ||
| 3/1/2022 | Pending sale | $339,900$234/sqft |
Source: NTREIS #14757505 Report a problem | ||
| 2/27/2022 | Contingent | $339,900$234/sqft |
Source: NTREIS #14757505 Report a problem | ||
| 2/25/2022 | Listed for sale | $339,900$234/sqft |
Source: NTREIS #14757505 Report a problem | ||
| 2/22/2022 | Contingent | $339,900$234/sqft |
Source: NTREIS #14757505 Report a problem | ||
| 2/16/2022 | Listed for sale | $339,900$234/sqft |
Source: NTREIS #14757505 Report a problem | ||
| 5/10/2018 | Listing removed | $1,695$1/sqft |
Source: Carrasco Real Estate Co. #13829320 Report a problem | ||
| 4/29/2018 | Listed for rent | $1,695+6.3%$1/sqft |
Source: Carrasco Real Estate Co. #13829320 Report a problem | ||
| 6/19/2016 | Listing removed | $1,595+6.7%$1/sqft |
Source: Carrasco Real Estate Co. #13397649 Report a problem | ||
| 2/3/2013 | Listing removed | $1,495$1/sqft |
Source: Carrasco Real Estate Co. #11890787 Report a problem | ||
| 1/27/2013 | Listed for rent | $1,495+4.9%$1/sqft |
Source: Carrasco Real Estate Co. #11890787 Report a problem | ||
| 1/21/2012 | Listing removed | $1,425$1/sqft |
Source: Carrasco Real Estate Co. #11698143 Report a problem | ||
| 12/22/2011 | Listed for rent | $1,425$1/sqft |
Source: Carrasco Real Estate Co. #11698143 Report a problem | ||
Public tax history
| Year | Property taxes | Tax assessment |
|---|---|---|
| 2025 | $1,725 -70.8% | $321,644 -3.6% |
| 2024 | $5,911 +20.1% | $333,573 -2.3% |
| 2023 | $4,920 -21.2% | $341,395 +10.6% |
| 2022 | $6,242 +25.8% | $308,783 +34% |
| 2021 | $4,963 +0.4% | $230,432 +2.3% |
| 2020 | $4,942 +5% | $225,165 +6.7% |
| 2019 | $4,708 -0.2% | $211,066 +4.6% |
| 2018 | $4,716 +1.2% | $201,787 +1.3% |
| 2017 | $4,660 | $199,110 +4.8% |
| 2016 | $4,660 +29.9% | $190,000 +10.8% |
| 2015 | $3,587 | $171,542 +21.5% |
| 2014 | $3,587 | $141,221 +10.6% |
| 2013 | -- | $127,720 +0.1% |
| 2012 | -- | $127,645 -5.8% |
| 2011 | -- | $135,451 +69.3% |
| 2010 | -- | $80,000 +229.2% |
| 2009 | -- | $24,300 -6.9% |
| 2008 | -- | $26,100 |
Find assessor info on the county website
Neighborhood: Village Park
Nearby homes
- $294,8002 bd2 ba1.4k sqft5912 Round Up Ln, McKinney, TX 75070Off Market
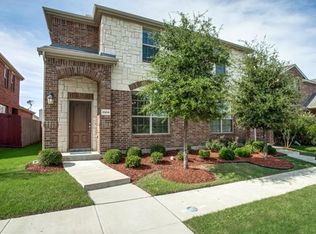
- $348,6003 bd2 ba1.8k sqft5904 Round Up Ln, McKinney, TX 75070Off Market
- $261,1003 bd2 ba1.1k sqft5916 Round Up Ln, McKinney, TX 75070Off Market

- $326,9003 bd2 ba1.8k sqft5900 Round Up Ln, McKinney, TX 75070Off Market
- $279,1003 bd2 ba1.1k sqft5920 Round Up Ln, McKinney, TX 75070Off Market
- $273,6002 bd2 ba1.4k sqft5828 Round Up Ln, McKinney, TX 75070Off Market
- $299,800-- bd-- ba-- sqft5828 Round Up Ln, McKinney, TX 75070Off Market
- $354,7003 bd3 ba1.8k sqft5924 Round Up Ln, McKinney, TX 75070Off Market
Nearby schools
GreatSchools rating
- 10/10Lois Lindsey ElementaryGrades: PK-6Distance: 0.2 mi
- 10/10Walter & Lois Curtis Middle SchoolGrades: 7-8Distance: 4.9 mi
- 8/10Allen High SchoolGrades: 9-12Distance: 3.5 mi
Schools provided by the listing agent
- Elementary: Lois Lindsey
- Middle: Curtis
- High: Allen
- District: Allen ISD
Source: NTREIS. This data may not be complete. We recommend contacting the local school district to confirm school assignments for this home.
Get a cash offer in 3 minutes
Find out how much your home could sell for in as little as 3 minutes with a no-obligation cash offer.
Estimated market value
$299,100
Get a cash offer in 3 minutes
Find out how much your home could sell for in as little as 3 minutes with a no-obligation cash offer.
Estimated market value
$299,100
- Texas
- Collin County
- McKinney
- 75070
- Village Park
- 5908 Round Up Ln
