Skip main navigation
Off market
  • $1,176,700

    5908 S Glencoe Way, Centennial, CO 80121

    5beds
    3,730sqft
    SingleFamily
    Built in 1980
    0.28 Acres Lot
    $1,176,700 Zestimate®
    $315/sqft
    $4,683 Estimated rent

    Home value

    $1,176,700

    $1.08M - $1.28M

    $4,683/mo

    Zestimate® history
    Loading
    Loading...

    Owner options

    List your home for rent

    $4,683/mo

    Rent Zestimate®

    Find your next renter with Zillow Rental Manager. Plus, with online applications, you can quickly screen prospective tenants – for free.

    Learn more

    $4,683/mo

    Rent Zestimate®

    Refinance and save

    $6,930/mo

    Est. payment

    Refinancing to a lower rate could help reduce your monthly payments and save thousands over the life of the loan.

    See today's rates

    $6,930/mo

    Est. payment

    Explore your selling options

    Work with a Zillow partner agent

    Leverage their expertise and Zillow's premium Showcase listings to get your home seen by more buyers.

    Get started

    List with your own agent

    Get your home in front of millions of buyers by listing it on Zillow.

    Learn how to do it

    Sell it yourself

    Take full control of how buyers see your home on Zillow by listing For Sale by Owner (FSBO).

    List your home

    What's special

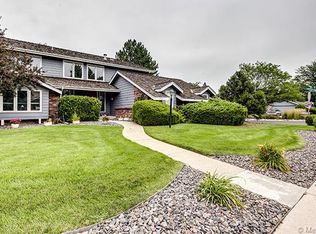
    Welcome to your beautiful, fully remodeled ranch in Denver's highly desired Heritage Village. This 5 bedroom, 4 bathroom home comes custom with Douglas Fir hardwood floors, a huge Walnut kitchen island, updated white kitchen cabinets with back lighting, a double oven, gas range, tile back splash and slab granite counter tops making it a true food lovers kitchen. All bathrooms have been updated with stylish tile, light fixtures, wainscotting and 5 inch high white painted baseboards. The removed walls create an open floor plan ideal for entertaining during holidays or large parties. The view of the entire yard from the living room looks out at the updated landscaping & patio. The home was recently outfitted with new windows and exterior paint with the main areas of the home featuring custom beams and woodwork. The entry way is highlighted with slate tile, 2 wood burning fireplaces help keep you cozy in the winter and the master boasts a walk-in shower with 5 shower heads! The basement is finished with beetle pine wood ceilings and the 5th bedroom and bathroom. This true gem is walking distance to great trails and parks, the library and elementary school, and fabulous community pool! Pictures coming Thursday!

    This property is off market, which means it's not currently listed for sale or rent on Zillow. This may be different from what's available on other websites or public sources.

    Facts & features

    Interior

    Bedrooms & bathrooms
    • Bedrooms: 5
    • Bathrooms: 4
    • Full bathrooms: 3
    • 1/2 bathrooms: 1
    Heating
    • Forced air, Gas
    Cooling
    • Central
    Appliances
    • Included: Dishwasher, Dryer, Garbage disposal, Microwave, Refrigerator, Washer
    Features
    • Ceiling Fan(s), Kitchen Island, Vaulted Ceiling(s), Eat-in Kitchen, Wired for Data, Open Floorplan, Smoke Free
    • Flooring: Tile, Carpet, Hardwood
    • Windows: Double Pane Windows, Window Coverings
    • Basement: Finished
    • Has fireplace: Yes
    • Fireplace features: Wood Burning, Family Room, Basement, Wood Burning Stove
    Interior area
    • Total interior livable area: 3,730 sqft
    • Finished area below ground: 1112.00

    Property

    Parking
    • Total spaces: 2
    • Parking features: Garage - Attached
    Features
    • Patio & porch: Patio
    • Exterior features: Wood
    Lot
    • Size: 0.28 Acres
    • Features: Corner Lot, Landscaped, Sprinklers In Front, Sprinklers In Rear
    Details
    • Parcel number: 207519115001

    Construction

    Type & style
    • Home type: SingleFamily
    • Architectural style: Traditional
    Materials
    • Wood
    • Roof: Composition
    Condition
    • Year built: 1980

    Utilities & green energy

    • Sewer: Public Sewer
    • Water: Public

    Community & neighborhood

    Location
    • Region: Centennial

    HOA & financial

    HOA
    • Has HOA: Yes
    • HOA fee: $81 monthly
    • Amenities included: Pool, Tennis Court(s)
    • Services included: Trash

    Other

    Other facts
    • Flooring: Wood, Carpet, Tile
    • Sewer: Public Sewer
    • WaterSource: Public
    • Heating: Forced Air, Natural Gas
    • Appliances: Dishwasher, Refrigerator, Disposal, Double Oven, Dryer, Microwave, Washer, Cooktop, Self Cleaning Oven
    • AssociationYN: true
    • FireplaceYN: true
    • InteriorFeatures: Ceiling Fan(s), Kitchen Island, Vaulted Ceiling(s), Eat-in Kitchen, Wired for Data, Open Floorplan, Smoke Free
    • Basement: Finished, Partial, Cellar, Sump Pump
    • GarageYN: true
    • AttachedGarageYN: true
    • HeatingYN: true
    • CoolingYN: true
    • FireplaceFeatures: Wood Burning, Family Room, Basement, Wood Burning Stove
    • PatioAndPorchFeatures: Patio
    • RoomsTotal: 13
    • FireplacesTotal: 2
    • AssociationFeeIncludes: Trash
    • ConstructionMaterials: Frame, Wood Siding
    • Roof: Composition
    • WindowFeatures: Double Pane Windows, Window Coverings
    • LotFeatures: Corner Lot, Landscaped, Sprinklers In Front, Sprinklers In Rear
    • ArchitecturalStyle: Traditional
    • RentIncludes: Water
    • CoveredSpaces: 2
    • Cooling: Central Air
    • ExteriorFeatures: Garden, Private Yard
    • StructureType: House
    • AssociationAmenities: Pool, Tennis Court(s)
    • BelowGradeFinishedArea: 1112.00
    • MlsStatus: Pending

    Price history

    DateEventPrice
    11/9/2020Sold$795,000+3.2%$213/sqft
    Source: Public Record Report a problem
    10/5/2020Pending sale$769,999$206/sqft
    Source: 4 Walls That Fit Real Estate #6367148 Report a problem
    10/1/2020Listed for sale$769,999+28.3%$206/sqft
    Source: 4 Walls That Fit Real Estate #6367148 Report a problem
    11/8/2016Listing removed$600,000$161/sqft
    Source: EXIT Realty Denver Tech Center #5162804 Report a problem
    9/25/2016Listed for sale$600,000-3.2%$161/sqft
    Source: EXIT Realty Denver Tech Center #5162804 Report a problem
    9/20/2016Sold$620,000$166/sqft
    Source: EXIT Realty solds #4978463789618371332 Report a problem
    8/30/2016Price change$620,000+3.3%$166/sqft
    Source: EXIT Realty Denver Tech Center #5162804 Report a problem
    8/28/2016Listed for sale$600,000+60%$161/sqft
    Source: EXIT Realty Denver Tech Center #5162804 Report a problem
    2/15/2012Listing removed$374,900+2.5%$101/sqft
    Source: Metro Brokers Southeast Suburban Team Report a problem
    7/6/2011Sold$365,900-2.4%$98/sqft
    Source: Public Record Report a problem
    6/21/2011Pending sale$374,900$101/sqft
    Source: Metro Brokers Southeast Suburban Team Report a problem
    6/1/2011Price change$374,900-3.3%$101/sqft
    Source: John F. Hauschild #998857 Report a problem
    5/21/2011Listed for sale$387,500$104/sqft
    Source: John F. Hauschild #998857 Report a problem

    Public tax history

    YearProperty taxesTax assessment
    2025$7,619 +6.6%$68,456 +2.4%
    2024$7,145 +21.4%$66,860 -6.1%
    2023$5,885 +6.2%$71,229 +37.7%
    2022$5,540 $51,743 +3.4%
    2021-- $50,057 -0.4%
    2020$5,559 +34.9%$50,251
    2019$4,122 --
    2018$4,122 +8.3%$39,442
    2017$3,805 $39,442 +7.1%
    2016-- $36,839
    2015-- $36,839 +22.4%
    2014$3,688 +16.5%$30,105 +20.6%
    2013$3,166 $24,960
    2012-- $24,960
    2011$2,628 +10.8%$24,960 -3.8%
    2010$2,373 +33.4%$25,950
    2009$1,779 $25,950 -3.7%
    2008-- $26,960
    2007-- $26,960 +6.1%
    2006-- $25,409
    2005-- $25,409 +3.9%
    2002$1,940 +7.2%$24,460 +16%
    2001$1,809 $21,080

    Find assessor info on the county website

    Neighborhood: 80121

    Nearby schools

    GreatSchools rating
    Schools provided by the listing agent
    • Elementary: Lenski
    • Middle: Newton
    • High: Littleton
    • District: Littleton 6

    Source: The MLS. This data may not be complete. We recommend contacting the local school district to confirm school assignments for this home.

    Get a cash offer in 3 minutes
    Find out how much your home could sell for in as little as 3 minutes with a no-obligation cash offer.
    Estimated market value
    $1,176,700
    Get a cash offer in 3 minutes
    Find out how much your home could sell for in as little as 3 minutes with a no-obligation cash offer.
    Estimated market value
    $1,176,700