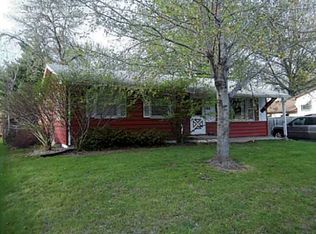
If you are looking for a well cared for home on the southside then this should be on your list .This 4 level split features 3 bedrooms 1 & 1/2 baths with a shower stall in the lowest level. Eat in kitchen with cooktop range built in dishwasher and refrigerator, microwave oven. First floor laundry with washer and dryer that stay with the home. large living room with ceiling fan. Finished family room on the third level with daylight windows. In the lower level there is a sump pump and shower. Newer furnace and central air, hot water heater installed approximately 2018 and 2020. There is a one car attach garage with opener and a 24 x 24 concrete slab on the north side of the home for detach garage. This home is situated on a large corner lot. In the back of this fine home you have an enclosed private patio with PVC fencing. there also is a large storage shed. Nice shade trees. Newer roof was put on in 2018. Maintenance free siding. All located in the Jordan park neighborhood.
Sold for $208,500
$208,500
5908 SE 7th Ct, Des Moines, IA 50315
3beds
989sqft
Single Family Residence
Built in 1964
0.26 Acres Lot
$227,700 Zestimate®
$211/sqft
$1,461 Estimated rent
Home value
$227,700
$216,000 - $239,000
$1,461/mo
Zestimate® history
Owner options
List your home for rent
$1,461/mo
Rent Zestimate®
Find your next renter with Zillow Rental Manager. Plus, with online applications, you can quickly screen prospective tenants – for free.
$1,461/mo
Rent Zestimate®
Refinance and save
$1,523/mo
Est. payment
Refinancing to a lower rate could help reduce your monthly payments and save thousands over the life of the loan.
$1,523/mo
Est. payment
Explore your selling options
Work with a Zillow partner agent
Leverage their expertise and Zillow's premium Showcase listings to get your home seen by more buyers.
Get startedList with your own agent
Get your home in front of millions of buyers by listing it on Zillow.
Learn how to do itSell it yourself
Take full control of how buyers see your home on Zillow by listing For Sale by Owner (FSBO).
List your homeWhat's special
Newer roofFinished family roomNewer furnaceEat in kitchenCentral airShower stallDaylight windows
Zillow last checked:
Listing updated:
Listed by:
KEVIN RANDLEMAN (515)285-1901,
Iowa Realty South,
SUE RANDLEMAN 515-453-5955,
Iowa Realty South
Bought with:
Joana Guzman
RE/MAX Revolution
Source: DMMLS,MLS#: 682994
Facts & features
Interior
Bedrooms & bathrooms
- Bedrooms: 3
- Bathrooms: 2
- Full bathrooms: 1
- 1/2 bathrooms: 1
Heating
- Forced Air, Gas, Natural Gas
Cooling
- Central Air
Appliances
- Included: Cooktop, Dryer, Dishwasher, Microwave, Refrigerator, Washer
- Laundry: Main Level
Features
- Eat-in Kitchen, Window Treatments
- Flooring: Carpet, Vinyl
- Basement: Finished,Partially Finished
Interior area
- Total structure area: 989
- Total interior livable area: 989 sqft
- Finished area below ground: 98
Property
Parking
- Total spaces: 1
- Parking features: Attached, Garage, One Car Garage
- Attached garage spaces: 1
Features
- Levels: Multi/Split
- Patio & porch: Open, Patio
- Exterior features: Fence, Patio
- Fencing: Vinyl,Partial
Lot
- Size: 0.26 Acres
- Dimensions: 84 x 135
- Features: Corner Lot
Details
- Parcel number: 12002820076000
- Zoning: N3A
Construction
Type & style
- Home type: SingleFamily
- Architectural style: Split Level
- Property subtype: Single Family Residence
Materials
- Metal Siding
- Foundation: Block
- Roof: Asphalt,Shingle
Condition
- Year built: 1964
Utilities & green energy
- Sewer: Public Sewer
- Water: Public
Community & HOA
Community
- Features: Sidewalks
- Security: Smoke Detector(s)
HOA
- Has HOA: No
Location
- Region: Des Moines
Financial & listing details
- Price per square foot: $211/sqft
- Tax assessed value: $188,100
- Annual tax amount: $3,126
- Date on market: 10/2/2023
- Cumulative days on market: 5 days
- Listing terms: Cash,Conventional,FHA,VA Loan
- Road surface type: Asphalt, Concrete
Price history
| Date | Event | Price |
|---|---|---|
| 11/16/2023 | Sold | $208,500-1.6%$211/sqft |
Source:  DMMLS #682994 Report a problem DMMLS #682994 Report a problem | ||
| 10/10/2023 | Pending sale | $211,900$214/sqft |
Source: DMMLS #682994 Report a problem | ||
| 10/2/2023 | Listed for sale | $211,900$214/sqft |
Source: DMMLS #682994 Report a problem | ||
Public tax history
| Year | Property taxes | Tax assessment |
|---|---|---|
| 2025 | $3,472 +20.1% | $188,100 +8.7% |
| 2024 | $2,890 -4.3% | $173,000 |
| 2023 | $3,020 +0.9% | $173,000 +23.2% |
| 2022 | $2,994 +0.2% | $140,400 |
| 2021 | $2,988 -3.5% | $140,400 +6.7% |
| 2020 | $3,096 +11.4% | $131,600 |
| 2019 | $2,780 +1.3% | $131,600 +14.2% |
| 2018 | $2,744 | $115,200 |
| 2017 | $2,744 +8.3% | $115,200 +6.5% |
| 2016 | $2,534 | $108,200 |
| 2015 | $2,534 +0.5% | $108,200 -2.3% |
| 2014 | $2,522 | $110,800 |
| 2013 | -- | $110,800 -0.4% |
| 2012 | -- | $111,200 |
| 2011 | -- | $111,200 -4.4% |
| 2010 | -- | $116,300 |
| 2009 | -- | $116,300 -7.3% |
| 2008 | -- | $125,400 |
| 2007 | -- | $125,400 +13.3% |
| 2006 | -- | $110,700 |
| 2005 | -- | $110,700 +8.9% |
| 2003 | -- | $101,630 +9.5% |
| 2002 | -- | $92,830 |
| 2001 | -- | $92,830 |
Find assessor info on the county website
Neighborhood: South Park
Nearby homes
- $420,9003 bd3 ba1.2k sqft702 Hart Ave, Des Moines, IA 50315Off Market
- $228,8003 bd2 ba1k sqft612 Hart Ave, Des Moines, IA 50315Off Market
- $210,2003 bd1 ba1k sqft711 E Wall Ave, Des Moines, IA 50315Off Market
- $205,9003 bd1 ba1k sqft703 E Wall Ave, Des Moines, IA 50315Off Market
- $217,3003 bd1 ba1.2k sqft5911 SE 7th Ct, Des Moines, IA 50315Off Market
- $205,3003 bd1 ba1k sqft5907 SE 7th Ct, Des Moines, IA 50315Off Market
- $229,1003 bd1 ba1k sqft709 Hart Ave, Des Moines, IA 50315Off Market
- $212,5003 bd2 ba977 sqft613 E Wall Ave, Des Moines, IA 50315Off Market
Nearby schools
GreatSchools rating
- 3/10Lovejoy Elementary SchoolGrades: K-5Distance: 0.3 mi
- 4/10McCombs Middle SchoolGrades: 6-8Distance: 1.4 mi
- 2/10Lincoln High SchoolGrades: 9-12Distance: 2.5 mi
Schools provided by the listing agent
- District: Des Moines Independent
Source: DMMLS. This data may not be complete. We recommend contacting the local school district to confirm school assignments for this home.
Sell for more on Zillow
Get a Zillow Showcase℠ listing at no additional cost and you could sell for .
$227,700
2% more
+$4,554
With Zillow Showcase(estimated)
$232,254
Sell for more on Zillow
Get a Zillow Showcase℠ listing at no additional cost and you could sell for .
$227,700
2% more
+$4,554
With Zillow Showcase(estimated)
$232,254
- Iowa
- Polk County
- Des Moines
- 50315
- South Park
- 5908 SE 7th Ct
