Skip main navigation
Pending
  • Price cut: $5K (7/12)
    $249,900

    5908 Stone Meadow Ln, Fort Worth, TX 76179

    3beds
    1,642sqft
    : 
    Loading
    Get pre-qualified
    Single Family Residence
    Built in 1988
    5,009 Square Feet Lot
    $-- Zestimate®
    $152/sqft
    $-- HOA

    What's special

    Updated light fixturesBrand-new carpetingSoaring vaulted ceilings
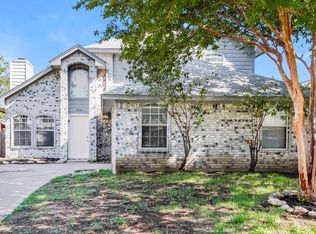
    Welcome to this beautifully refreshed two-story home that perfectly blends modern style with massive, built-in energy savings in the highly regarded Eagle Mountain-Saginaw ISD! Step inside to discover a bright and airy living room highlighted by soaring vaulted ceilings and updated light fixtures that create an expansive, welcoming atmosphere. The main living areas shine with durable, easy-to-maintain Luxury Vinyl Plank flooring and crisp, fresh interior paint throughout, giving the entire home a clean, modern, and move-in-ready feel. The heart of the home is further enhanced by a newly installed stainless steel dishwasher, while brand-new carpeting provides ultimate comfort in the bedrooms. Designed with privacy in mind, the highly desirable split floor plan features a spacious first-floor primary suite with a private retreat offering a relaxing tub and separate shower, while the generous secondary bedrooms are located upstairs for fantastic separation. The true showstopper of this property is a premium efficiency package designed to drastically slash your monthly utility bills from day one, anchored by an impressive 8.8kW roof-mounted solar panel system, a brand-new tankless water heater for endless hot water, and an ultra-efficient, top-tier HVAC system upgraded with a high-capacity heat pump in the summer of 2023. Note solar panels are owned and remaining loan will be paid-off at closing by the Seller. Combining a smart layout, stylish fresh updates, and thousands in future energy savings, this charming home offers rare, high-value protection against rising electricity costs—schedule your private tour today!
    68 days
    |
    2,331
    |
    230
    |

    Zillow last checked:

    Listing updated:

    Listed by:

    Tim Byrns 0589090 817-975-6637,

    Iron Star Realty 817-975-6637

    Source: NTREIS,MLS#: 21229363

      Facts & features

      Interior

      Bedrooms & bathrooms
      • Bedrooms: 3
      • Bathrooms: 3
      • Full bathrooms: 2
      • 1/2 bathrooms: 1
      Primary bedroom
      • Level: First
      • Dimensions: 0 x 0
      Living room
      • Level: First
      • Dimensions: 0 x 0
      Heating
      • Central
      Cooling
      • Central Air
      Appliances
      • Included: Dishwasher, Disposal
      • Laundry: Washer Hookup, Dryer Hookup
      Features
      • High Speed Internet, Cable TV
      • Flooring: Ceramic Tile, Luxury Vinyl Plank
      • Has basement: No
      • Number of fireplaces: 1
      • Fireplace features: Masonry
      Interior area
      • Total interior livable area: 1,642 sqft
      Video & virtual tour

      Property

      Parking
      • Total spaces: 2
      • Parking features: Door-Single, Garage Faces Front, Garage
      • Attached garage spaces: 2
      Features
      • Levels: Two
      • Stories: 2
      • Pool features: None
      • Fencing: Wood
      Lot
      • Size: 5,009 Square Feet
      Details
      • Parcel number: 05994675

      Construction

      Type & style
      • Home type: SingleFamily
      • Architectural style: Traditional,Detached
      • Property subtype: Single Family Residence
      Materials
      • Brick, Wood Siding
      • Foundation: Slab
      • Roof: Composition
      Condition
      • Year built: 1988

      Utilities & green energy

      • Sewer: Public Sewer
      • Water: Public
      • Utilities for property: Sewer Available, Separate Meters, Water Available, Cable Available
      Green energy
      • Energy generation: Solar

      Community & HOA

      Community
      • Features: Curbs
      • Subdivision: Marine Creek Hills Add
      HOA
      • Has HOA: No
      Location
      • Region: Fort Worth

      Financial & listing details

      • Price per square foot: $152/sqft
      • Tax assessed value: $227,000
      • Annual tax amount: $3,248
      • Date on market: 5/14/2026
      • Cumulative days on market: 63 days
      • Listing terms: Cash,Conventional,FHA,VA Loan

        Estimated market value

        Not available

        Estimated sales range

        Not available

        $1,971/mo

        Price history

        DateEventPrice
        7/21/2026Pending sale$249,900$152/sqft
        Source: NTREIS #21229363 Report a problem
        7/16/2026Contingent$249,900$152/sqft
        Source: NTREIS #21229363 Report a problem
        7/12/2026Price change$249,900-2%$152/sqft
        Source: NTREIS #21229363 Report a problem
        7/9/2026Price change$254,900-1.9%$155/sqft
        Source: NTREIS #21229363 Report a problem
        7/6/2026Listed for sale$259,900$158/sqft
        Source: NTREIS #21229363 Report a problem
        7/2/2026Contingent$259,900$158/sqft
        Source: NTREIS #21229363 Report a problem
        6/25/2026Price change$259,900-1.9%$158/sqft
        Source: NTREIS #21229363 Report a problem
        6/18/2026Price change$264,900-1.9%$161/sqft
        Source: NTREIS #21229363 Report a problem
        6/11/2026Price change$269,900-3.9%$164/sqft
        Source: NTREIS #21229363 Report a problem
        6/4/2026Price change$280,900-6.3%$171/sqft
        Source: NTREIS #21229363 Report a problem
        5/14/2026Listed for sale$299,900+471.2%$183/sqft
        Source: NTREIS #21229363 Report a problem
        2/5/2014Listing removed--
        Source: Auction.com Report a problem
        1/24/2014Price change$52,500$32/sqft
        Source: Auction.com Report a problem
        1/22/2014Listed for sale--
        Source: Auction.com Report a problem

        Public tax history

        YearProperty taxesTax assessment
        2025$3,248 -6.5%$227,000 -9.2%
        2024$3,474 +10.3%$250,000 -1.6%
        2023$3,150 -21.6%$254,000 +12.9%
        2022$4,020 +3.5%$225,000 +40.6%
        2021$3,885 -2%$160,000
        2020$3,965 +5.9%$160,000
        2019$3,742 +9.1%$160,000 +16.7%
        2018$3,429 +9.9%$137,093 -0.4%
        2017$3,119 +9.5%$137,636 +10.1%
        2016$2,849 +4.7%$125,000 +21.4%
        2015$2,721 $103,000
        2014$2,721 $103,000 +10.8%
        2013-- $93,000 +7.8%
        2012-- $86,300 +7.9%
        2011-- $80,000
        2010-- $80,000
        2009-- $80,000 -22.9%
        2008-- $103,800 -2.4%
        2007-- $106,400 +8.4%
        2006-- $98,200
        2005-- $98,200 +3.5%
        2004-- $94,900 -2.7%
        2003-- $97,500 +1.6%
        2002-- $96,000 +6.3%
        2001-- $90,300 +17%
        2000-- $77,200
        Find assessor info on the county website

        Monthly payment

        Est. payment

        Payment breakdown

        Explore the cost of this home by adjusting the details. Changes won't be saved.
        All calculations are estimates and provided by Zillow, Inc. for informational purposes only. Actual amounts may vary.
        HOA fees may include property taxes on listings classified as Co-Ops. Contact the listing agent and/or owner for fee details.
        Mortgage interest rates are dependent on a number of factors, including credit score, down payment, and repayment length. Interest rate data provided by Zillow Group Marketplace, Inc. as of 1/1/1970 from various mortgage lenders with which we have lead or other similar arrangements; the Estimated Payment is an average of those rates.
        See how much you could borrow to make a competitive offer.

        Climate risks

        Neighborhood: Marine Creek Hills

        Getting around

        30 / 100
        Car-Dependent
        0 / 100
        No Nearby Transit
        30 / 100
        Somewhat Bikeable

        Nearby schools

        GreatSchools rating
        Schools provided by the listing agent
        • Elementary: Dozier
        • Middle: Ed Willkie
        • High: Chisholm Trail
        • District: Eagle MT-Saginaw ISD

        Source: NTREIS. This data may not be complete. We recommend contacting the local school district to confirm school assignments for this home.

        A local agent can set up tours, give advice and negotiate with sellers.

        A local lender can help you make sure your offer is ready when you are.

        Browse local experts

        Similar homes