Skip main navigation
For sale
  • $215,000

    5908 Stumberg Ln Unit 8, Baton Rouge, LA 70816

    2beds
    1,525sqft
    : 
    $1,726/mo
    Get pre-qualified
    Single Family Residence, Condominium, Residential
    Built in 2008
    -- sqft lot
    $-- Zestimate®
    $141/sqft
    $300/mo HOA

    What's special

    Private enclosed patioSeparate showerCypress wood cabinetsComputer nookSingle floor condoNewer walk-in tubDouble vanities
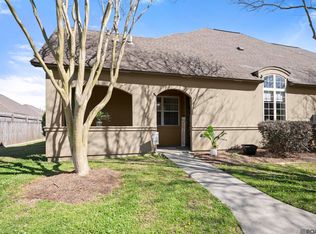
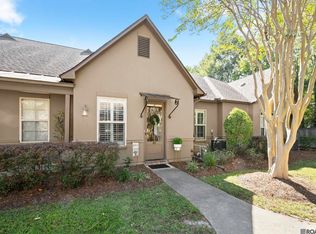
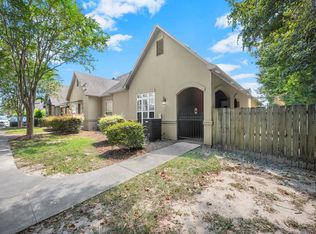
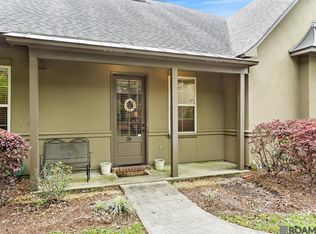
    Back on the market due to buyers finance failing through. Quiet gated community in a great location! The location of this unit is superb. It's located straight ahead as you enter the gates right pass the pool, mailboxes and has three parking spaces right in front of the unit.The single floor condo features 10ft.high ceilings, gas fireplace, ceramic and vinyl laminate wood look flooring.The entire interior has been freshly repainted.The kitchen has a stainless steal gas stove-top and stainless steal oven, cypress wood cabinets, nice size pantry, computer nook and breakfast bar. Refrigerator to remain.The primary bedroom has en-suite bathroom, double vanities, newer walk-in tub, separate shower and large walk-in closet. Handicapped accessible. On the other side of the home you have a large bedroom with a nice size walk in closet and down the hallway a tub/shower combo as the second bathroom. Through the door in main living area you have a private enclosed patio that leads to enclosed 2-car garage. Portable generator in garage to remain. With clubhouse just steps away, you can enjoy the luxury of a fitness center and swimming pool. Don't miss seeing this unit in a beautiful, safe quiet gated community.
    32 days
    |
    148
    |
    4
    |

    Zillow last checked:

    Listing updated:

    Listed by:

    Stuart Bailey,

    Gaspard & Co Real Estate LLC 225-480-9100

    Source: ROAM MLS,MLS#: 2026013315MLS Logo

      Facts & features

      Interior

      Bedrooms & bathrooms
      • Bedrooms: 2
      • Bathrooms: 2
      • Full bathrooms: 2
      Rooms
      • Room types: Bedroom, Primary Bedroom, Dining Room, Kitchen, Living Room
      Primary bedroom
      • Features: En Suite Bath, Ceiling 9ft Plus, Ceiling Fan(s), Split, Master Downstairs
      • Level: First
      • Area: 197.54
      • Width: 11.9
      Bedroom 1
      • Level: First
      • Area: 154.88
      • Width: 12.1
      Dining room
      • Level: First
      • Area: 191.59
      Kitchen
      • Level: First
      • Area: 246.33
      Living room
      • Level: First
      • Area: 191.59
      Heating
      • Gas Heat
      Cooling
      • Central Air
      Features
      • Number of fireplaces: 1
      Interior area
      • Total structure area: 2,037
      • Total interior livable area: 1,525 sqft

      Property

      Parking
      • Total spaces: 2
      • Parking features: 2 Cars Park, Garage Faces Rear
      • Has garage: Yes
      Features
      • Stories: 1
      Lot
      • Dimensions: 25 x 93 x 26 x 93
      Details
      • Parcel number: 02572044
      • Special conditions: Standard

      Construction

      Type & style
      • Home type: Condo
      • Architectural style: Traditional
      • Property subtype: Single Family Residence, Condominium, Residential
      • Attached to another structure: Yes
      Materials
      • Stucco Siding
      • Foundation: Slab
      Condition
      • New construction: No
      • Year built: 2008

      Utilities & green energy

      • Gas: Entergy
      • Sewer: Public Sewer
      • Water: Public

      Community & HOA

      Community
      • Subdivision: South Hampton Cond
      HOA
      • Has HOA: Yes
      • HOA fee: $3,600 annually
      Location
      • Region: Baton Rouge

      Financial & listing details

      • Price per square foot: $141/sqft
      • Tax assessed value: $183,000
      • Annual tax amount: $1,459
      • Price range: $215K - $215K
      • Date on market: 7/21/2026
      • Listing terms: Cash,Conventional,FHA,VA Loan

        Estimated market value

        Not available

        Estimated sales range

        Not available

        Not available

        Price history

        DateEventPrice
        8/22/2026Listed for sale$215,000$141/sqft
        Source: ROAM MLS #2026013315 Report a problem
        8/10/2026Pending sale$215,000$141/sqft
        Source: ROAM MLS #2026013315 Report a problem
        7/21/2026Listed for sale$215,000$141/sqft
        Source: ROAM MLS #2026013315 Report a problem

        Public tax history

        YearProperty taxesTax assessment
        2025$1,459 +7.7%$18,300
        2024$1,354 -1.9%$18,300
        2023$1,381 -0.2%$18,300
        2022$1,384 +2.2%$18,300
        2021$1,355 +0.2%$18,300
        2020$1,352 -39%$18,300
        2019$2,216 +1.3%$18,300
        2018$2,189 +57.6%$18,300
        2017$1,389 $18,300
        2016$1,389 +2.4%$18,300 +20%
        2015$1,357 +35.7%$15,250
        2014$1,000 $15,250
        2013$1,000 -43.6%$15,250
        2012$1,774 -7.8%$15,250 -15.3%
        2011$1,925 $18,000
        2010$1,925 +57.3%$18,000
        2009$1,223 +8%$18,000 +5.3%
        2008$1,133 $17,100
        Find assessor info on the county website

        Monthly payment

        Est. payment

        Payment breakdown

        Explore the cost of this home by adjusting the details. Changes won't be saved.
        All calculations are estimates and provided by Zillow, Inc. for informational purposes only. Actual amounts may vary.
        HOA fees may include property taxes on listings classified as Co-Ops. Contact the listing agent and/or owner for fee details.
        See how much you could borrow to make a competitive offer.

        Climate risks

        Neighborhood: Jones Creek

        Getting around

        13 / 100
        Car-Dependent
        39 / 100
        Somewhat Bikeable

        Nearby schools

        GreatSchools rating
        Schools provided by the listing agent
        • District: East Baton Rouge

        Source: ROAM MLS. This data may not be complete. We recommend contacting the local school district to confirm school assignments for this home.

        A local agent can set up tours, give advice and negotiate with sellers.

        A local lender can help you make sure your offer is ready when you are.

        Browse local experts

        Similar homes