Skip main navigation
Off market
  • $472,300

    5908 Tulip Flower Dr, Riverview, FL 33578

    5beds
    3,504sqft
    SingleFamily
    Built in 2008
    5,248 Square Feet Lot
    $472,300 Zestimate®
    $135/sqft
    $3,371 Estimated rent

    Home value

    $472,300

    $449,000 - $501,000

    $3,371/mo

    Zestimate® history
    Loading
    Loading...

    Owner options

    List your home for rent

    $3,371/mo

    Rent Zestimate®

    Find your next renter with Zillow Rental Manager. Plus, with online applications, you can quickly screen prospective tenants – for free.

    Learn more

    $3,371/mo

    Rent Zestimate®

    Refinance and save

    $3,334/mo

    Est. payment

    Refinancing to a lower rate could help reduce your monthly payments and save thousands over the life of the loan.

    See today's rates

    $3,334/mo

    Est. payment

    Explore your selling options

    Work with a Zillow partner agent

    Leverage their expertise and Zillow's premium Showcase listings to get your home seen by more buyers.

    Get started

    List with your own agent

    Get your home in front of millions of buyers by listing it on Zillow.

    Learn how to do it

    Sell it yourself

    Take full control of how buyers see your home on Zillow by listing For Sale by Owner (FSBO).

    List your home

    What's special

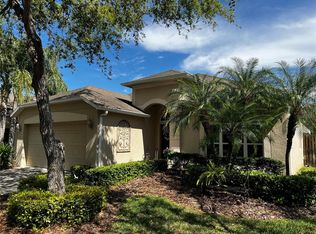
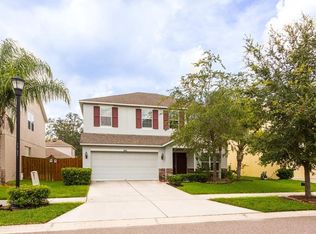
    YOU WON'T BELIEVE YOUR EYES!! Want NEW, but CAN'T wait for it to be built OR they're priced too high?!? Well this home is for you!! Come see this PHENOMENAL home built in the beautiful Watson Glen community!! From the moment you enter the home, you'll feel invited by the high ceilings, architectural details, and upgraded flooring throughout!! The Gourmet Kitchen boasts of 42" upgraded cabinets w/crown molding, Granite countertops, a tile backsplash, beautiful stainless steel appliances, and a cooktop range giving MORE cabinet space in what's already an AWESOME kitchen!! Have someone in the family that prefers to be downstairs?!! Well it's their LUCKY DAY!!! The 1st bedroom is next to the family room along w/a full bathroom nearby!!! Upstairs the Master Suite is tucked away and guaranteed to fit that oversized bed you'll be bringing!! The Master Bath retreat not only includes a oversized separate shower enclosure and tub, but marble countertops and a walk-in closet to die for!! But wait...there's MORE!! The HUGE bonus room is PERFECT for a theater room, man cave, or whatever your heart desires!! You'll also find upstairs the other 3 bedrooms and bathrooms. Other upgrades to enjoy are ON-Q wiring structure, TV Jacks & Power Outlets wired at 6' height in multiple rooms, outlets in the floor in the family room, pre-wiring for a pool, and the list goes ON and ON!!! This is DEFINITELY the next place you'll want to call this place HOME!! Hurry and make an appointment because this jewel won't last long!!!

    This property is off market, which means it's not currently listed for sale or rent on Zillow. This may be different from what's available on other websites or public sources.
    Facts & features

    Interior

    Bedrooms & bathrooms
    • Bedrooms: 5
    • Bathrooms: 4
    • Full bathrooms: 4
    Heating
    • Forced air, Electric
    Cooling
    • Central
    Appliances
    • Included: Dishwasher, Dryer, Garbage disposal, Microwave, Refrigerator, Washer
    • Laundry: Inside, Laundry Room
    Features
    • Ceiling Fans(s), Living Room/Dining Room Combo, Split Bedroom, Walk-In Closet(s), Open Floorplan, Solid Surface Counters, Eating Space In Kitchen, In Wall Pest System
    • Flooring: Tile, Carpet
    • Windows: Blinds
    Interior area
    • Total interior livable area: 3,504 sqft

    Property

    Parking
    • Total spaces: 2
    • Parking features: Garage - Attached
    Features
    • Patio & porch: Covered, Rear Porch
    • Exterior features: Stucco, Cement / Concrete
    • Has view: Yes
    • View description: Water
    • Has water view: Yes
    • Water view: Water
    Lot
    • Size: 5,248 Square Feet
    • Features: In County, Street Paved, In City Limits, Sidewalk
    • Residential vegetation: Mature Landscaping
    Details
    • Parcel number: 2030049IQ000000000890U
    • Zoning: PD

    Construction

    Type & style
    • Home type: SingleFamily
    • Architectural style: Contemporary
    Materials
    • masonry
    • Roof: Asphalt
    Condition
    • Completed
    • Year built: 2008
    Details
    • Builder model: Longsdale
    • Builder name: M/I

    Utilities & green energy

    • Sewer: Public Sewer
    • Water: Public
    • Utilities for property: Cable Available, Public, BB/HS Internet Available, Electricity Connected, Fiber Optics

    Community & HOA

    Community
    • Security: Security System
    • Subdivision: WATSON GLEN PH 02
    HOA
    • Has HOA: Yes
    • HOA fee: $45 monthly
    Location
    • Region: Riverview

    Financial & listing details

    • Price per square foot: $135/sqft
    • Tax assessed value: $432,240
    • Annual tax amount: $5,521

    Price history

    DateEventPrice
    4/13/2020Listing removed$359,000$102/sqft
    Source: BUYERS HOME STORE #T3151460 Report a problem
    1/6/2020Price change$359,000-2.2%$102/sqft
    Source: BUYERS HOME STORE #T3151460 Report a problem
    10/2/2019Price change$367,000-4.7%$105/sqft
    Source: BUYERS HOME STORE #T3151460 Report a problem
    5/10/2019Price change$385,000-2.8%$110/sqft
    Source: BUYERS HOME STORE #T3151460 Report a problem
    3/19/2019Listed for sale$396,000$113/sqft
    Source: BUYERS HOME STORE #T3151460 Report a problem
    1/23/2019Listing removed$396,000$113/sqft
    Source: BUYERS HOME STORE #T3151460 Report a problem
    1/15/2019Listed for sale$396,000+40.9%$113/sqft
    Source: BUYERS HOME STORE #T3151460 Report a problem
    12/30/2016Sold$281,000-3.1%$80/sqft
    Source: Stellar MLS #T2841979 Report a problem
    12/12/2016Pending sale$289,999$83/sqft
    Source: CENTURY 21 Affiliated #T2841979 Report a problem
    9/23/2016Listed for sale$289,999-6.6%$83/sqft
    Source: CENTURY 21 Shaw Realty Group #T2841979 Report a problem
    1/30/2009Sold$310,400$89/sqft
    Source: Public Record Report a problem

    Public tax history

    YearProperty taxesTax assessment
    2025$5,521 +8.1%$281,613 +2.9%
    2024$5,107 +3.4%$273,676 +3%
    2023$4,940 +5.6%$265,705 +3%
    2022$4,677 +1.7%$257,966 +3%
    2021$4,601 +2.1%$250,452 +1.4%
    2020$4,505 +2.7%$246,994 +2.3%
    2019$4,389 $241,441 +1.9%
    2018$4,389 +1.3%$236,939 +2.1%
    2017$4,332 +1.2%$232,066 +28%
    2016$4,279 +27.7%$181,348 +0.7%
    2015$3,350 -0.2%$180,087 +0.8%
    2014$3,357 $178,658 +1.5%
    2013$3,357 +0.4%$176,018 +1.7%
    2012$3,344 -1.7%$173,076 -1.4%
    2011$3,401 +1.3%$175,573 +0.5%
    2010$3,356 -27%$174,673 -14.5%
    2009$4,595 +1275.6%$204,251 +1141.6%
    2008$334 $16,450
    Find assessor info on the county website

    Neighborhood: Watson Glen

    Nearby schools

    GreatSchools rating
    Schools provided by the listing agent
    • Elementary: Symmes-HB
    • Middle: Giunta Middle-HB
    • High: Riverview-HB

    Source: The MLS. This data may not be complete. We recommend contacting the local school district to confirm school assignments for this home.

    Get a cash offer in 3 minutes
    Find out how much your home could sell for in as little as 3 minutes with a no-obligation cash offer.
    Estimated market value
    $472,300
    Get a cash offer in 3 minutes
    Find out how much your home could sell for in as little as 3 minutes with a no-obligation cash offer.
    Estimated market value
    $472,300