Welcome to this timeless Southern charmer tucked inside the Turnstone community, just off Greenville Loop Road. Sitting proudly beneath the canopy of a mature oak and set on over half an acre, this stately brick home offers more than 4,000 square feet of living space with 4 bedrooms, 4 full bathrooms, and a desirable layout. A wide rocking chair front porch and manicured lawn create a warm, welcoming first impression. Step inside to a grand foyer flanked by a formal dining room on one side and a private office on the other—complete with French doors that lead seamlessly into the living room. Here, you'll find built-in cabinetry, a gas log fireplace, and oversized windows and doors that flood the space with natural light and open to the expansive back deck. The stunning kitchen features quartz countertops, a sleek gray subway tile backsplash, stainless steel appliances including a double oven, and a cozy breakfast nook ideal for casual meals. A spacious laundry room with cabinetry and a sink adds convenience and function. The first-floor primary suite boasts his-and-hers walk-in closets and an en-suite bath with dual vanities, a soaking tub, and a separate walk-in shower. An additional bedroom and full bath round out the main floor. Upstairs, you'll find two generously sized bedrooms, two full bathrooms, and a large bonus room—perfect for a playroom, home gym, or second living space. There's also walk-in attic space for all your storage needs. Out back, the tree-lined yard provides both privacy and room to roam. Whether you're entertaining on the deck, enjoying a quiet evening under the stars, or simply soaking in the natural surroundings, this backyard is made for it. Centrally located, minutes to various golf courses & Trails End Boat ramp, along with a variety of shopping and dining. This is more than a house—it's a place to call home.
Sold for $995,000
$995,000
5908 Turnstone Court, Wilmington, NC 28409
4beds
4,080sqft
Single Family Residence
Built in 1999
0.61 Acres Lot
$991,600 Zestimate®
$244/sqft
$4,725 Estimated rent
Home value
$991,600
$912,000 - $1.07M
$4,725/mo
Zestimate® history
Owner options
List your home for rent
$4,725/mo
Rent Zestimate®
Find your next renter with Zillow Rental Manager. Plus, with online applications, you can quickly screen prospective tenants – for free.
$4,725/mo
Rent Zestimate®
Refinance and save
$5,809/mo
Est. payment
Refinancing to a lower rate could help reduce your monthly payments and save thousands over the life of the loan.
$5,809/mo
Est. payment
Explore your selling options
Work with a Zillow partner agent
Leverage their expertise and Zillow's premium Showcase listings to get your home seen by more buyers.
Get startedList with your own agent
Get your home in front of millions of buyers by listing it on Zillow.
Learn how to do itSell it yourself
Take full control of how buyers see your home on Zillow by listing For Sale by Owner (FSBO).
List your homeWhat's special
Zillow last checked:
Listing updated:
Listed by:
Debbie E Lariviere 910-352-7487,
Nest Realty
Bought with:
Val Hocutt, 299316
Coldwell Banker Sea Coast Advantage
Source: Hive MLS,MLS#: 100512187 Originating MLS: Cape Fear Realtors MLS, Inc.
Originating MLS: Cape Fear Realtors MLS, Inc.Facts & features
Interior
Bedrooms & bathrooms
- Bedrooms: 4
- Bathrooms: 4
- Full bathrooms: 4
Rooms
- Room types: Office, Dining Room, Living Room, Kitchen, Breakfast Nook, Laundry, Master Bedroom, Bedroom 2, Bedroom 3, Bedroom 4, Family Room
Primary bedroom
- Level: First
- Dimensions: 17 x 14
Bedroom 2
- Level: First
- Dimensions: 12 x 12
Bedroom 3
- Level: Second
- Dimensions: 15 x 14
Bedroom 4
- Level: Second
- Dimensions: 15 x 13
Breakfast nook
- Level: First
- Dimensions: 15 x 11
Dining room
- Level: First
- Dimensions: 15 x 13
Family room
- Level: Second
- Dimensions: 24 x 24
Kitchen
- Level: First
- Dimensions: 15 x 9
Laundry
- Level: First
- Dimensions: 12 x 7
Living room
- Level: First
- Dimensions: 23 x 15
Office
- Level: First
- Dimensions: 15 x 13
Heating
- Heat Pump, Electric
Cooling
- Central Air
Appliances
- Included: Electric Oven, Electric Cooktop, Built-In Microwave, Refrigerator, Dishwasher
- Laundry: Laundry Room
Features
- Master Downstairs, Walk-in Closet(s), High Ceilings, Entrance Foyer, Solid Surface, Ceiling Fan(s), Pantry, Walk-in Shower, Blinds/Shades, Gas Log, Walk-In Closet(s)
- Flooring: Carpet, Tile, Wood
- Attic: Storage,Partially Floored
- Has fireplace: Yes
- Fireplace features: Gas Log
Interior area
- Total structure area: 4,080
- Total interior livable area: 4,080 sqft
Property
Parking
- Total spaces: 2
- Parking features: Off Street, Paved
Features
- Levels: Two
- Stories: 2
- Patio & porch: Deck, Porch
- Exterior features: Irrigation System
- Fencing: None
Lot
- Size: 0.61 Acres
Details
- Parcel number: R06213006007000
- Zoning: R-15
- Special conditions: Standard
Construction
Type & style
- Home type: SingleFamily
- Property subtype: Single Family Residence
Materials
- Brick Veneer
- Foundation: Crawl Space
- Roof: Shingle
Condition
- New construction: No
- Year built: 1999
Utilities & green energy
- Sewer: Public Sewer
- Water: Public
- Utilities for property: Sewer Connected, Water Connected
Community & HOA
Community
- Subdivision: Turnstone
HOA
- Has HOA: Yes
- Amenities included: Maintenance Common Areas
- HOA fee: $895 monthly
- HOA name: Turnstone HOA
Location
- Region: Wilmington
Financial & listing details
- Price per square foot: $244/sqft
- Tax assessed value: $859,100
- Annual tax amount: $5,056
- Date on market: 10/10/2025
- Cumulative days on market: 7 days
- Listing agreement: Exclusive Right To Sell
- Listing terms: Cash,Conventional
- Road surface type: Paved
Price history
| Date | Event | Price |
|---|---|---|
| 7/23/2025 | Sold | $995,000$244/sqft |
Source:  Hive MLS #100512187 Report a problem Hive MLS #100512187 Report a problem | ||
| 6/12/2025 | Pending sale | $995,000$244/sqft |
Source: Hive MLS #100512187 Report a problem | ||
| 6/10/2025 | Listed for sale | $995,000+76.1%$244/sqft |
Source: Hive MLS #100512187 Report a problem | ||
| 5/21/2020 | Sold | $565,000-1.7%$138/sqft |
Source: Hive MLS #100209019 Report a problem | ||
| 5/13/2020 | Pending sale | $575,000$141/sqft |
Source: Coldwell Banker Sea Coast Advantage #100209019 Report a problem | ||
| 5/9/2020 | Listed for sale | $575,000$141/sqft |
Source: Coldwell Banker Sea Coast Advantage #100209019 Report a problem | ||
| 5/9/2020 | Pending sale | $575,000$141/sqft |
Source: Coldwell Banker Sea Coast Advantage #100209019 Report a problem | ||
| 5/9/2020 | Pending sale | $575,000$141/sqft |
Source: Coldwell Banker Sea Coast Advantage #100209019 Report a problem | ||
| 5/8/2020 | Listed for sale | $575,000$141/sqft |
Source: Coldwell Banker Sea Coast Advantage #100209019 Report a problem | ||
| 5/8/2020 | Pending sale | $575,000$141/sqft |
Source: Coldwell Banker Sea Coast Advantage #100209019 Report a problem | ||
| 4/18/2020 | Listed for sale | $575,000$141/sqft |
Source: Coldwell Banker Sea Coast Advantage #100209019 Report a problem | ||
| 4/18/2020 | Pending sale | $575,000$141/sqft |
Source: Coldwell Banker Sea Coast Advantage #100209019 Report a problem | ||
| 4/14/2020 | Listed for sale | $575,000$141/sqft |
Source: Coldwell Banker Sea Coast Advantage #100209019 Report a problem | ||
| 4/14/2020 | Pending sale | $575,000$141/sqft |
Source: Coldwell Banker Sea Coast Advantage #100209019 Report a problem | ||
| 4/13/2020 | Listed for sale | $575,000$141/sqft |
Source: Coldwell Banker Sea Coast Advantage #100209019 Report a problem | ||
| 4/8/2020 | Pending sale | $575,000$141/sqft |
Source: Coldwell Banker Sea Coast Advantage #100209019 Report a problem | ||
| 3/13/2020 | Listed for sale | $575,000-0.7%$141/sqft |
Source: Coldwell Banker Sea Coast Advantage #100209019 Report a problem | ||
| 8/14/2019 | Listing removed | $579,000$142/sqft |
Source: Coldwell Banker Sea Coast Advantage #100157475 Report a problem | ||
| 5/14/2019 | Price change | $579,000-1.7%$142/sqft |
Source: Coldwell Banker Sea Coast Advantage #100157475 Report a problem | ||
| 3/29/2019 | Listed for sale | $589,000+8.5%$144/sqft |
Source: Coldwell Banker Sea Coast Advantage #100157475 Report a problem | ||
| 7/31/2018 | Sold | $543,000-3.6%$133/sqft |
Source: Public Record Report a problem | ||
| 7/16/2018 | Pending sale | $563,000$138/sqft |
Source: BlueCoast Realty Corporation #100090844 Report a problem | ||
| 6/21/2018 | Price change | $563,000-5.3%$138/sqft |
Source: BlueCoast Realty Corporation #100090844 Report a problem | ||
| 5/17/2018 | Price change | $594,500+3.4%$146/sqft |
Source: BlueCoast Realty Corporation #100090844 Report a problem | ||
| 4/20/2018 | Listed for sale | $575,000$141/sqft |
Source: BlueCoast Realty Corporation #100090844 Report a problem | ||
Public tax history
| Year | Property taxes | Tax assessment |
|---|---|---|
| 2025 | $5,056 +6.9% | $859,100 +58% |
| 2024 | $4,730 +3% | $543,700 |
| 2023 | $4,594 -0.6% | $543,700 |
| 2022 | $4,621 -0.7% | $543,700 |
| 2021 | $4,653 -2.5% | $543,700 +20% |
| 2020 | $4,771 | $452,900 |
| 2019 | $4,771 | $452,900 |
| 2018 | $4,771 | $452,900 |
| 2017 | $4,771 +1.3% | $452,900 +6.6% |
| 2016 | $4,709 +4.6% | $425,000 |
| 2015 | $4,501 +4.4% | $425,000 |
| 2014 | $4,310 | $425,000 |
| 2013 | -- | $425,000 |
| 2012 | -- | $425,000 -32.9% |
| 2011 | -- | $633,526 |
| 2010 | -- | $633,526 |
| 2009 | -- | -- |
| 2008 | -- | -- |
| 2007 | -- | -- |
| 2005 | -- | $436,818 |
| 2004 | -- | $436,818 |
| 2003 | -- | $436,818 |
| 2002 | -- | $436,818 |
| 2001 | -- | $436,818 |
| 2000 | -- | $436,818 |
Find assessor info on the county website
Neighborhood: Long Leaf Hills
Nearby homes
- $851,2004 bd3 ba3.2k sqft5904 Turnstone Ct, Wilmington, NC 28409Off Market
- $1,056,5004 bd3 ba3.6k sqft5910 Turnstone Ct, Wilmington, NC 28409Off Market
- $1,040,7004 bd4 ba4k sqft5912 Turnstone, Wilmington, NC --Off Market
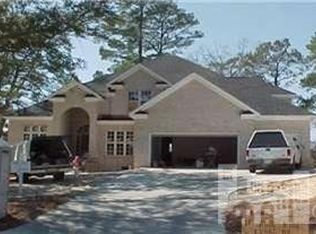
- $1,291,0005 bd4 ba3.9k sqft5912 Turnstone Ct, Wilmington, NC 28409Off Market
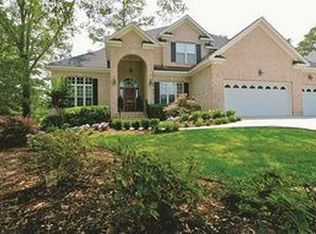
- $915,5004 bd4 ba3k sqft5900 Turnstone Ct, Wilmington, NC 28409Off Market
- $1,046,4005 bd4 ba4.3k sqft5909 Turnstone Ct, Wilmington, NC 28409Off Market
- $1,030,0005 bd4 ba4.4k sqft5914 Turnstone Ct, Wilmington, NC 28409Off Market
- $995,1005 bd-- ba3.6k sqft5911 Turnstone Ct, Wilmington, NC 28409Off Market
Nearby schools
GreatSchools rating
- 5/10Bradley Creek ElementaryGrades: K-5Distance: 1.2 mi
- 6/10Roland-Grise Middle SchoolGrades: 6-8Distance: 1.5 mi
- 6/10John T Hoggard HighGrades: 9-12Distance: 1.5 mi
Schools provided by the listing agent
- Elementary: Bradley Creek
- Middle: Roland Grise
- High: Hoggard
Source: Hive MLS. This data may not be complete. We recommend contacting the local school district to confirm school assignments for this home.
Get a cash offer in 3 minutes
Find out how much your home could sell for in as little as 3 minutes with a no-obligation cash offer.
Estimated market value
$991,600
Get a cash offer in 3 minutes
Find out how much your home could sell for in as little as 3 minutes with a no-obligation cash offer.
Estimated market value
$991,600
- North Carolina
- New Hanover County
- Wilmington
- 28409
- Long Leaf Hills
- 5908 Turnstone Court
Nearby cities
Nearby neighborhoods
Nearby zip codes
Other Wilmington Topics
