"ATTENTION INVESTORS, 6% CAP ROI" Welcome to your dream home! Prepare to be amazed by this outstanding property that offers a remarkable investment opportunity with a tenant already in place. The tenant is currently on a month-to-month lease and has expressed a strong desire to stay in the property if the investor so wishes. Situated in a prime location, this home has everything you need right at your fingertips. Convenience is the name of the game here, as this home is perfectly positioned near SR 408, Valencia College, Universal Studios, Walmart, restaurants, and even a Starbucks. Talk about a central location that caters to all your needs! Step inside and discover a world of comfort and elegance. This home boasts three spacious bedrooms, each adorned with ceiling fans to provide a cool breeze during warm summer nights. But that's not all – each bedroom also features convenient built-in shelves inside the closets, allowing you to organize your belongings with ease. With an open floor plan, the living room seamlessly flows into the kitchen, creating a welcoming space for gathering with friends and loved ones. The kitchen itself is a chef's delight, equipped with sleek stainless steel appliances, ample closets and pantries for storage, and stunning granite countertops that add a touch of luxury to your culinary adventures. The master bedroom is a true sanctuary, offering a designed closet that maximizes storage efficiency. The master suite also includes a double vanity for added convenience and a modern stand-up shower that exudes contemporary style and relaxation. Now let's venture outside, where you'll find an enchanting backyard oasis. The highlight is undoubtedly the spacious summer kitchen, which beckons you to embrace the outdoors. With a flowing layout from the kitchen and living room, this backyard paradise is perfect for entertaining. Complete with a granite countertop, you'll discover a barbecue, a wine cooler to keep your favorite vintages perfectly chilled, and even a draft beer cooler to elevate your hosting experience. In summary, this home offers an exceptional investment opportunity with a tenant in place who is on a month-to-month lease and is eager to stay if the investor desires. Its prime location ensures easy access to major amenities and attractions, making it an ideal choice for those seeking a convenient and fulfilling lifestyle. Don't miss the chance to see this remarkable property in person – it truly is a place you'll be proud to call home! Showings available on Thursdays between 3:00pm-5:00pm.
Sold for $415,000
$415,000
5908 UONA AVENUE, ORLANDO, FL 32835
3beds
1,855sqft
Single Family Residence
Built in 2021
7,169 Square Feet Lot
$417,300 Zestimate®
$224/sqft
$2,729 Estimated rent
Home value
$417,300
$396,000 - $442,000
$2,729/mo
Zestimate® history
Owner options
List your home for rent
$2,729/mo
Rent Zestimate®
Find your next renter with Zillow Rental Manager. Plus, with online applications, you can quickly screen prospective tenants – for free.
$2,729/mo
Rent Zestimate®
Refinance and save
$2,992/mo
Est. payment
Refinancing to a lower rate could help reduce your monthly payments and save thousands over the life of the loan.
$2,992/mo
Est. payment
Explore your selling options
Work with a Zillow partner agent
Leverage their expertise and Zillow's premium Showcase listings to get your home seen by more buyers.
Get startedList with your own agent
Get your home in front of millions of buyers by listing it on Zillow.
Learn how to do itSell it yourself
Take full control of how buyers see your home on Zillow by listing For Sale by Owner (FSBO).
List your homeWhat's special
Universal studiosModern stand-up showerBackyard paradiseValencia collegeDouble vanityOpen floor planStunning granite countertops
Zillow last checked:
Listing updated:
Listed by:
Solon Potenciano Silva 407-760-5141,
LEGACY PLUS REALTY 407-992-2268
Bought with:
Abbas Sultanali, 3371569
ALPHA EQUITY REALTY & MANAGEMENT INC
Source: Stellar MLS,MLS#: O6113130 Originating MLS: Orlando Regional
Originating MLS: Orlando Regional
Facts & features
Interior
Bedrooms & bathrooms
- Bedrooms: 3
- Bathrooms: 2
- Full bathrooms: 2
Primary bedroom
- Features: Walk-In Closet(s)
- Level: First
- Dimensions: 16x14
Bedroom 2
- Level: First
- Dimensions: 14x12
Bedroom 3
- Level: First
- Dimensions: 14x12
Balcony porch lanai
- Level: First
- Dimensions: 38x14
Foyer
- Level: First
- Dimensions: 10x7
Kitchen
- Level: First
- Dimensions: 14x10
Laundry
- Level: First
- Dimensions: 10x3
Living room
- Level: First
- Dimensions: 34x18
Heating
- Central, Electric
Cooling
- Central Air
Appliances
- Included: Dishwasher, Disposal, Dryer, Electric Water Heater, Microwave, Refrigerator, Washer
- Laundry: Laundry Room
Features
- Kitchen/Family Room Combo, Living Room/Dining Room Combo, Primary Bedroom Main Floor, Open Floorplan, Stone Counters, Thermostat, Walk-In Closet(s)
- Flooring: Ceramic Tile
- Doors: Outdoor Grill, Outdoor Kitchen, Sliding Doors
- Has fireplace: No
Interior area
- Total structure area: 2,528
- Total interior livable area: 1,855 sqft
Property
Parking
- Total spaces: 2
- Parking features: Garage - Attached
- Attached garage spaces: 2
- Details: Garage Dimensions: 34x18
Features
- Levels: One
- Stories: 1
- Patio & porch: Covered, Patio, Porch, Rear Porch
- Exterior features: Balcony, Other, Outdoor Grill, Outdoor Kitchen, Sidewalk
Lot
- Size: 7,169 Square Feet
Details
- Additional structures: Outhouse, Shed(s)
- Parcel number: 252228448402260
- Zoning: R-1
- Special conditions: None
Construction
Type & style
- Home type: SingleFamily
- Architectural style: Contemporary,Traditional
- Property subtype: Single Family Residence
Materials
- Block, Concrete, Stucco
- Foundation: Slab
- Roof: Shingle
Condition
- New construction: No
- Year built: 2021
Utilities & green energy
- Sewer: Septic Tank
- Water: Public
- Utilities for property: Cable Available, Electricity Available, Mini Sewer, Water Available
Community & HOA
Community
- Pet fee: $0 monthly
- Subdivision: LAKE HILL
HOA
- Has HOA: No
Location
- Region: Orlando
Financial & listing details
- Price per square foot: $224/sqft
- Tax assessed value: $373,475
- Annual tax amount: $4,681
- Date on market: 5/22/2023
- Cumulative days on market: 74 days
- Listing terms: Cash,Conventional,FHA
- Ownership: Fee Simple
- Total actual rent: 32400
- Electric utility on property: Yes
- Road surface type: Asphalt
Price history
| Date | Event | Price |
|---|---|---|
| 9/5/2023 | Sold | $415,000-5.5%$224/sqft |
Source:  Stellar MLS #O6113130 Report a problem Stellar MLS #O6113130 Report a problem | ||
| 8/4/2023 | Pending sale | $439,000$237/sqft |
Source: Stellar MLS #O6113130 Report a problem | ||
| 5/22/2023 | Listed for sale | $439,000-4.5%$237/sqft |
Source: Stellar MLS #O6113130 Report a problem | ||
| 8/10/2022 | Listing removed | -- |
Source: Stellar MLS #O6043589 Report a problem | ||
| 8/1/2022 | Price change | $459,900-4.2%$248/sqft |
Source: Stellar MLS #O6043589 Report a problem | ||
| 7/18/2022 | Listed for sale | $479,900+66.6%$259/sqft |
Source: Stellar MLS #O6043589 Report a problem | ||
| 7/15/2021 | Sold | $288,000-8.5%$155/sqft |
Source: Public Record Report a problem | ||
| 4/5/2021 | Listing removed | -- |
Source: Stellar MLS Report a problem | ||
| 4/3/2021 | Pending sale | $314,900$170/sqft |
Source: Stellar MLS #O5925311 Report a problem | ||
| 4/2/2021 | Listing removed | -- |
Source: Stellar MLS Report a problem | ||
| 3/10/2021 | Pending sale | $314,900$170/sqft |
Source: SOCARRAS & COMPANY INC #O5925311 Report a problem | ||
| 3/10/2021 | Listed for sale | $314,900+1999.3%$170/sqft |
Source: SOCARRAS & COMPANY INC #O5925311 Report a problem | ||
| 10/21/2019 | Sold | $15,000+87.5%$8/sqft |
Source: Public Record Report a problem | ||
| 7/6/2017 | Sold | $8,000-97.2%$4/sqft |
Source: Public Record Report a problem | ||
| 11/7/2006 | Sold | $287,600$155/sqft |
Source: Agent Provided Report a problem | ||
Public tax history
| Year | Property taxes | Tax assessment |
|---|---|---|
| 2024 | $6,313 +13.7% | $373,475 +19.2% |
| 2023 | $5,552 +18.6% | $313,410 +10% |
| 2022 | $4,681 +893% | $284,918 +1935.1% |
| 2021 | $471 +111.2% | $14,000 |
| 2020 | $223 -68.3% | $14,000 +81.8% |
| 2019 | $703 +512.1% | $7,700 +10% |
| 2018 | $115 | $7,000 |
| 2017 | $115 +12.1% | $7,000 +40% |
| 2016 | $103 +20.9% | $5,000 -16.7% |
| 2015 | $85 -19.9% | $6,000 |
| 2014 | $106 -22.6% | $6,000 -23.1% |
| 2013 | $137 -4.6% | $7,800 -4% |
| 2012 | $144 -0.4% | $8,124 |
| 2011 | $144 +2.3% | $8,124 -1% |
| 2010 | $141 | $8,206 -55.4% |
| 2009 | -- | $18,394 -54.4% |
| 2008 | $662 -3.8% | $40,320 -4% |
| 2007 | $689 +21% | $42,000 -17.7% |
| 2001 | $569 +2.7% | $51,057 +11.8% |
| 2000 | $554 | $45,650 |
Find assessor info on the county website
Neighborhood: Orlovista
Nearby homes
- $138,5583 bd2 ba1.3k sqft5912 Uona Ave, Orlando, FL 32835Off Market
- $340,400-- bd-- ba-- sqft5912 Uona Ave, Orlando, FL 32835Off Market
- $330,4003 bd2 ba1.3k sqft5916 Uona Ave, Orlando, FL 32835Off Market
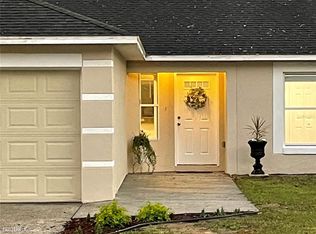
- $483,8003 bd2 ba1.8k sqft402 S Hudson St, Orlando, FL 32835Off Market
- $430,0003 bd3 ba1.8k sqft410 S Hudson St, Orlando, FL 32835Off Market
- $184,1003 bd1 ba891 sqft5905 Iona Ave, Orlando, FL 32835Off Market
- $256,4003 bd2 ba1.2k sqft5920 Uona Ave, Orlando, FL 32835Off Market
- $357,6003 bd2 ba1.7k sqft5909 Iona Ave, Orlando, FL 32835Off Market
Nearby schools
GreatSchools rating
- 7/10Oak Hill Elementary SchoolGrades: PK-5Distance: 0.8 mi
- 3/10Chain Of Lakes Middle SchoolGrades: 6-8Distance: 3.9 mi
- 5/10Olympia High SchoolGrades: 9-12Distance: 3.7 mi
Schools provided by the listing agent
- Elementary: Oak Hill Elem
- Middle: Chain of Lakes Middle
- High: Olympia High
Source: Stellar MLS. This data may not be complete. We recommend contacting the local school district to confirm school assignments for this home.
Get a cash offer in 3 minutes
Find out how much your home could sell for in as little as 3 minutes with a no-obligation cash offer.
Estimated market value
$417,300
Get a cash offer in 3 minutes
Find out how much your home could sell for in as little as 3 minutes with a no-obligation cash offer.
Estimated market value
$417,300
- Florida
- Orange County
- Orlando
- 32835
- Orlovista
- 5908 UONA AVENUE
Nearby cities
Nearby neighborhoods
Nearby zip codes
Other Orlando Topics
