This Tuscan-inspired, custom-built retreat resides on 4.6ac in a gated community in the beautiful town of Loomis. A grand front driveway + gatehouse lead you to an expansive courtyard with portico + fireplace. The backyard is the ultimate retreat for entertaining - PebbleTec salt water pool (beach entry, wading pool, spa, custom-lighting, outdoor shower + fountain), a loggia with an outdoor kitchen + bar, plus fire pit. Primary BD suite has a fireplace, stunning bath + shower, sun room, + backyard access. Kitchen + great room detail a coffered ceiling and views of the backyard, custom granite counters with bar area seating, nook, + butler's pantry. Front office has its own courtyard access. BDs two + three have an en suite set-up, plus an open bonus-area. JELD-WEN doors and windows throughout, 2nd level guest quarters and game room, A/C units for each zone of the home, Thermador kitchen appliances, full-size farm sink (outdoor kitchen), 2nd dishwasher (butler's pantry), spacious laundry rm its own entry + ample cabinetry for storage. Lot is very flat and functions like a single-story with three bedrooms on 1st level (including Primary). 2nd level is an ideal set-up for guests, in-law, or live-in c. A separate driveway leads to hidden 4-stall garage (with two extra long bays).
Closed
$2,249,000
5908 Via Francesco Ct, Loomis, CA 95650
4beds
4,840sqft
Single Family Residence
Built in 2007
4.6 Acres Lot
$2,490,400 Zestimate®
$465/sqft
$9,065 Estimated rent
Home value
$2,490,400
$2.29M - $2.71M
$9,065/mo
Zestimate® history
Owner options
List your home for rent
$9,065/mo
Rent Zestimate®
Find your next renter with Zillow Rental Manager. Plus, with online applications, you can quickly screen prospective tenants – for free.
$9,065/mo
Rent Zestimate®
Refinance and save
$15,116/mo
Est. payment
Refinancing to a lower rate could help reduce your monthly payments and save thousands over the life of the loan.
$15,116/mo
Est. payment
Explore your selling options
Work with a Zillow partner agent
Leverage their expertise and Zillow's premium Showcase listings to get your home seen by more buyers.
Get startedList with your own agent
Get your home in front of millions of buyers by listing it on Zillow.
Learn how to do itSell it yourself
Take full control of how buyers see your home on Zillow by listing For Sale by Owner (FSBO).
List your homeWhat's special
Wading poolCustom granite counter topsBonus roomOpen bonus areaBeach entryIntimate courtyardCoffered ceiling
Zillow last checked:
Listing updated:
Listed by:
Steve Ostrom DRE #01344154 916-308-2446,
Coldwell Banker Realty
Bought with:
Steve Ostrom, DRE #01344154
Coldwell Banker Realty
Source: MetroList Services of CA,MLS#: 224018617Originating MLS: MetroList Services, Inc.
Facts & features
Interior
Bedrooms & bathrooms
- Bedrooms: 4
- Bathrooms: 5
- Full bathrooms: 5
Rooms
- Room types: Bonus Room, Dining Room, Game Room, Great Room, Kitchen, Laundry, Library, Possible Guest
Primary bedroom
- Features: Sitting Room, Ground Floor, Walk-In Closet, Outside Access, Sitting Area
Primary bathroom
- Features: Shower Stall(s), Double Vanity, Granite Counters, Jetted Tub, Stone, Multiple Shower Heads, Window
Dining room
- Features: Breakfast Nook, Bar, Formal Area, Other
Kitchen
- Features: Breakfast Room, Butlers Pantry, Pantry Closet, Granite Counters, Slab Counter, Island w/Sink, Kitchen/Family Combo
Heating
- Central, Fireplace(s), MultiUnits, Zoned, Natural Gas
Cooling
- Ceiling Fan(s), Central Air, Whole House Fan, Multi Units, Zoned
Appliances
- Included: Built-In Freezer, Built-In Gas Oven, Built-In Gas Range, Built-In Refrigerator, Dishwasher, Disposal, Double Oven, Gas Water Heater, Range Hood, Microwave, Self Cleaning Oven, Tankless Water Heater, Wine Refrigerator
- Laundry: Laundry Room, Cabinets, Laundry Closet, Sink, Gas Dryer Hookup, Ground Floor, See Remarks, Inside Room
Features
- Central Vacuum
- Flooring: Carpet, Concrete, Slate, Stamped, Stone, Tile, Wood
- Number of fireplaces: 4
- Fireplace features: Double Sided, Family Room, Gas Log, Gas Starter, Outside
Interior area
- Total structure area: 0
- Total interior livable area: 4,840 sqft
Property
Parking
- Total spaces: 12
- Parking features: 24'+ Deep Garage, Attached, Boat, RV Possible, Garage Door Opener, Uncovered Parking Spaces 2+, Garage Faces Side, Interior Access, Gated, Driveway
- Attached garage spaces: 4
- Uncovered spaces: 8
Features
- Levels: Two
- Stories: 2
- Exterior features: Balcony, Outdoor Grill, Outdoor Kitchen, Covered Courtyard, Uncovered Courtyard, Entry Gate, Fire Pit
- Has private pool: Yes
- Pool features: In Ground, On Lot, Black Bottom, Pool Sweep, Salt Water, Gunite, Lap, Other
- Has spa: Yes
- Spa features: Bath
- Fencing: Metal,Fenced,Gated Driveway/Sidewalks
Lot
- Size: 4.6 Acres
- Dimensions: 342 x 635 x 293 x 25 x 146 x 236 x 237
- Features: Auto Sprinkler F&R, Court, Cul-De-Sac, Private, Greenbelt, Landscape Back, Landscape Front
- Topography: Level,Trees Many,Rock Outcropping,Level,Trees Many,Rock Outcropping
Details
- Additional structures: RV/Boat Storage, Pergola, Gazebo
- Parcel number: 045330032000
- Zoning: SFR
- Special conditions: Standard
- Other equipment: Audio/Video Prewired, Networked
Construction
Type & style
- Home type: SingleFamily
- Architectural style: Mediterranean
- Property subtype: Single Family Residence
Materials
- Ceiling Insulation, Concrete, Stone, Stucco, Frame, Glass, Wall Insulation, Wood
- Foundation: Concrete, Slab
- Roof: Cement,Spanish Tile
Condition
- Year built: 2007
Details
- Builder name: Steve Blomgren Construction
Utilities & green energy
- Electric: 220 Volts, 220 Volts in Laundry
- Water: Meter on Site, Meter Paid, Public
- Utilities for property: Public, Electric, Underground Utilities, Internet Available, Natural Gas Connected, Sewer In & Connected
Community & HOA
Community
- Features: Gated
- Subdivision: St Francis Woods
HOA
- Has HOA: Yes
- Amenities included: Other
- Services included: Management, Road
- HOA fee: $426 quarterly
Location
- Region: Loomis
Financial & listing details
- Price per square foot: $465/sqft
- Tax assessed value: $2,293,980
- Price range: $2.2M - $2.2M
- Date on market: 9/20/2026
- Road surface type: Asphalt, Paved
Price history
| Date | Event | Price |
|---|---|---|
| 8/7/2024 | Sold | $2,249,000-10%$465/sqft |
Source: MetroList Services of CA #224018617 Report a problem | ||
| 7/14/2024 | Pending sale | $2,500,000$517/sqft |
Source: MetroList Services of CA #224018617 Report a problem | ||
| 7/12/2024 | Listed for sale | $2,500,000$517/sqft |
Source: MetroList Services of CA #224018617 Report a problem | ||
| 7/8/2024 | Contingent | $2,500,000$517/sqft |
Source: MetroList Services of CA #224018617 Report a problem | ||
| 7/2/2024 | Pending sale | $2,500,000$517/sqft |
Source: MetroList Services of CA #224018617 Report a problem | ||
| 6/21/2024 | Price change | $2,500,000-3.8%$517/sqft |
Source: MetroList Services of CA #224018617 Report a problem | ||
| 6/4/2024 | Price change | $2,600,000-1.5%$537/sqft |
Source: MetroList Services of CA #224018617 Report a problem | ||
| 5/16/2024 | Price change | $2,640,000-3.3%$545/sqft |
Source: MetroList Services of CA #224018617 Report a problem | ||
| 4/11/2024 | Price change | $2,730,000-4.2%$564/sqft |
Source: MetroList Services of CA #224018617 Report a problem | ||
| 3/1/2024 | Listed for sale | $2,850,000-5%$589/sqft |
Source: MetroList Services of CA #224018617 Report a problem | ||
| 12/19/2023 | Listing removed | -- |
Source: MetroList Services of CA #223105219 Report a problem | ||
| 11/4/2023 | Listed for sale | $3,000,000+506.1%$620/sqft |
Source: MetroList Services of CA #223105219 Report a problem | ||
| 3/29/2005 | Sold | $495,000+16.5%$102/sqft |
Source: MetroList Services of CA #40066499 Report a problem | ||
| 6/15/2004 | Sold | $425,000+123.7%$88/sqft |
Source: MetroList Services of CA #30066158 Report a problem | ||
| 12/28/2000 | Sold | $190,000$39/sqft |
Source: Public Record Report a problem | ||
Public tax history
| Year | Property taxes | Tax assessment |
|---|---|---|
| 2026 | -- | $2,293,980 +2% |
| 2025 | $23,654 +9.7% | $2,249,000 +11.6% |
| 2024 | $21,554 +1.5% | $2,014,469 +2% |
| 2023 | $21,227 +0% | $1,974,971 +2% |
| 2022 | $21,224 +2.6% | $1,936,247 +2% |
| 2021 | $20,690 +1.2% | $1,898,283 +1% |
| 2020 | $20,443 | $1,878,819 +2% |
| 2019 | $20,443 +7.4% | $1,841,981 +2% |
| 2018 | $19,031 +1.7% | $1,805,864 +2% |
| 2017 | $18,711 +2.1% | $1,770,456 +2% |
| 2016 | $18,318 +2.1% | $1,735,742 +1.5% |
| 2015 | $17,942 +1.5% | $1,709,670 +2% |
| 2014 | $17,669 | $1,676,181 +9.6% |
| 2013 | -- | $1,529,694 |
| 2012 | -- | $1,529,694 |
| 2011 | -- | $1,529,694 +2.6% |
| 2010 | -- | $1,491,194 +292% |
| 2009 | -- | $380,419 -10.6% |
| 2008 | -- | $425,490 -17.4% |
| 2007 | -- | $514,998 +2% |
| 2006 | -- | $504,900 +16.5% |
| 2005 | -- | $433,500 +115.3% |
| 2004 | -- | $201,366 +1.9% |
| 2003 | -- | $197,676 +2% |
| 2002 | -- | $193,800 +2% |
| 2001 | -- | $190,000 +106.5% |
| 2000 | -- | $92,023 |
Find assessor info on the county website
Neighborhood: 95650
Nearby homes
- $1,844,8003 bd3 ba3.1k sqft5928 Via Francesco Ct, Loomis, CA 95650Off Market
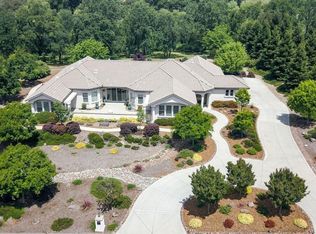
- $1,064,7003 bd2 ba2k sqft5855 Barton Rd, Loomis, CA 95650Off Market
- $2,663,2004 bd4 ba5.2k sqft5864 Saint Francis Ct, Loomis, CA 95650Off Market
- $1,992,1004 bd2 ba5.3k sqft5835 Barton Rd, Loomis, CA 95650Off Market
- $174,8814 bd2 ba1.7k sqft5835 Barton Rd, Loomis, CA 95650Off Market
- $1,500,0003 bd3 ba3.5k sqft5990 Barton Rd, Loomis, CA 95650Sold
- $1,238,3003 bd2 ba2k sqft5837 Shambaugh Ln, Loomis, CA 95650Off Market
- $3,098,6005 bd5 ba7.2k sqft5948 Via Francesco Ct, Loomis, CA 95650Off Market
Nearby schools
GreatSchools rating
- 7/10Franklin Elementary SchoolGrades: K-8Distance: 1.1 mi
- 10/10Del Oro High SchoolGrades: 9-12Distance: 3.3 mi
Get a cash offer in 3 minutes
Find out how much your home could sell for in as little as 3 minutes with a no-obligation cash offer.
Estimated market value
$2,490,400
Get a cash offer in 3 minutes
Find out how much your home could sell for in as little as 3 minutes with a no-obligation cash offer.
Estimated market value
$2,490,400
- California
- Placer County
- Loomis
- 95650
- 5908 Via Francesco Ct
