Welcome home to this beautifully maintained and updated residence tucked inside a sought-after planned community offering a pool, walking trails, tot lot, and an unbeatable location with easy access to shopping, restaurants, schools, and I-95. Step inside to a freshly painted interior and gleaming hickory hardwood floors that flow through the foyer, living room, dining room, and family room, creating a warm and inviting main level. The spacious kitchen is the heart of the home, featuring granite countertops, a center island with electric cooktop, 42” cabinetry, pantry space, and a bright breakfast area—perfect for everyday living and entertaining alike. Upstairs, the primary suite is a true retreat with two walk-in closets and a beautifully updated en-suite bath (2021) showcasing tile flooring, a freestanding soaking tub, separate shower, and double vanity. Additional bedrooms are comfortably sized with plush carpeting, and share the hall bath. The family room offers a cozy gas fireplace with mantel, while the deck and fenced backyard provide a wonderful outdoor extension for relaxing or hosting friends. Practical upgrades include two HVAC systems (2023), hot water heater (2023), radon remediation system, hardwood flooring (2019) and a spacious two-car garage with automatic openers and storage above. With thoughtful updates, timeless finishes, and exceptional community amenities, this home delivers comfort, convenience, and lifestyle—all in one exceptional package.
Sold for $535,000
Zillow last checked:
Listing updated:
Bought with:
Ashleigh Topping, 0225256343
Porch & Stable Realty, LLC
Source: Bright MLS,MLS#: VASP2038734
Price history
| Date | Event | Price |
|---|---|---|
| 3/6/2026 | Sold | $535,000+1.9%$233/sqft |
Source:  Bright MLS #VASP2038734 Report a problem Bright MLS #VASP2038734 Report a problem | ||
| 2/11/2026 | Pending sale | $525,000+52.2%$229/sqft |
Source: Bright MLS #VASP2038734 Report a problem | ||
| 2/1/2019 | Sold | $345,000-1.3%$150/sqft |
Source: Public Record Report a problem | ||
| 12/28/2018 | Pending sale | $349,480$152/sqft |
Source: Belcher Real Estate, LLC. #VASP100466 Report a problem | ||
| 12/15/2018 | Price change | $349,480-0.1%$152/sqft |
Source: Belcher Real Estate, LLC. #VASP100466 Report a problem | ||
| 11/15/2018 | Listed for sale | $349,980+3.1%$152/sqft |
Source: Belcher Real Estate, LLC. #VASP100466 Report a problem | ||
| 10/4/2018 | Listing removed | $339,500$148/sqft |
Source: Belcher Real Estate, LLC. #1000400602 Report a problem | ||
| 8/1/2018 | Price change | $339,500-1.4%$148/sqft |
Source: Belcher Real Estate, LLC. #1000400602 Report a problem | ||
| 7/27/2018 | Price change | $344,4000%$150/sqft |
Source: Belcher Real Estate, LLC. #1000400602 Report a problem | ||
| 7/20/2018 | Listed for sale | $344,500$150/sqft |
Source: Belcher Real Estate, LLC. #1000400602 Report a problem | ||
| 5/30/2018 | Pending sale | $344,500$150/sqft |
Source: Belcher Real Estate, LLC. #1000400602 Report a problem | ||
| 5/19/2018 | Price change | $344,500-1.4%$150/sqft |
Source: Belcher Real Estate, LLC. #1000400602 Report a problem | ||
| 5/11/2018 | Price change | $349,500-0.1%$152/sqft |
Source: Belcher Real Estate, LLC. #1000400602 Report a problem | ||
| 4/15/2018 | Listed for sale | $349,900+3.2%$152/sqft |
Source: Belcher Real Estate, Llc. #1000400602 Report a problem | ||
| 12/6/2017 | Listing removed | $338,900$148/sqft |
Source: Keller Williams Superior Realty #1004127001 Report a problem | ||
| 11/30/2017 | Price change | $338,900-2.9%$148/sqft |
Source: Keller Williams Superior Realty #1004127001 Report a problem | ||
| 11/11/2017 | Listed for sale | $349,000+19.1%$152/sqft |
Source: Keller Williams Superior Realty #1004127001 Report a problem | ||
| 11/6/2014 | Listing removed | $1,800$1/sqft |
Source: Alison Moss Report a problem | ||
| 9/10/2014 | Listed for rent | $1,800$1/sqft |
Source: Alison Moss Report a problem | ||
| 8/21/2014 | Listing removed | $293,000$128/sqft |
Source: Premier Real Estate Brokers and Associates #SP8380131 Report a problem | ||
| 8/10/2014 | Price change | $293,000-3.9%$128/sqft |
Source: Premier Real Estate Brokers and Associates #SP8380131 Report a problem | ||
| 6/18/2014 | Price change | $304,900-1.6%$133/sqft |
Source: Premier Real Estate Brokers and Associates #SP8380131 Report a problem | ||
| 4/16/2014 | Listed for sale | $309,900-1.6%$135/sqft |
Source: Long & Foster Real Estate #SP8320174 Report a problem | ||
| 12/16/2013 | Listing removed | $314,995$137/sqft |
Source: CENTURY 21 AdVenture Redwood #SP8155708 Report a problem | ||
| 10/15/2013 | Price change | $314,995-1.9%$137/sqft |
Source: CENTURY 21 AdVenture Redwood #SP8155708 Report a problem | ||
| 9/2/2013 | Listed for sale | $321,000+22.3%$140/sqft |
Source: CENTURY 21 AdVenture Redwood #SP8155708 Report a problem | ||
| 7/17/2008 | Sold | $262,500-26.6%$114/sqft |
Source: Public Record Report a problem | ||
| 10/12/2007 | Sold | $357,705-23.1%$156/sqft |
Source: Public Record Report a problem | ||
| 4/5/2006 | Sold | $465,000+13.6%$203/sqft |
Source: Public Record Report a problem | ||
| 9/8/2005 | Sold | $409,376$178/sqft |
Source: Public Record Report a problem | ||
Nearby homes
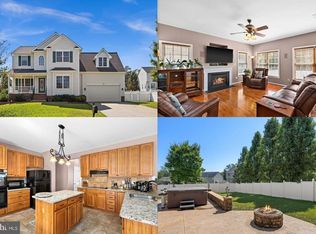
- $673,8004 bd4 ba3.2k sqft5910 W Copper Mountain Dr, Spotsylvania, VA 22553Off Market
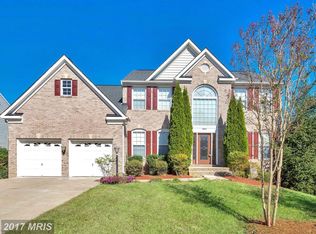
- $575,0004 bd4 ba2.3k sqft5906 W Copper Mountain Dr, Spotsylvania, VA 22553Sold
- $626,5005 bd4 ba4.2k sqft5915 Sunlight Mountain Rd, Spotsylvania, VA 22553Off Market
- $628,7005 bd3 ba5.2k sqft5912 W Copper Mountain Dr, Spotsylvania, VA 22553Off Market
Get a cash offer in 3 minutes
Find out how much your home could sell for in as little as 3 minutes with a no-obligation cash offer.
Estimated market value
$543,000
