Are you tired of cookie cutter homes? This beautiful custom home sits on an oversized 1.25 acre lot on a quiet cul-de-sac in sought after Martin Woods. It's close to schools and shopping, but it seems a world away. The lot in front and back has a variety of mature trees and protection for wildlife. A deer came out to watch me while I was walking the back of the home. The entrance is at the end of a beautifully curved brick path that leads to your front porch. Perfect for rockers and relaxation. Inside you will see the formal living room with a bay window on your right and a dining room on your left with wide French doors. Next you may enter the family room accented by a large stone fireplace surrounded by dramatic curved windows. The door to the patio isn't a slider, it is three very large oak personal style doors for higher security and more light. Step out to a large brick patio with loads of room for entertaining. Your gourmet kitchen has a classic deep sink, granite counters, gleaming stainless appliances surrounded by shiny Medallion-Brand Craftsman style cabinets for understated elegance. You can sip your coffee in the breakfast nook while watching nature through your bay window. You can go upstairs using a beautiful oak staircase to an open hallway with a very dramatic view into the lower foyer. The primary suite features a very large walk-in closet at 8 feet by 22 feet. The primary bath has a very luxurious marble stone walk-in shower, 2 sinks and a full size soaking tub. It sits on a floor of Neapolitan style checkerboard polished marble. The 2nd bath has a high sun roof. The furnace and air conditioner were replaced in May 2024. The water heater in 2021. You'll smile every time you wake up and realize it wasn't a dream. You actually live at 5908 W Ratcliff Ct.
Closed
$459,900
5908 W Radcliff Ct, McHenry, IL 60050
3beds
2,148sqft
Single Family Residence
Built in 1969
1.25 Acres Lot
$489,400 Zestimate®
$214/sqft
$2,989 Estimated rent
Home value
$489,400
$450,000 - $533,000
$2,989/mo
Zestimate® history
Owner options
List your home for rent
$2,989/mo
Rent Zestimate®
Find your next renter with Zillow Rental Manager. Plus, with online applications, you can quickly screen prospective tenants – for free.
$2,989/mo
Rent Zestimate®
Refinance and save
$3,369/mo
Est. payment
Refinancing to a lower rate could help reduce your monthly payments and save thousands over the life of the loan.
$3,369/mo
Est. payment
Explore your selling options
Work with a Zillow partner agent
Leverage their expertise and Zillow's premium Showcase listings to get your home seen by more buyers.
Get startedList with your own agent
Get your home in front of millions of buyers by listing it on Zillow.
Learn how to do itSell it yourself
Take full control of how buyers see your home on Zillow by listing For Sale by Owner (FSBO).
List your homeWhat's special
Zillow last checked:
Listing updated:
Listed by:
Anthony Delisi 847-471-7177,
Berkshire Hathaway HomeServices Starck Real Estate
Bought with:
Sherise Glueckert
@properties Christie's International Real Estate
Source: MRED as distributed by MLS GRID,MLS#: 12306454
Facts & features
Interior
Bedrooms & bathrooms
- Bedrooms: 3
- Bathrooms: 3
- Full bathrooms: 2
- 1/2 bathrooms: 1
Rooms
- Room types: No additional rooms
Primary bedroom
- Features: Flooring (Carpet), Bathroom (Full)
- Level: Second
- Area: 260 Square Feet
- Dimensions: 20X13
Bedroom 2
- Features: Flooring (Carpet)
- Level: Second
- Area: 169 Square Feet
- Dimensions: 13X13
Bedroom 3
- Features: Flooring (Carpet)
- Level: Second
- Area: 132 Square Feet
- Dimensions: 11X12
Dining room
- Features: Flooring (Hardwood), Window Treatments (Blinds)
- Level: Main
- Area: 300 Square Feet
- Dimensions: 30X10
Family room
- Features: Flooring (Hardwood), Window Treatments (Blinds, Palladian Windows)
- Level: Main
- Area: 360 Square Feet
- Dimensions: 20X18
Kitchen
- Features: Kitchen (Eating Area-Table Space, Island, Custom Cabinetry, Granite Counters, Updated Kitchen), Flooring (Hardwood), Window Treatments (Bay Window(s), Blinds)
- Level: Main
- Area: 150 Square Feet
- Dimensions: 15X10
Laundry
- Level: Main
- Area: 70 Square Feet
- Dimensions: 10X7
Living room
- Features: Flooring (Carpet), Window Treatments (Bay Window(s), Blinds)
- Level: Main
- Area: 154 Square Feet
- Dimensions: 11X14
Heating
- Natural Gas, Forced Air
Cooling
- Central Air
Appliances
- Included: Range, Microwave, Dishwasher, Refrigerator, Washer, Dryer, Stainless Steel Appliance(s), Water Purifier Owned, Water Softener Owned, Gas Cooktop, Gas Oven
- Laundry: Main Level, Gas Dryer Hookup, In Unit
Features
- Cathedral Ceiling(s), Walk-In Closet(s), High Ceilings, Open Floorplan, Granite Counters
- Flooring: Hardwood, Carpet, Wood
- Windows: Screens, Skylight(s), Window Treatments, Drapes
- Basement: Partially Finished,Egress Window,Concrete,Storage Space,Daylight,Full
- Number of fireplaces: 1
- Fireplace features: Wood Burning, Family Room
Interior area
- Total structure area: 0
- Total interior livable area: 2,148 sqft
Property
Parking
- Total spaces: 2.5
- Parking features: Asphalt, Garage Door Opener, On Site, Garage Owned, Attached, Garage
- Attached garage spaces: 2.5
- Has uncovered spaces: Yes
Accessibility
- Accessibility features: No Disability Access
Features
- Stories: 2
- Patio & porch: Patio, Porch
Lot
- Size: 1.25 Acres
- Dimensions: 214.9X271.8X60.1X60.1X401.2
- Features: Wooded, Mature Trees, Sloped
Details
- Parcel number: 0921303009
- Special conditions: Home Warranty
Construction
Type & style
- Home type: SingleFamily
- Property subtype: Single Family Residence
Materials
- Brick, Cedar
- Foundation: Concrete Perimeter
- Roof: Asphalt
Condition
- New construction: No
- Year built: 1969
Details
- Warranty included: Yes
Utilities & green energy
- Electric: Circuit Breakers, 200+ Amp Service
- Sewer: Septic Tank
- Water: Well
Community & HOA
Community
- Subdivision: Martin Woods
HOA
- Services included: None
Location
- Region: Mchenry
Financial & listing details
- Price per square foot: $214/sqft
- Tax assessed value: $377,850
- Annual tax amount: $8,945
- Date on market: 5/7/2025
- Listing terms: Conventional
- Ownership: Fee Simple
Price history
| Date | Event | Price |
|---|---|---|
| 5/7/2025 | Sold | $459,900+74.2%$214/sqft |
Source:  MRED as distributed by MLS GRID #12306454 Report a problem MRED as distributed by MLS GRID #12306454 Report a problem | ||
| 7/26/1999 | Sold | $264,000$123/sqft |
Source: Public Record Report a problem | ||
Public tax history
| Year | Property taxes | Tax assessment |
|---|---|---|
| 2024 | $9,301 +4% | $125,950 +11.6% |
| 2023 | $8,945 +0.5% | $112,838 +7.8% |
| 2022 | $8,899 +5.2% | $104,683 +7.4% |
| 2021 | $8,462 -2.4% | $97,488 -1.1% |
| 2020 | $8,672 | $98,569 -6% |
| 2019 | -- | $104,886 -1.7% |
| 2018 | $10,966 +4.2% | $106,691 +6.6% |
| 2017 | $10,521 +3.6% | $100,132 +7% |
| 2016 | $10,156 | $93,581 +1.6% |
| 2013 | $10,156 | $92,134 -15.5% |
| 2011 | -- | $109,055 -8.7% |
| 2010 | -- | $119,452 -7.2% |
| 2009 | -- | $128,692 -1.4% |
| 2008 | -- | $130,546 +6.6% |
| 2006 | -- | $122,492 +8.4% |
| 2005 | $7,522 +10.1% | $112,969 +6.9% |
| 2004 | $6,829 +1% | $105,717 +3.8% |
| 2003 | $6,761 +0.2% | $101,876 +4.8% |
| 2002 | $6,746 +6.2% | $97,229 +4.1% |
| 2001 | $6,354 +9.7% | $93,426 +12% |
| 2000 | $5,792 | $83,436 |
Find assessor info on the county website
Neighborhood: 60050
Nearby homes
- $622,7003 bd4 ba2.4k sqft5820 W Radcliff Ct, McHenry, IL 60050Off Market
- $483,7003 bd4 ba2.6k sqft5916 W Radcliff Ct, McHenry, IL 60050Off Market
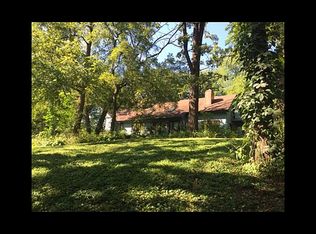
- $535,0004 bd4 ba3.7k sqft2418 Bennington Ln, McHenry, IL 60050Sold

- $--1.04 AcresLot 28 Bennington, McHenry, IL 60050Off Market
- $--1 AcresLot 14 Radcliff Court, McHenry, IL 60050Off Market
- $512,600-- bd-- ba2.5k sqft5811 Amherst Ct, McHenry, IL 60050Off Market
- $586,7004 bd3 ba3k sqft5911 W Radcliff Ct, McHenry, IL 60050Off Market
- $621,6004 bd3 ba3.2k sqft5816 W Radcliff Ct, McHenry, IL 60050Off Market
Nearby schools
GreatSchools rating
- 5/10Valley View Elementary SchoolGrades: K-5Distance: 0.8 mi
- 7/10Parkland SchoolGrades: 6-8Distance: 0.7 mi
- NAMcHenry Community High SchoolGrades: 9-12Distance: 2.7 mi
Schools provided by the listing agent
- Elementary: Valley View Elementary School
- Middle: Parkland Middle School
- High: Mchenry Campus
- District: 15
Source: MRED as distributed by MLS GRID. This data may not be complete. We recommend contacting the local school district to confirm school assignments for this home.
Get a cash offer in 3 minutes
Find out how much your home could sell for in as little as 3 minutes with a no-obligation cash offer.
Estimated market value
$489,400
Get a cash offer in 3 minutes
Find out how much your home could sell for in as little as 3 minutes with a no-obligation cash offer.
Estimated market value
$489,400
- Illinois
- McHenry County
- McHenry
- 60050
- 5908 W Radcliff Ct
Nearby cities
Nearby zip codes
Other McHenry Topics
