This stunning Southern plantation-style estate with separate guest house offers an unparalleled blend of grandeur and luxury set on nearly 2 acres, corner lot, in a highly sought-after location near Lake Arlington. This estate could be your next beautiful new home or easily transformed into a wedding type venue, possibilities are endless! Gated entry with iron fencing welcomes you to a circular drive where a magnificent water fountain sets the stage for the exceptional home. Step inside to a grand foyer featuring a double staircase with new marble floors leading to a breathtaking atrium with a cascading waterfall with several windows for natural light and French doors opening to the pool. Home boasts 3 bedrooms each with ensuite bathrooms plus 2 half baths, formal dining room, office, expansive family room with wet bar, game room and several beautiful chandeliers throughout the home. Updated kitchen features new flooring, granite countertops, soft close hinges and drawer slides along with new double oven and cooktop perfect for entertaining. Primary suite is a luxurious retreat with a large sitting area and oversized walk-in closet. Additional highlights include 2 new 5-ton HVAC units, new siding along the back and new gutters front and back. New Roof 2025, Pool resurfaced in 2024 along with new tile and lighting which enhances the outdoor oasis while the guest quarters are connected by a breezeway offer a fully updated 1 bed, 1 bath suite with a kitchenette and new AC unit. A 3 car garage ensures ample parking and the new balcony deck adds charm to the home's timeless elegance. Though the pool house and gazebo need some work, this estate's beauty and craftsmanship shine through, making it a RARE find in an unbeatable location!! Schedule your private tour today!! Complete list of updates available upon request.
Sold
Price Unknown
5908 Waterview Dr, Arlington, TX 76016
3beds
5,215sqft
Single Family Residence
Built in 1980
1.66 Acres Lot
$893,200 Zestimate®
$--/sqft
$5,361 Estimated rent
Home value
$893,200
$831,000 - $956,000
$5,361/mo
Zestimate® history
Owner options
List your home for rent
$5,361/mo
Rent Zestimate®
Find your next renter with Zillow Rental Manager. Plus, with online applications, you can quickly screen prospective tenants – for free.
$5,361/mo
Rent Zestimate®
Refinance and save
Refinancing to a lower rate could help reduce your monthly payments and save thousands over the life of the loan.
Explore your selling options
Work with a Zillow partner agent
Leverage their expertise and Zillow's premium Showcase listings to get your home seen by more buyers.
Get startedList with your own agent
Get your home in front of millions of buyers by listing it on Zillow.
Learn how to do itSell it yourself
Take full control of how buyers see your home on Zillow by listing For Sale by Owner (FSBO).
List your homeWhat's special
New balcony deckNew guttersDouble staircaseGrand foyerFormal dining roomCascading waterfallGranite countertops
Zillow last checked:
Listing updated:
Listed by:
Stacey Blair 0665663 (888)455-6040,
Fathom Realty, LLC 888-455-6040
Bought with:
Cheryl Gonzales
RE/MAX Dallas Suburbs
Source: NTREIS,MLS#: 20829906
Facts & features
Interior
Bedrooms & bathrooms
- Bedrooms: 3
- Bathrooms: 5
- Full bathrooms: 3
- 1/2 bathrooms: 2
Primary bedroom
- Features: Double Vanity, En Suite Bathroom, Garden Tub/Roman Tub, Separate Shower, Walk-In Closet(s)
- Level: Second
- Dimensions: 31 x 26
Bedroom
- Features: Ceiling Fan(s), En Suite Bathroom, Fireplace, Walk-In Closet(s)
- Level: Second
- Dimensions: 20 x 16
Bedroom
- Features: Built-in Features, Ceiling Fan(s), En Suite Bathroom, Walk-In Closet(s)
- Level: Second
- Dimensions: 15 x 18
Dining room
- Level: First
- Dimensions: 17 x 15
Game room
- Features: Built-in Features
- Level: First
- Dimensions: 12 x 12
Kitchen
- Features: Breakfast Bar, Built-in Features, Eat-in Kitchen, Kitchen Island, Pantry, Stone Counters, Walk-In Pantry
- Level: First
- Dimensions: 21 x 21
Laundry
- Features: Built-in Features, Utility Sink
- Level: First
- Dimensions: 8 x 10
Living room
- Features: Ceiling Fan(s), Fireplace
- Level: First
- Dimensions: 22 x 35
Office
- Level: First
- Dimensions: 11 x 14
Heating
- Central, Fireplace(s), Natural Gas
Cooling
- Central Air, Ceiling Fan(s), Electric, Roof Turbine(s)
Appliances
- Included: Double Oven, Dishwasher, Electric Cooktop, Electric Oven, Disposal, Gas Water Heater, Microwave, Refrigerator, Warming Drawer
- Laundry: Washer Hookup, Electric Dryer Hookup, Laundry in Utility Room
Features
- Chandelier, Decorative/Designer Lighting Fixtures, Double Vanity, Eat-in Kitchen, High Speed Internet, Kitchen Island, Multiple Staircases, Pantry, Cable TV, Walk-In Closet(s)
- Flooring: Carpet, Marble, Tile
- Windows: Skylight(s), Window Coverings
- Has basement: No
- Number of fireplaces: 2
- Fireplace features: Bedroom, Gas, Living Room, Masonry
Interior area
- Total interior livable area: 5,215 sqft
Property
Parking
- Total spaces: 5
- Parking features: Circular Driveway, Concrete, Covered, Driveway, Electric Gate, Garage, Gated, Lighted, Garage Faces Side
- Garage spaces: 3
- Covered spaces: 5
- Has uncovered spaces: Yes
Features
- Levels: Two
- Stories: 2
- Patio & porch: Rear Porch, Deck, Front Porch, Patio, Balcony, Covered
- Exterior features: Balcony, Lighting, Rain Gutters
- Has private pool: Yes
- Pool features: Fenced, In Ground, Outdoor Pool, Pool, Private
- Fencing: Gate,Metal
Lot
- Size: 1.66 Acres
- Features: Acreage, Corner Lot, Landscaped, Few Trees
- Residential vegetation: Partially Wooded
Details
- Additional structures: Garage(s), Guest House
- Parcel number: 01547070
Construction
Type & style
- Home type: SingleFamily
- Architectural style: Colonial,Detached
- Property subtype: Single Family Residence
Materials
- Foundation: Slab
- Roof: Composition
Condition
- Year built: 1980
Utilities & green energy
- Sewer: Public Sewer
- Water: Public
- Utilities for property: Sewer Available, Water Available, Cable Available
Community & HOA
Community
- Security: Smoke Detector(s)
- Subdivision: Lake Hill Estates Add
HOA
- Has HOA: No
Location
- Region: Arlington
Financial & listing details
- Tax assessed value: $758,478
- Annual tax amount: $13,824
- Date on market: 2/16/2025
- Cumulative days on market: 394 days
- Listing terms: Cash,Conventional,FHA,VA Loan
- Exclusions: Curtains & rod in office. Curtains & rods in primary bedroom. All staging items other than items listed under private remarks.
Price history
| Date | Event | Price |
|---|---|---|
| 3/17/2026 | Sold | -- |
Source: NTREIS #20829906 Report a problem | ||
| 1/10/2026 | Contingent | $999,000$192/sqft |
Source: NTREIS #20829906 Report a problem | ||
| 8/10/2025 | Price change | $999,000-8.3%$192/sqft |
Source: NTREIS #20829906 Report a problem | ||
| 5/21/2025 | Listed for sale | $1,090,000$209/sqft |
Source: NTREIS #20829906 Report a problem | ||
| 5/9/2025 | Contingent | $1,090,000$209/sqft |
Source: NTREIS #20829906 Report a problem | ||
| 4/24/2025 | Price change | $1,090,000-9.2%$209/sqft |
Source: NTREIS #20829906 Report a problem | ||
| 2/16/2025 | Listed for sale | $1,200,000$230/sqft |
Source: NTREIS #20829906 Report a problem | ||
Public tax history
| Year | Property taxes | Tax assessment |
|---|---|---|
| 2025 | $16,582 +68.9% | $758,478 |
| 2024 | $9,816 -1.3% | $758,478 +31.9% |
| 2023 | $9,948 -24% | $575,000 |
| 2022 | $13,088 -4.4% | $575,000 |
| 2021 | $13,691 -3.8% | $575,000 -2.4% |
| 2020 | $14,233 +8.2% | $589,380 -9.7% |
| 2019 | $13,152 +6.6% | $652,488 +27.1% |
| 2018 | $12,343 -11.6% | $513,360 -10.7% |
| 2017 | $13,970 +3.9% | $575,000 -22% |
| 2016 | $13,442 +10.1% | $736,771 +48.8% |
| 2015 | $12,212 | $495,000 |
| 2014 | $12,212 | $495,000 |
| 2013 | -- | $495,000 |
| 2012 | -- | $495,000 |
| 2011 | -- | $495,000 -11.3% |
| 2010 | -- | $558,000 +6.7% |
| 2009 | -- | $523,000 |
| 2008 | -- | $523,000 -3.1% |
| 2007 | -- | $540,000 +1.9% |
| 2006 | -- | $530,000 +24.7% |
| 2005 | -- | $425,000 |
| 2004 | -- | $425,000 |
| 2003 | -- | $425,000 |
| 2002 | -- | $425,000 |
| 2001 | -- | $425,000 +21.4% |
| 2000 | -- | $350,000 |
Find assessor info on the county website
Neighborhood: 76016
Nearby homes
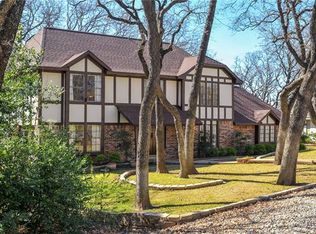
- $401,1004 bd3 ba2.4k sqft5810 Trail Lake Dr, Arlington, TX 76016Off Market
- $428,1003 bd2 ba2.2k sqft5812 Trail Lake Dr, Arlington, TX 76016Off Market
- $493,7003 bd2 ba2.3k sqft5806 Trail Lake Dr, Arlington, TX 76016Off Market
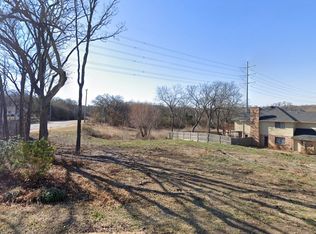
- $--9,191.16 Square Feet6000 Waterview Dr, Arlington, TX 76016Sold
- $75,000-- bd-- ba-- sqft2820 Perkins Rd, Arlington, TX 76016Off Market
- $131,410-- bd-- ba-- sqft3011 Perkins Rd, Arlington, TX 76016Off Market
- $363,4003 bd2 ba2.5k sqft5813 Waterview Dr, Arlington, TX 76016Off Market
- $421,9004 bd2 ba2.2k sqft5811 Trail Lake Dr, Arlington, TX 76016Off Market
Nearby schools
GreatSchools rating
- 8/10Ditto Elementary SchoolGrades: PK-6Distance: 0.4 mi
- 7/10Young Junior High SchoolGrades: 7-8Distance: 1.3 mi
- 6/10Martin High SchoolGrades: 9-12Distance: 1.4 mi
Schools provided by the listing agent
- Elementary: Ditto
- High: Martin
- District: Arlington ISD
Source: NTREIS. This data may not be complete. We recommend contacting the local school district to confirm school assignments for this home.
Get a cash offer in 3 minutes
Find out how much your home could sell for in as little as 3 minutes with a no-obligation cash offer.
Estimated market value
$893,200
Get a cash offer in 3 minutes
Find out how much your home could sell for in as little as 3 minutes with a no-obligation cash offer.
Estimated market value
$893,200
