Tucked away off Greenville Loop Road and backing to 25 acres of new city owned park land, this 2016 built Penton Development home offers a rare blend of privacy and community. The park land will be activated for public use within five years and will eventually connect to the Greenville Loop Trail, adding even more value to this already special setting. White exteriors with metal roofs sit against natural, tree filled landscaping, giving this neighborhood a look unlike anywhere else in Wilmington. Manicured streetscapes give way to wooded trails that wind through the community, making you feel worlds away from the noise, even though you're walkable to Bradley Creek Elementary.
Inside, a downstairs primary suite offers remote shades, a spacious walk in closet with wood built ins and an ensuite bath with a soaking tub, tiled shower, double vanity, and water closet. Hardwood floors run throughout the freshly painted downstairs living areas. The kitchen features shaker style cabinets, quartz countertops, stainless appliances, and a Culligan water filter at the sink. Tall ceilings and abundant natural light fill the main level, which opens to a screened porch and fenced backyard, perfect for everyday living or entertaining.
Upstairs you'll find a flexible bonus space with built in cabinetry and a built in desk, two additional bedrooms, and a full tile bathroom, ideal for guests, kids, or a home office setup.
The two car garage includes a built in drop zone at the entry and is wired for a Tesla charger. Storage is plentiful throughout the home.
Community amenities include sidewalk and tree lined streets, a clubhouse and pool, a community fireplace, and direct access to the neighborhood's greenspace. This is a well built home with a functional floorplan suited to many stages of life, in one of the best sections of the neighborhood.
Sold for $650,000
$650,000
5908 Wayfarer Trail #65, Wilmington, NC 28409
3beds
2,067sqft
Single Family Residence
Built in 2016
5,663 Square Feet Lot
$649,800 Zestimate®
$314/sqft
$2,984 Estimated rent
Home value
$649,800
$617,000 - $689,000
$2,984/mo
Zestimate® history
Owner options
List your home for rent
$2,984/mo
Rent Zestimate®
Find your next renter with Zillow Rental Manager. Plus, with online applications, you can quickly screen prospective tenants – for free.
$2,984/mo
Rent Zestimate®
Refinance and save
$5,020/mo
Est. payment
Refinancing to a lower rate could help reduce your monthly payments and save thousands over the life of the loan.
$5,020/mo
Est. payment
Explore your selling options
Work with a Zillow partner agent
Leverage their expertise and Zillow's premium Showcase listings to get your home seen by more buyers.
Get startedList with your own agent
Get your home in front of millions of buyers by listing it on Zillow.
Learn how to do itSell it yourself
Take full control of how buyers see your home on Zillow by listing For Sale by Owner (FSBO).
List your homeWhat's special
Zillow last checked:
Listing updated:
Listed by:
Rainey E Wallace 910-524-8794,
Intracoastal Realty Corporation
Bought with:
Happy H Clark, 156957
Ivester Jackson Christie's
Source: Hive MLS,MLS#: 100588102 Originating MLS: Cape Fear Realtors MLS, Inc.
Originating MLS: Cape Fear Realtors MLS, Inc.Facts & features
Interior
Bedrooms & bathrooms
- Bedrooms: 3
- Bathrooms: 3
- Full bathrooms: 2
- 1/2 bathrooms: 1
Rooms
- Room types: Dining Room, Living Room, Master Bedroom, Bedroom 1, Bedroom 2, Laundry, Loft
Primary bedroom
- Description: 14.60x15.90 Level: Down- 1st Floor
- Level: First
- Dimensions: 14 x 15
Bedroom 1
- Description: 12.40x11 Level: Up- 2nd Floor
- Level: Second
- Dimensions: 12 x 11
Bedroom 2
- Description: 16.40x12.30 Level: Up- 2nd Floor
- Level: Second
- Dimensions: 16 x 12
Dining room
- Description: 15.20x18.11 Level: Down- 1st Floor
- Level: First
- Dimensions: 14 x 10
Kitchen
- Level: First
- Dimensions: 14 x 10
Laundry
- Level: First
- Dimensions: 5.9 x 5.5
Living room
- Description: 15.20x22 Level: Down- 1st Floor
- Level: First
- Dimensions: 14 x 19
Loft
- Description: 6x10 Level: Up- 2nd Floor
- Level: Second
- Dimensions: 15 x 21
Heating
- Electric, Forced Air
Cooling
- Central Air
Appliances
- Included: Electric Oven, Built-In Microwave, Disposal, Dishwasher
- Laundry: Dryer Hookup, Washer Hookup, Laundry Room
Features
- Master Downstairs, Walk-in Closet(s), Tray Ceiling(s), High Ceilings, Mud Room, Solid Surface, Ceiling Fan(s), Pantry, Walk-in Shower, Walk-In Closet(s)
- Flooring: Carpet, Tile, Wood
- Basement: None
- Attic: Partially Floored,Walk-In
Interior area
- Total structure area: 2,067
- Total interior livable area: 2,067 sqft
Property
Parking
- Total spaces: 2
- Parking features: Garage Faces Front, Garage Door Opener, Paved, Garage
- Attached garage spaces: 2
Features
- Levels: Two
- Patio & porch: Covered, Patio, Porch, Screened, Front Porch
- Exterior features: Irrigation System
- Fencing: Back Yard,Wood
- Has view: Yes
- View description: Pond
- Has water view: Yes
- Water view: Pond
- Waterfront features: None, Pond
- Frontage type: Pond Front
Lot
- Size: 5,663 Square Feet
- Dimensions: 55 x 105 x 55 x 105
Details
- Parcel number: R06200003220000
- Zoning: R-15
- Special conditions: Standard
Construction
Type & style
- Home type: SingleFamily
- Property subtype: Single Family Residence
Materials
- Composition, Wood Frame
- Foundation: Raised, Slab
- Roof: Metal
Condition
- New construction: No
- Year built: 2016
Utilities & green energy
- Sewer: Public Sewer
- Water: Public
- Utilities for property: Sewer Connected, Water Connected
Community & HOA
Community
- Security: Smoke Detector(s)
- Subdivision: Shinnwood West
HOA
- Has HOA: Yes
- Amenities included: Comm Garden, Pool, Maintenance Common Areas, Maintenance Roads, Management, Sidewalks, Taxes, Trail(s)
- HOA fee: $1,260 annually
- HOA name: Keuster Management
Location
- Region: Wilmington
Financial & listing details
- Price per square foot: $314/sqft
- Tax assessed value: $550,900
- Annual tax amount: $3,242
- Date on market: 7/10/2026
- Cumulative days on market: 12 days
- Listing agreement: Exclusive Right To Sell
- Listing terms: Cash,Conventional,VA Loan
- Road surface type: Paved
Price history
| Date | Event | Price |
|---|---|---|
| 8/14/2026 | Sold | $650,000-1.5%$314/sqft |
Source:  Hive MLS #100588102 Report a problem Hive MLS #100588102 Report a problem | ||
| 7/21/2026 | Pending sale | $659,900$319/sqft |
Source: Hive MLS #100588102 Report a problem | ||
| 7/10/2026 | Listed for sale | $659,900+100%$319/sqft |
Source: Hive MLS #100588102 Report a problem | ||
| 12/7/2016 | Listing removed | $329,900-1.4%$160/sqft |
Source: Howard A. Penton III, Broker #100010660 Report a problem | ||
| 12/5/2016 | Sold | $334,460+1.4%$162/sqft |
Source: Hive MLS #100010660 Report a problem | ||
| 6/2/2016 | Pending sale | $329,900$160/sqft |
Source: Howard A. Penton III, Broker #100010660 Report a problem | ||
| 4/29/2016 | Listed for sale | $329,900$160/sqft |
Source: Howard A. Penton III, Broker #100010660 Report a problem | ||
Public tax history
Tax history is unavailable.
Neighborhood: Seagate South
Nearby homes
- $601,2003 bd2 ba2k sqft5908 Wayfarer Trl, Wilmington, NC 28409Off Market
- $679,3004 bd3 ba2.4k sqft5912 Wayfarer Trl, Wilmington, NC 28409Off Market
- $681,0004 bd4 ba2.3k sqft5904 Wayfarer Trl, Wilmington, NC 28409Off Market
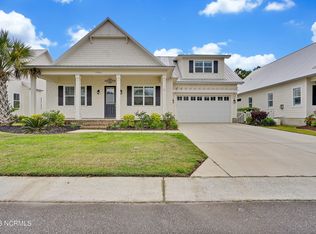
- $638,0003 bd3 ba2.1k sqft5916 Wayfarer Trl, Wilmington, NC 28409Sold
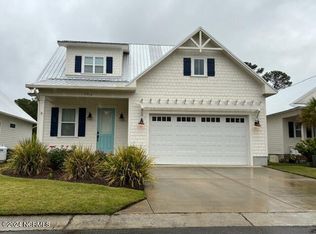
- $687,4004 bd4 ba2.3k sqft5900 Wayfarer Trl, Wilmington, NC 28409Off Market
- $150,0002.16 Acres6345 Greenville Loop Rd, Wilmington, NC 28409Sold
- $678,2003 bd2 ba2.2k sqft5911 Wayfarer Trl, Wilmington, NC 28409Off Market
- $701,4004 bd3 ba2.3k sqft5920 Wayfarer Trl, Wilmington, NC 28409Off Market
Nearby schools
GreatSchools rating
- 5/10Bradley Creek ElementaryGrades: K-5Distance: 0.3 mi
- 6/10Roland-Grise Middle SchoolGrades: 6-8Distance: 2.5 mi
- 6/10John T Hoggard HighGrades: 9-12Distance: 2.6 mi
Schools provided by the listing agent
- Elementary: Bradley Creek
- Middle: Roland Grise
- High: Hoggard
Source: Hive MLS. This data may not be complete. We recommend contacting the local school district to confirm school assignments for this home.
Get a cash offer in 3 minutes
Find out how much your home could sell for in as little as 3 minutes with a no-obligation cash offer.
Estimated market value
$649,800
Get a cash offer in 3 minutes
Find out how much your home could sell for in as little as 3 minutes with a no-obligation cash offer.
Estimated market value
$649,800
- North Carolina
- New Hanover County
- Wilmington
- 28409
- Seagate South
- 5908 Wayfarer Trail Unit 65
Nearby cities
Nearby neighborhoods
Nearby zip codes
Other Wilmington Topics
