Skip main navigation
Sold for $270,000
  • $270,000

    5908 Westchester Park Dr, College Park, MD 20740

    3beds
    2,091sqft
    Townhouse
    Built in 1967
    -- sqft lot
    $264,000 Zestimate®
    $129/sqft
    $2,803 Estimated rent

    Home value

    $264,000

    $235,000 - $298,000

    $2,803/mo

    Zestimate® history
    Loading
    Loading...

    Owner options

    List your home for rent

    $2,803/mo

    Rent Zestimate®

    Find your next renter with Zillow Rental Manager. Plus, with online applications, you can quickly screen prospective tenants – for free.

    Learn more

    $2,803/mo

    Rent Zestimate®

    Refinance and save

    $1,722/mo

    Est. payment

    Refinancing to a lower rate could help reduce your monthly payments and save thousands over the life of the loan.

    See today's rates

    $1,722/mo

    Est. payment

    Explore your selling options

    Work with a Zillow partner agent

    Leverage their expertise and Zillow's premium Showcase listings to get your home seen by more buyers.

    Get started

    List with your own agent

    Get your home in front of millions of buyers by listing it on Zillow.

    Learn how to do it

    Sell it yourself

    Take full control of how buyers see your home on Zillow by listing For Sale by Owner (FSBO).

    List your home

    What's special

    Private bathroomCeramic floorsHardwood floorsStainless steel appliancesPrivate balconyMassive basementCustom walk-in closets
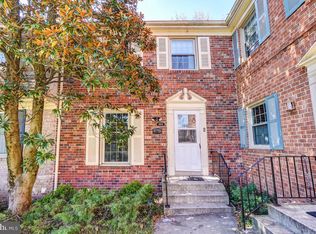
    Back on the market - buyer financing fell through. Don't miss this spacious renovated townhome style condo featured on WETA's house-hunting series, "If You Lived Here". This home boasts 3 Bedrooms and 2.5 Bathrooms. Enjoy consolidated bill pay through all-inclusive condo fee that covers all utilities (water/sewer, gas electric), heating and cooling, trash removal, exterior building repairs (roof replaced in August 2024, gutters, patio and balconies), lawn maintenance and snow removal! Updated eat-in kitchen with stainless steel appliances and ceramic tile. Hardwood floors throughout the main and upper level. Open living room and dining room that walks out to a private balcony. Primary suite includes two custom walk-in closets and a private bathroom. Massive basement offers endless possibilities - 4th bedroom, playroom, office or gym! Separate laundry room with full sized washer, dryer and storage. Community offers free shuttle bus for U of MD students and staff; easy access to I-95/495/and 295; adjacent to Friends School, with access to Greenbelt National Park's walking trails. **VA Buyers - assumable mortgage at 2.75%.** This home is a must see!

    Zillow last checked:

    Listing updated:

    Listed by:

    Kelley Barnes 202-491-5406,

    Halcyon Realty Group LLC

    Bought with:

    Marie Ongot, SP40003609

    Keller Williams Capital Properties

    Source: Bright MLS,MLS#: MDPG2120038MLS Logo

    Facts & features

    Interior

    Bedrooms & bathrooms
    • Bedrooms: 3
    • Bathrooms: 3
    • Full bathrooms: 2
    • 1/2 bathrooms: 1
    • Main level bathrooms: 1
    Basement
    • Area: 0
    Heating
    • Forced Air, Natural Gas
    Cooling
    • Central Air, Electric
    Appliances
    • Included: Dishwasher, Disposal, Dryer, ENERGY STAR Qualified Refrigerator, Exhaust Fan, Microwave, Oven/Range - Gas, Refrigerator, Washer, Gas Water Heater
    Features
    • Kitchen - Galley, Kitchen - Table Space, Combination Dining/Living, Eat-in Kitchen, Primary Bath(s), Upgraded Countertops, Open Floorplan
    • Flooring: Wood
    • Windows: Window Treatments
    • Basement: Finished,Heated,Interior Entry,Improved,Rear Entrance,Walk-Out Access
    • Has fireplace: No
    Interior area
    • Total structure area: 2,091
    • Total interior livable area: 2,091 sqft
    • Finished area above ground: 2,091
    • Finished area below ground: 0

    Property

    Parking
    • Parking features: Parking Lot
    Accessibility
    • Accessibility features: None
    Features
    • Levels: Three
    • Stories: 3
    • Exterior features: Balcony
    • Pool features: Community
    Lot
    • Features: Wooded
    Details
    • Additional structures: Above Grade, Below Grade
    • Parcel number: 17212423903
    • Zoning: R30
    • Special conditions: Standard

    Construction

    Type & style
    • Home type: Townhouse
    • Architectural style: Colonial
    • Property subtype: Townhouse
    Materials
    • Brick
    • Foundation: Slab
    Condition
    • New construction: No
    • Year built: 1967

    Utilities & green energy

    • Sewer: Public Sewer
    • Water: Public

    Community & HOA

    Community
    • Condo and coop fee: $1,341 monthly
    • Subdivision: Westchester
    HOA
    • Has HOA: No
    • Amenities included: Common Grounds, Tot Lots/Playground, Pool
    • Services included: Common Area Maintenance, Electricity, Gas, Maintenance Grounds, Management, Snow Removal, Trash, Water
    Location
    • Region: College Park

    Financial & listing details

    • Price per square foot: $129/sqft
    • Tax assessed value: $185,000
    • Annual tax amount: $2,748
    • Date on market: 7/18/2024
    • Listing agreement: Exclusive Right To Sell
    • Listing terms: Assumable,Cash,Conventional,VA Loan
    • Inclusions: Water, Gas And Electric. Common Area Maintenance. Snow And Trash Removal.
    • Ownership: Condominium

    Price history

    DateEventPrice
    6/17/2025Sold$270,000-3.6%$129/sqft
    Source: Bright MLS #MDPG2120038 Report a problem
    4/13/2025Contingent$280,000$134/sqft
    Source: Bright MLS #MDPG2120038 Report a problem
    2/5/2025Listed for sale$280,000$134/sqft
    Source: Bright MLS #MDPG2120038 Report a problem
    1/28/2025Listing removed$280,000$134/sqft
    Source: Bright MLS #MDPG2120038 Report a problem
    11/13/2024Contingent$280,000$134/sqft
    Source: Bright MLS #MDPG2120038 Report a problem
    9/30/2024Price change$280,000-6.7%$134/sqft
    Source: Bright MLS #MDPG2120038 Report a problem
    9/9/2024Listed for sale$300,000$143/sqft
    Source: Bright MLS #MDPG2120038 Report a problem
    8/26/2024Contingent$300,000$143/sqft
    Source: Bright MLS #MDPG2120038 Report a problem
    8/3/2024Price change$300,000-9.1%$143/sqft
    Source: Bright MLS #MDPG2120038 Report a problem
    7/18/2024Listed for sale$330,000+38.7%$158/sqft
    Source: Bright MLS #MDPG2120038 Report a problem
    9/22/2023Listing removed--
    Source: Zillow Rentals Report a problem
    8/5/2023Listed for rent$3,250$2/sqft
    Source: Zillow Rentals Report a problem
    8/10/2017Listing removed$238,000$114/sqft
    Source: RE/MAX PROFESSIONALS #PG9960451 Report a problem
    6/27/2017Pending sale$238,000$114/sqft
    Source: RE/MAX Professionals #PG9960451 Report a problem
    5/28/2017Listed for sale$238,000+32.2%$114/sqft
    Source: RE/MAX Professionals #PG9960451 Report a problem
    5/27/2014Listing removed$180,000$86/sqft
    Source: Long & Foster Real Estate #PG8337895 Report a problem
    5/20/2014Pending sale$180,000$86/sqft
    Source: Long & Foster Real Estate #PG8337895 Report a problem
    5/4/2014Listed for sale$180,000$86/sqft
    Source: Long & Foster Real Estate #PG8337895 Report a problem

    Public tax history

    Tax history is unavailable.

    Neighborhood: 20740

    Nearby schools

    GreatSchools rating
    Schools provided by the listing agent
    • High: Parkdale
    • District: Prince George's County Public Schools

    Source: Bright MLS. This data may not be complete. We recommend contacting the local school district to confirm school assignments for this home.

    Get a cash offer in 3 minutes
    Find out how much your home could sell for in as little as 3 minutes with a no-obligation cash offer.
    Estimated market value
    $264,000
    Get a cash offer in 3 minutes
    Find out how much your home could sell for in as little as 3 minutes with a no-obligation cash offer.
    Estimated market value
    $264,000