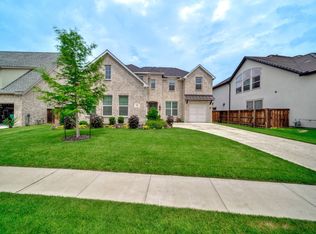
PRICED UNDER MARKET FOR QUICK SALE! Built by Toll Brothers, this beautifully appointed home showcases an attractive brick and stone exterior, a stunning curved staircase with rich wood treads, and exceptional indoor-outdoor living. The versatile floor plan offers two bedrooms downstairs, including the private primary suite and a guest suite with a full bath, making it ideal for multi-generational living or accommodating guests. The spacious great room, complete with a cozy fireplace, opens seamlessly to the gourmet kitchen featuring stainless steel appliances, a large center island, and abundant countertop space. The breakfast area provides easy access to the covered patio, creating the perfect setting for entertaining and everyday living. Additional first-floor features include a separate dining room, dedicated office with French doors and a half bath. The luxurious primary suite offers tray ceilings, a spa-inspired bath with a separate tub and shower, and a generous walk-in closet. Upstairs, you'll find two additional bedrooms, two full baths, a large game room and a media room. Step outside to your own backyard retreat featuring a sparkling pool overlooking a serene greenbelt and treed area, offering beautiful views and added privacy. The home also provides a 3 car, tandem garage - perfect for that extra vehicle, a workshop space or extra storage. Enjoy a unique lifestyle with private access to Westworth Commons, an exclusive resident amenity featuring expansive green spaces, a scenic seven-acre park and direct access to more than 70 miles of Trinity River Trails. Tucked away in the coveted gated community of Westworth Falls, this home offers a peaceful setting surrounded by nature, including proximity to the neighborhood's private park, playground, and picturesque waterfall overlooking the Trinity River. Westworth Falls is just minutes from downtown Fort Worth, offering convenient access to premier dining, shopping, entertainment, and cultural attractions.
Sold
Price Unknown
5908 Westworth Falls Way, Westworth Village, TX 76114
4beds
3,677sqft
Single Family Residence
Built in 2018
8,494 Square Feet Lot
$915,100 Zestimate®
$--/sqft
$3,703 Estimated rent
Home value
$915,100
$869,000 - $961,000
$3,703/mo
Zestimate® history
Owner options
List your home for rent
$3,703/mo
Rent Zestimate®
Find your next renter with Zillow Rental Manager. Plus, with online applications, you can quickly screen prospective tenants – for free.
$3,703/mo
Rent Zestimate®
Refinance and save
$2,376/mo
Est. payment
Refinancing to a lower rate could help reduce your monthly payments and save thousands over the life of the loan.
$2,376/mo
Est. payment
Explore your selling options
Work with a Zillow partner agent
Leverage their expertise and Zillow's premium Showcase listings to get your home seen by more buyers.
Get startedList with your own agent
Get your home in front of millions of buyers by listing it on Zillow.
Learn how to do itSell it yourself
Take full control of how buyers see your home on Zillow by listing For Sale by Owner (FSBO).
List your homeWhat's special
Cozy fireplaceBrick and stone exteriorExceptional indoor-outdoor livingSeparate dining roomStainless steel appliancesTwo bedrooms downstairsCovered patio
Zillow last checked:
Listing updated:
Listed by:
Denise Johnson 0587659 817-601-0865,
Compass RE Texas, LLC 682-226-6938
Bought with:
Rhonda Rice, 0598142
United Real Estate DFW
Source: NTREIS,MLS#: 21297224
Facts & features
Interior
Bedrooms & bathrooms
- Bedrooms: 4
- Bathrooms: 5
- Full bathrooms: 4
- 1/2 bathrooms: 1
Primary bedroom
- Features: Ceiling Fan(s), En Suite Bathroom
- Level: First
- Dimensions: 16 x 15
Bedroom
- Features: Ceiling Fan(s), En Suite Bathroom
- Level: First
- Dimensions: 10 x 11
Bedroom
- Features: En Suite Bathroom
- Level: Second
- Dimensions: 13 x 12
Bedroom
- Features: En Suite Bathroom
- Level: Second
- Dimensions: 13 x 12
Bedroom
- Features: Ceiling Fan(s)
- Level: Second
- Dimensions: 13 x 12
Primary bathroom
- Features: Dual Sinks, Garden Tub/Roman Tub, Linen Closet, Stone Counters, Separate Shower
- Level: First
- Dimensions: 12 x 11
Breakfast room nook
- Level: First
- Dimensions: 11 x 12
Dining room
- Level: First
- Dimensions: 22 x 15
Other
- Level: First
- Dimensions: 5 x 9
Other
- Level: Second
- Dimensions: 10 x 8
Other
- Level: Second
- Dimensions: 10 x 5
Game room
- Features: Ceiling Fan(s)
- Level: Second
- Dimensions: 17 x 18
Half bath
- Level: First
- Dimensions: 6 x 7
Kitchen
- Features: Breakfast Bar, Built-in Features, Eat-in Kitchen, Kitchen Island, Pantry, Stone Counters
- Level: First
- Dimensions: 11 x 17
Living room
- Features: Ceiling Fan(s), Fireplace
- Level: First
- Dimensions: 16 x 18
Media room
- Level: Second
- Dimensions: 16 x 15
Office
- Level: First
- Dimensions: 11 x 14
Heating
- Central, Electric
Cooling
- Central Air, Electric
Appliances
- Included: Dryer, Dishwasher, Electric Oven, Gas Cooktop, Disposal, Microwave, Refrigerator, Vented Exhaust Fan, Washer
- Laundry: Dryer Hookup, ElectricDryer Hookup
Features
- Built-in Features, Decorative/Designer Lighting Fixtures, High Speed Internet, Cable TV, Vaulted Ceiling(s)
- Flooring: Carpet, Wood
- Windows: Window Coverings
- Has basement: No
- Number of fireplaces: 1
- Fireplace features: Gas Log, Living Room
Interior area
- Total interior livable area: 3,677 sqft
Property
Parking
- Total spaces: 3
- Parking features: Garage, Garage Door Opener, Tandem
- Attached garage spaces: 3
Features
- Levels: Two
- Stories: 2
- Patio & porch: Covered
- Pool features: Gunite, Pool
Lot
- Size: 8,494 Square Feet
- Features: Greenbelt, Interior Lot, Landscaped
Details
- Parcel number: 42150220
Construction
Type & style
- Home type: SingleFamily
- Architectural style: Tudor,Traditional,Detached
- Property subtype: Single Family Residence
Materials
- Brick, Rock, Stone
- Foundation: Slab
- Roof: Composition
Condition
- Year built: 2018
Utilities & green energy
- Sewer: Public Sewer
- Water: Public, Rural
- Utilities for property: Sewer Available, Water Available, Cable Available
Community & HOA
Community
- Features: Gated
- Security: Smoke Detector(s)
- Subdivision: Westworth Falls
HOA
- Has HOA: Yes
- Services included: Association Management, Maintenance Grounds
- HOA fee: $2,376 annually
- HOA name: First Service Residential
- HOA phone: 817-953-2730
Location
- Region: Westworth Village
Financial & listing details
- Tax assessed value: $565,200
- Annual tax amount: $11,271
- Date on market: 6/15/2026
- Cumulative days on market: 4 days
- Listing terms: Cash,Conventional
Price history
| Date | Event | Price |
|---|---|---|
| 8/7/2026 | Sold | -- |
Source: NTREIS #21297224 Report a problem | ||
| 6/30/2026 | Pending sale | $925,000$252/sqft |
Source: NTREIS #21297224 Report a problem | ||
| 6/22/2026 | Contingent | $925,000$252/sqft |
Source: NTREIS #21297224 Report a problem | ||
| 6/15/2026 | Listed for sale | $925,000$252/sqft |
Source: NTREIS #21297224 Report a problem | ||
Public tax history
| Year | Property taxes | Tax assessment |
|---|---|---|
| 2025 | $11,271 -8.9% | $565,200 -21.1% |
| 2024 | $12,374 -13.8% | $716,126 -19.1% |
| 2023 | $14,353 -10% | $884,900 +4.1% |
| 2022 | $15,946 +5.8% | $850,000 +28.8% |
| 2021 | $15,078 -1.7% | $660,000 |
| 2020 | $15,335 +32.6% | $660,000 |
| 2019 | $11,564 | -- |
Find assessor info on the county website
Neighborhood: 76114
Nearby homes
- $--4 bd5 ba3.4k sqft5904 Westworth Falls Way, Westworth Village, TX 76114Sold
- $1,036,500-- bd-- ba3.4k sqft5912 Westworth Falls Way, Westworth Village, TX 76114Off Market
- $323,2503 bd3 ba3.3k sqft115 Kay Ln, Fort Worth, TX 76114Off Market
- $1,151,8005 bd5 ba5.1k sqft5900 Westworth Falls Way, Westworth Village, TX 76114Off Market

- $1,433,800-- bd-- ba5.1k sqft5916 Westworth Falls Way, Westworth Village, TX 76114Off Market
- $1,195,0006 bd6 ba4.7k sqft5901 Westworth Falls Way, Westworth Village, TX 76114For Sale
- $148,000-- bd-- ba-- sqft5924 Westworth Falls Way, Westworth Village, TX 76114Off Market
- $393,0003 bd2 ba2.4k sqft114 Kay Ln, Westworth Village, TX 76114Off Market
Nearby schools
GreatSchools rating
- 5/10Burton Hill Elementary SchoolGrades: PK-5Distance: 0.8 mi
- 5/10Stripling Middle SchoolGrades: 6-8Distance: 2.7 mi
- 3/10Arlington Heights High SchoolGrades: 9-12Distance: 2.8 mi
Schools provided by the listing agent
- Elementary: Burtonhill
- Middle: Stripling
- High: Arlington Heights
- District: Fort Worth ISD
Source: NTREIS. This data may not be complete. We recommend contacting the local school district to confirm school assignments for this home.
Get a cash offer in 3 minutes
Find out how much your home could sell for in as little as 3 minutes with a no-obligation cash offer.
Estimated market value
$915,100
Get a cash offer in 3 minutes
Find out how much your home could sell for in as little as 3 minutes with a no-obligation cash offer.
Estimated market value
$915,100
- Texas
- Tarrant County
- Westworth Village
- 76114
- 5908 Westworth Falls Way
Nearby cities
Nearby zip codes
Other Westworth Village Topics
- Apartments for Rent in 76114
- Houses for Sale in 76114
- Houses for Rent in 76114
- 76114 Real Estate
- Westworth Village Condos
- Houses for Sale in Westworth Village
- Newest Listings in Westworth Village
- Westworth Village Home Values
- Westworth Village Real Estate Agents
- Westworth Village Refinance
- Westworth Village Mortgage Rates
