FIRST TIME ON THE MARKET!!! This home was custom built by the owner and has never been sold. 4 bedrooms, 2 baths in a split floor plan. Floors are ceramic wood look tile and hardwoods. HWT was new in Oct 2025. Roof is 6 years old with a transferable 40 yr warranty. Granite counter tops in kitchen along with a pantry with pull out shelves. The yard is fully fenced with a privacy fence and cross fenced for a garden spot or dog pen. Sprinkler system. Pad for boat or RV parking behind fence. Very nice, quiet neighborhood.
Sold for $249,000
Zestimate®
$249,000
5908 Whitney Ln, Bartlesville, OK 74006
4beds
2,276sqft
Single Family Residence
Built in 1980
0.34 Acres Lot
$249,000 Zestimate®
$109/sqft
$2,171 Estimated rent
Home value
$249,000
$227,000 - $271,000
$2,171/mo
Zestimate® history
Owner options
List your home for rent
$2,171/mo
Rent Zestimate®
Find your next renter with Zillow Rental Manager. Plus, with online applications, you can quickly screen prospective tenants – for free.
$2,171/mo
Rent Zestimate®
Refinance and save
$1,630/mo
Est. payment
Refinancing to a lower rate could help reduce your monthly payments and save thousands over the life of the loan.
$1,630/mo
Est. payment
Explore your selling options
Work with a Zillow partner agent
Leverage their expertise and Zillow's premium Showcase listings to get your home seen by more buyers.
Get startedList with your own agent
Get your home in front of millions of buyers by listing it on Zillow.
Learn how to do itSell it yourself
Take full control of how buyers see your home on Zillow by listing For Sale by Owner (FSBO).
List your homeWhat's special
Sprinkler systemSplit floor planGranite countertops in kitchen
Zillow last checked:
Listing updated:
Listed by:
Pamala Carter 918-695-1697,
McGraw, REALTORS
Bought with:
Tiffany Galvan, 207264
RE/MAX Results
Source: MLS Technology, Inc.,MLS#: 2619420 Originating MLS: MLS Technology
Originating MLS: MLS TechnologyFacts & features
Interior
Bedrooms & bathrooms
- Bedrooms: 4
- Bathrooms: 2
- Full bathrooms: 2
Heating
- Central, Gas
Cooling
- Central Air
Appliances
- Included: Dishwasher, Gas Water Heater, Microwave, Oven, Range, Refrigerator, Stove
- Laundry: Electric Dryer Hookup
Features
- Granite Counters, None, Electric Oven Connection, Electric Range Connection
- Flooring: Tile, Wood Veneer
- Windows: Aluminum Frames
- Number of fireplaces: 1
- Fireplace features: Gas Log
Interior area
- Total structure area: 2,276
- Total interior livable area: 2,276 sqft
Property
Parking
- Total spaces: 2
- Parking features: Attached, Garage
- Attached garage spaces: 2
Features
- Levels: One
- Stories: 1
- Patio & porch: Patio
- Exterior features: Dog Run, Rain Gutters
- Pool features: None
- Fencing: Chain Link,Privacy
Lot
- Size: 0.34 Acres
- Features: None
Details
- Additional structures: None
- Parcel number: 0015342
Construction
Type & style
- Home type: SingleFamily
- Architectural style: Ranch
- Property subtype: Single Family Residence
Materials
- Brick Veneer, Wood Frame
- Foundation: Slab
- Roof: Asphalt,Fiberglass
Condition
- Year built: 1980
Utilities & green energy
- Sewer: Public Sewer
- Water: Public
- Utilities for property: Electricity Available, Natural Gas Available, Water Available
Community & HOA
Community
- Features: Gutter(s)
- Security: No Safety Shelter
- Subdivision: Meadowcrest Ii
HOA
- Has HOA: No
Location
- Region: Bartlesville
Financial & listing details
- Price per square foot: $109/sqft
- Tax assessed value: $210,585
- Annual tax amount: $1,490
- Date on market: 6/1/2026
- Cumulative days on market: 30 days
- Listing terms: Conventional,FHA,VA Loan
Price history
| Date | Event | Price |
|---|---|---|
| 7/30/2026 | Sold | $249,000-7.4%$109/sqft |
Source:  MLS Technology, Inc. #2619420 Report a problem MLS Technology, Inc. #2619420 Report a problem | ||
| 7/2/2026 | Pending sale | $269,000$118/sqft |
Source: MLS Technology, Inc. #2619420 Report a problem | ||
| 6/2/2026 | Listed for sale | $269,000$118/sqft |
Source: MLS Technology, Inc. #2619420 Report a problem | ||
Public tax history
| Year | Property taxes | Tax assessment |
|---|---|---|
| 2024 | $1,537 +0.9% | $13,800 |
| 2023 | $1,524 -0.6% | $13,800 |
| 2022 | $1,533 +1.9% | $13,800 |
| 2021 | $1,504 -2.1% | $13,800 |
| 2020 | $1,537 -0.1% | $13,800 +0% |
| 2019 | $1,538 +1.4% | $13,799 +3% |
| 2017 | $1,517 | $13,398 +3% |
| 2016 | $1,517 +10% | $13,007 +3% |
| 2015 | $1,379 +2.1% | $12,629 |
| 2014 | $1,351 +1.3% | $12,629 |
| 2013 | $1,333 -0.9% | $12,629 |
| 2012 | $1,345 | $12,629 |
| 2011 | -- | $12,629 |
| 2010 | -- | $12,629 |
| 2009 | -- | $12,629 |
| 2008 | -- | $12,629 -1.4% |
| 2007 | -- | $12,806 |
| 2005 | -- | $12,806 |
| 2004 | -- | $12,806 +19% |
| 2003 | -- | $10,757 +5% |
| 2002 | -- | $10,245 |
| 2001 | -- | $10,245 |
Find assessor info on the county website
Neighborhood: 74006
Nearby homes
- $229,0003 bd2 ba1.9k sqft1708 Arbor Dr, Bartlesville, OK 74006For Sale

- $276,5004 bd2 ba2.1k sqft5900 Whitney Ln, Bartlesville, OK 74006Off Market
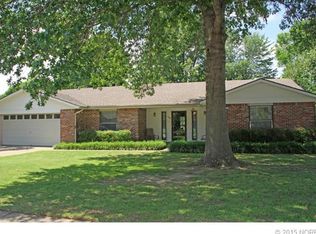
- $416,200-- bd3 ba3.4k sqft5916 Whitney Ln, Bartlesville, OK 74006Off Market
- $--3 bd2 ba2k sqft5880 Meadowcrest Dr, Bartlesville, OK 74006Off Market

- $246,6004 bd2 ba2.2k sqft1500 Whitney Ln, Bartlesville, OK 74006Off Market
- $210,4003 bd2 ba2k sqft5816 Whitney Ct, Bartlesville, OK 74006Off Market
- $314,400-- bd2 ba2.3k sqft1501 Whitney Ln, Bartlesville, OK 74006Off Market
- $260,1003 bd2 ba2.1k sqft5849 Meadowcrest Dr, Bartlesville, OK 74006Off Market
Nearby schools
GreatSchools rating
- 8/10Ranch Heights Elementary SchoolGrades: PK-5Distance: 0.7 mi
- 5/10Madison Middle SchoolGrades: 6-8Distance: 1.2 mi
- 7/10Bartlesville High SchoolGrades: 9-12Distance: 3.6 mi
Schools provided by the listing agent
- Elementary: Ranch Heights
- High: Bartlesville
- District: Bartlesville - Sch Dist (81)
Source: MLS Technology, Inc.. This data may not be complete. We recommend contacting the local school district to confirm school assignments for this home.


Get pre-qualified for a loan
At Zillow Home Loans, we can pre-qualify you in as little as 5 minutes with no impact to your credit score.An equal housing lender. NMLS #10287.
- Oklahoma
- Washington County
- Bartlesville
- 74006
- 5908 Whitney Ln
Nearby cities
Nearby zip codes
Other Bartlesville Topics
