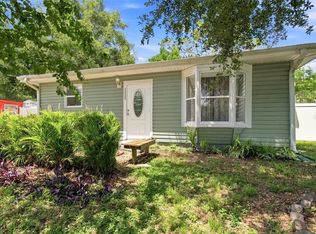
Under contract-accepting backup offers. Back on the market, financing fell through. Looking for a starter home in a peaceful area? Check this well maintained 3 bedrooms and 2.5 baths moving ready in Palm River area. New flooring, solid wood cabinets and freshly painted. Roof replaced on 2020 and A/C system in 2021. This property has septic and well. helping to save on bills. The septic was cleaned and the water pump replaced in January 2026. Enjoy the screened deck in the backyard, excellent for entertaining. Elementary school nearby, pizzeria and much more. Make your appointment
Accepting backups
$299,000
5909 8TH AVENUE S, TAMPA, FL 33619
3beds
1,085sqft
Single Family Residence
Built in 1957
7,500 Square Feet Lot
$-- Zestimate®
$276/sqft
$-- HOA
What's special
- 27 days
- 75
- 1
Zillow last checked:
Listing updated:
Listed by:
Taina Rodriguez Guzman 813-970-2295,
ELEVATE REAL ESTATE BROKERS OF FLORIDA LLC 954-772-3870
Source: Stellar MLS,MLS#: TB8456354 Originating MLS: Suncoast Tampa
Originating MLS: Suncoast Tampa
Facts & features
Interior
Bedrooms & bathrooms
- Bedrooms: 3
- Bathrooms: 3
- Full bathrooms: 2
- 1/2 bathrooms: 1
Primary bedroom
- Features: Built-in Closet
- Level: First
Bedroom 2
- Features: Built-in Closet
- Level: First
Bedroom 3
- Features: Built-in Closet
- Level: First
Bathroom 1
- Level: First
Bathroom 2
- Level: First
Balcony porch lanai
- Level: First
Dining room
- Level: First
Kitchen
- Level: First
Living room
- Level: First
Heating
- Central, Electric
Cooling
- Central Air
Appliances
- Included: Dishwasher, Dryer, Electric Water Heater, Range, Range Hood, Refrigerator
- Laundry: Laundry Room
Features
- Ceiling Fan(s), Living Room/Dining Room Combo, Thermostat
- Flooring: Laminate
- Doors: Outdoor Grill, Outdoor Shower
- Windows: Window Treatments
- Has fireplace: Yes
- Fireplace features: Living Room, Wood Burning
- Furnished: Yes
Interior area
- Total structure area: 1,173
- Total interior livable area: 1,085 sqft
Video & virtual tour
Property
Parking
- Total spaces: 2
- Parking features: Carport
- Carport spaces: 2
Features
- Levels: One
- Stories: 1
- Exterior features: Balcony, Garden, Outdoor Grill, Outdoor Shower, Storage
- Has spa: Yes
- Spa features: Above Ground
- Fencing: Wood
Lot
- Size: 7,500 Square Feet
- Dimensions: 75 x 100
Details
- Parcel number: U2229191OC00000000028.0
- Zoning: RSC-6
- Special conditions: None
Construction
Type & style
- Home type: SingleFamily
- Property subtype: Single Family Residence
Materials
- Wood Frame, Wood Siding
- Foundation: Crawlspace
- Roof: Shingle
Condition
- New construction: No
- Year built: 1957
Utilities & green energy
- Sewer: Septic Tank
- Water: Well
- Utilities for property: Cable Available, Electricity Connected, Phone Available
Community & HOA
Community
- Pet fee: $0 monthly
- Subdivision: EUCALYPTUS PARK
HOA
- Has HOA: No
Location
- Region: Tampa
Financial & listing details
- Price per square foot: $276/sqft
- Tax assessed value: $141,396
- Annual tax amount: $953
- Date on market: 12/16/2025
- Cumulative days on market: 153 days
- Listing terms: Cash,Conventional
- Ownership: Fee Simple
- Total actual rent: 0
- Electric utility on property: Yes
- Road surface type: Asphalt
Estimated market value
Not available
Estimated sales range
Not available
Not available
Price history
| Date | Event | Price |
|---|---|---|
| 8/11/2026 | Listed for sale | $299,000$276/sqft |
Source:  Stellar MLS #TB8456354 Report a problem Stellar MLS #TB8456354 Report a problem | ||
| 7/25/2026 | Listing removed | $299,000$276/sqft |
Source: Stellar MLS #TB8456354 Report a problem | ||
| 6/22/2026 | Listed for sale | $299,000$276/sqft |
Source: Stellar MLS #TB8456354 Report a problem | ||
| 4/27/2026 | Pending sale | $299,000$276/sqft |
Source: Stellar MLS #TB8456354 Report a problem | ||
| 2/5/2026 | Price change | $299,000-0.3%$276/sqft |
Source: Stellar MLS #TB8456354 Report a problem | ||
| 1/22/2026 | Listed for sale | $300,000$276/sqft |
Source: Stellar MLS #TB8456354 Report a problem | ||
| 12/29/2025 | Listing removed | $300,000$276/sqft |
Source: Stellar MLS #TB8456354 Report a problem | ||
| 12/16/2025 | Pending sale | $300,000$276/sqft |
Source: Stellar MLS #TB8456354 Report a problem | ||
Public tax history
| Year | Property taxes | Tax assessment |
|---|---|---|
| 2025 | $1,022 +7.2% | $51,105 +2.9% |
| 2024 | $953 +7.2% | $49,665 +3% |
| 2023 | $889 +14% | $48,218 +3% |
| 2022 | $779 +2.4% | $46,814 +3% |
| 2021 | $761 +10.5% | $45,450 +1.4% |
| 2020 | $689 +11.3% | $44,822 +2.3% |
| 2019 | $619 | $43,814 +1.9% |
| 2018 | $619 +2.4% | $42,997 -24% |
| 2017 | $605 +3.2% | $56,593 +59.1% |
| 2016 | $586 +28.9% | $35,566 +5.2% |
| 2015 | $454 +5.3% | $33,816 -3.5% |
| 2014 | $431 | $35,039 -9.2% |
| 2013 | $431 -22.5% | $38,595 -4.8% |
| 2012 | $557 -6.4% | $40,521 -4.3% |
| 2011 | $595 +2.6% | $42,354 +1.5% |
| 2010 | $580 +5.3% | $41,728 +2.7% |
| 2009 | $551 +2.3% | $40,631 +0.1% |
| 2008 | $538 +8.7% | $40,590 +3% |
| 2007 | $495 +3.3% | $39,408 +2.5% |
| 2006 | $479 +43.1% | $38,447 +21.4% |
| 2005 | $335 | $31,674 +3% |
| 2004 | -- | $30,751 +1.9% |
| 2003 | -- | $30,178 +2.4% |
| 2002 | -- | $29,471 +1.6% |
| 2001 | -- | $29,007 -17.4% |
| 2000 | $231 | $35,101 |
Find assessor info on the county website
Monthly payment
Est. payment
Payment breakdown
Explore the cost of this home by adjusting the details. Changes won't be saved.Climate risks
Neighborhood: 33619
Nearby schools
Schools provided by the listing agent
- Elementary: Palm River-HB
- Middle: Giunta Middle-HB
- High: Blake-HB
Source: Stellar MLS. This data may not be complete. We recommend contacting the local school district to confirm school assignments for this home.
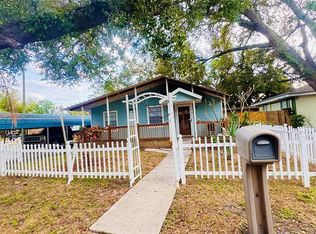
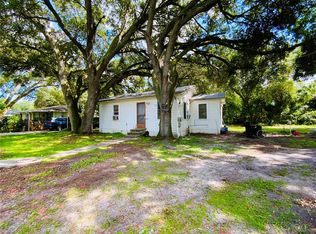
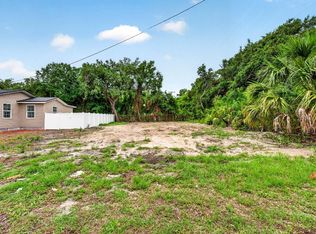
Similar homes
- $299,9994 bd2 ba1.5k sqft7506 CORAL VINE LANE, TAMPA, FL 33619For Sale
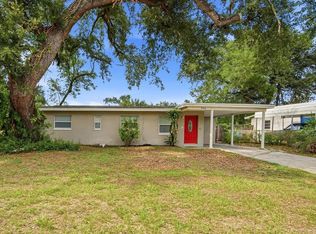
 MLS ID #TB8525491, Kimberly Royals, YELLOWTAIL REALTY ADVISORS LLC. Stellar MLS
 - $291,5003 bd2 ba975 sqft4419 DOLPHIN DR, TAMPA, FL 33617For Sale
 MLS ID #TB8528509, Justin Meyers, ORCHARD BROKERAGE, LLC. Stellar MLS
 - $309,8002 bd2 ba1.2k sqft3426 RIVERVIEW DRIVE, TAMPA, FL 33604For Sale
 MLS ID #TB8540646, Jennifer Lindner, CENTURY 21 CIRCLE. Stellar MLS
 - $310,0003 bd2 ba1.2k sqft3708 E IDLEWILD AVENUE, TAMPA, FL 33610For Sale
 MLS ID #TB8523418, Sarah Ferguson, AGILE GROUP REALTY. Stellar MLS
 - $312,0003 bd2 ba1.3k sqft403 ALMA DRIVE, BRANDON, FL 33510For SaleMLS ID #TB8543028, Amber Dahlberg, CENTURY 21 BEGGINS ENTERPRISES. Stellar MLS
- $265,0002 bd3 ba1.2k sqft4755 TUSCAN LOON DRIVE, TAMPA, FL 33619For SaleMLS ID #TB8529760, Rose Murtha, CHARLES RUTENBERG REALTY INC. Stellar MLS
- $330,0003 bd2 ba1k sqft2016 E POWHATAN AVENUE, TAMPA, FL 33610For SaleMLS ID #TB8519379, Bianca Lopez, SMITH & ASSOCIATES REAL ESTATE. Stellar MLS
- $304,9004 bd2 ba1.1k sqft8308 OLEANDER LANE, TAMPA, FL 33637For SaleMLS ID #O6408673, Robert Salmons, ENTERA REALTY LLC. Stellar MLS
- $310,0002 bd1 ba804 sqft3208 W HARTNETT AVENUE, TAMPA, FL 33611For SaleMLS ID #TB8542863, Bradley Goldfinger, COMPASS FLORIDA LLC. Stellar MLS
- $340,0003 bd2 ba1k sqft1512 E HANNA AVENUE, TAMPA, FL 33610For SaleMLS ID #TB8512605, Summer Baker PA, RE/MAX CHAMPIONS. Stellar MLS
- $330,0003 bd2 ba1.3k sqft1105 N PARSONS AVENUE, BRANDON, FL 33510For SaleMLS ID #TB8525050, George Shea, SIGNATURE REALTY ASSOCIATES. Stellar MLS
- $345,0003 bd2 ba1.4k sqft2215 E COLUMBUS DRIVE, TAMPA, FL 33605For SaleMLS ID #TB8529783, Candra Granville Mack, CHARLES RUTENBERG REALTY INC. Stellar MLS
- $305,0003 bd2 ba961 sqft9403 AFTON COURT, TAMPA, FL 33615For SaleMLS ID #TB8534425, Chandler Thompson, FRANK ALBERT REALTY. Stellar MLS
- $280,0003 bd3 ba1.2k sqft6424 ROCKPOINTE DRIVE, TAMPA, FL 33634For SaleMLS ID #TB8544305, Julian Linan, SELLSTATE COASTAL REALTY. Stellar MLS
- $329,9004 bd2 ba1.3k sqft3721 COPPERTREE CIRCLE, BRANDON, FL 33511For SaleMLS ID #O6429394, Melvin Kelly, LA ROSA REALTY CW PROPERTIES L. Stellar MLS
- $299,9902 bd1 ba1.5k sqft7207 S WEST SHORE BOULEVARD, TAMPA, FL 33616For SaleMLS ID #A4691401, Graham Bailey, CHARLES RUTENBERG REALTY INC. Stellar MLS
- $319,0003 bd2 ba1.3k sqft1237 FRANFORD DRIVE, BRANDON, FL 33511For SaleMLS ID #O6408248, Emily Armstrong, KELLER WILLIAMS REALTY AT THE PARKS. Stellar MLS
- $274,9003 bd1 ba1.2k sqft6709 FIVE ACRE RD, PLANT CITY, FL 33565For SaleMLS ID #TB8525344, Mike Griffin, REALTY ADVISOR EXPERTS. Stellar MLS
- $330,0003 bd2 ba1.5k sqft1525 KESTREL WAY, BRANDON, FL 33511For SaleMLS ID #TB8507635, Jason McIntosh, RE/MAX REALTY UNLIMITED. Stellar MLS
- $269,9903 bd2 ba1.2k sqft541 FIREFLY LANE, APOLLO BEACH, FL 33572For SaleMLS ID #TB8493808, Rebecca Hakola, VREELAND REAL ESTATE LLC. Stellar MLS
