Nestled in the heart of Brookside, this stunning 1914 home seamlessly blends timeless charm with modern elegance. Original details intertwine with tastefully updated spaces, showcasing the home's rich history and contemporary allure. The beautiful kitchen and convenient main level laundry room are just a few of the highlights that await within.
The luxurious primary suite boasts a large walk-in closet and a sunroom, offering a private retreat within the home. The third floor presents a versatile space, perfect for a lounge or an additional bedroom, complete with a captivating secret closet/playroom.
Rare for the neighborhood, the property features a large driveway with a turn-around and an attached 2-car garage, adding a touch of practicality and convenience. Step outside to discover the incredible fenced-in side yard and multiple outdoor porches, providing inviting spaces for gatherings and relaxation.
Located near the Trolley Trail, Brookside, Crestwood, and the Plaza, this home offers a prime location that further enhances its desirability.
Sold
Price Unknown
5909 Brookside Blvd, Kansas City, MO 64113
4beds
2,372sqft
Single Family Residence
Built in 1914
5,087 Square Feet Lot
$664,800 Zestimate®
$--/sqft
$3,862 Estimated rent
Home value
$664,800
$625,000 - $711,000
$3,862/mo
Zestimate® history
Owner options
List your home for rent
$3,862/mo
Rent Zestimate®
Find your next renter with Zillow Rental Manager. Plus, with online applications, you can quickly screen prospective tenants – for free.
$3,862/mo
Rent Zestimate®
Refinance and save
Refinancing to a lower rate could help reduce your monthly payments and save thousands over the life of the loan.
Explore your selling options
Work with a Zillow partner agent
Leverage their expertise and Zillow's premium Showcase listings to get your home seen by more buyers.
Get startedList with your own agent
Get your home in front of millions of buyers by listing it on Zillow.
Learn how to do itSell it yourself
Take full control of how buyers see your home on Zillow by listing For Sale by Owner (FSBO).
List your homeWhat's special
Laundry roomLuxurious primary suiteMultiple outdoor porchesIncredible fenced-in side yardModern eleganceLarge walk-in closetLarge driveway
Zillow last checked:
Listing updated:
Listed by:
Lindsey Pryor 913-209-3890,
Compass Realty Group
Bought with:
Sandy Murphy, 1999131054
ReeceNichols - Country Club Plaza
Source: Heartland MLS as distributed by MLS GRID,MLS#: 2464073
Facts & features
Interior
Bedrooms & bathrooms
- Bedrooms: 4
- Bathrooms: 4
- Full bathrooms: 3
- 1/2 bathrooms: 1
Primary bedroom
- Level: Second
Bedroom 2
- Level: Second
Bedroom 3
- Level: Second
Bedroom 4
- Level: Third
Primary bathroom
- Level: Second
Bathroom 2
- Level: Second
Bathroom 3
- Level: Third
Dining room
- Level: Main
Half bath
- Level: Main
Hearth room
- Level: Main
Kitchen
- Level: Main
Laundry
- Level: Main
Sun room
- Level: Second
Heating
- Natural Gas
Cooling
- Electric
Features
- Flooring: Wood
- Basement: Stone/Rock
- Number of fireplaces: 2
Interior area
- Total structure area: 2,372
- Total interior livable area: 2,372 sqft
- Finished area above ground: 2,372
Property
Parking
- Total spaces: 2
- Parking features: Attached
- Attached garage spaces: 2
Lot
- Size: 5,087 Square Feet
Details
- Parcel number: 47220112300000000
Construction
Type & style
- Home type: SingleFamily
- Property subtype: Single Family Residence
Materials
- Stucco & Frame
- Roof: Composition
Condition
- Year built: 1914
Utilities & green energy
- Water: Public
Community & HOA
Community
- Subdivision: Wornall Homestead
HOA
- Has HOA: Yes
- HOA name: Wornall Homestead Homes Association
Location
- Region: Kansas City
Financial & listing details
- Tax assessed value: $338,560
- Annual tax amount: $4,001
- Date on market: 12/1/2023
- Ownership: Private
Price history
| Date | Event | Price |
|---|---|---|
| 1/2/2024 | Sold | -- |
Source:  Heartland MLS as distributed by MLS GRID #2464073 Report a problem Heartland MLS as distributed by MLS GRID #2464073 Report a problem | ||
| 12/4/2023 | Pending sale | $550,000$232/sqft |
Source: Heartland MLS as distributed by MLS GRID #2464073 Report a problem | ||
| 12/1/2023 | Listed for sale | $550,000$232/sqft |
Source: Heartland MLS as distributed by MLS GRID #2464073 Report a problem | ||
| 4/12/2013 | Sold | -- |
Source: Heartland MLS as distributed by MLS GRID #1809074 Report a problem | ||
Public tax history
| Year | Property taxes | Tax assessment |
|---|---|---|
| 2025 | $5,396 +1.1% | $64,326 -4.9% |
| 2024 | $5,338 +1% | $67,640 |
| 2023 | $5,288 +32.2% | $67,640 +39.1% |
| 2022 | $4,001 +0.3% | $48,641 |
| 2021 | $3,987 +3.7% | $48,641 +5% |
| 2020 | $3,845 +2.1% | $46,322 |
| 2019 | $3,765 | $46,322 +2.4% |
| 2018 | $3,765 +0.3% | $45,256 |
| 2017 | $3,754 +5.2% | $45,256 +1.3% |
| 2016 | $3,569 +2.4% | $44,678 +3% |
| 2014 | $3,486 -2.7% | $43,377 |
| 2013 | $3,583 | $43,377 |
| 2012 | -- | $43,377 |
Find assessor info on the county website
Neighborhood: Morningside
Nearby homes
- $438,7003 bd1 ba1.7k sqft5915 Brookside Blvd, Kansas City, MO 64113Off Market
- $--5 bd4 ba2.6k sqft5925 Brookside Blvd, Kansas City, MO 64113Sold
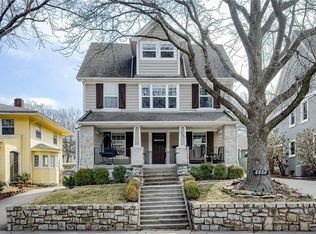
- $810,0004 bd4 ba2.8k sqft5927 Brookside Blvd, Kansas City, MO 64113Off Market

- $778,0004 bd4 ba2.8k sqft5929 Brookside Blvd, Kansas City, MO 64113Off Market
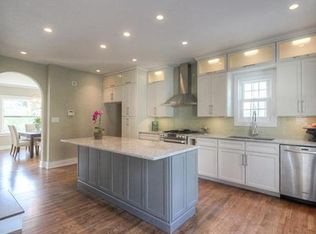
- $--4 bd2 ba2.2k sqft5900 Brookside Blvd, Kansas City, MO 64113Sold
- $712,1003 bd3 ba2.4k sqft5914 Brookside Blvd, Kansas City, MO 64113Off Market
- $718,5004 bd2 ba3.6k sqft2 Morningside Dr, Kansas City, MO 64113Off Market
- $903,2006 bd3 ba3.2k sqft5931 Brookside Blvd, Kansas City, MO 64113Off Market
Nearby schools
GreatSchools rating
- 8/10Hale Cook ElementaryGrades: PK-6Distance: 1.7 mi
- 2/10Central Middle SchoolGrades: 7-8Distance: 4.2 mi
- 1/10SOUTHEAST High SchoolGrades: 9-12Distance: 2.4 mi
Get a cash offer in 3 minutes
Find out how much your home could sell for in as little as 3 minutes with a no-obligation cash offer.
Estimated market value
$664,800
Get a cash offer in 3 minutes
Find out how much your home could sell for in as little as 3 minutes with a no-obligation cash offer.
Estimated market value
$664,800
- Missouri
- Jackson County
- Kansas City
- 64113
- Morningside
- 5909 Brookside Blvd
Nearby cities
Nearby neighborhoods
Nearby zip codes
Other Kansas City Topics
