QUICK MOVE-IN TOWNHOME in Watermark! This bright and airy 1,518 sq. ft. townhouse offers a perfect blend of comfort and functionality. With 3 spacious bedrooms, 2.5 bathrooms, and a convenient 1-car garage, this home is ideal for modern living. The first floor features a bright and inviting living room that seamlessly flows into the dining area, creating an open, airy space perfect for entertaining. The well-appointed kitchen is equipped with ample cabinetry, a pantry for extra storage, and plenty of counter space for all your culinary needs. A convenient powder room rounds out the first floor, adding to the home's practicality. Upstairs, the large primary suite is a true retreat, complete with a generous walk-in closet and a private ensuite bath featuring a double vanity for added convenience. Two additional bedrooms offer plenty of space, with easy access to a full bathroom on the second floor, perfect for family or guests. With thoughtful design and ample space, this townhouse offers everything you need for comfortable living. Incentives with use of preferred lender!
New construction
$365,990
5909 Capstan Ln, North Chesterfield, VA 23234
3beds
1,518sqft
Townhouse
Built in 2026
0 Square Feet Lot
$365,400 Zestimate®
$241/sqft
$205/mo HOA
What's special
Pantry for extra storageWell-appointed kitchenAmple cabinetryGenerous walk-in closetConvenient powder room
- 27 days
- 39
- 2
Zillow last checked:
Listing updated:
Listed by:
Victoria Clark 804-510-9193,
D R Horton Realty of Virginia LLC 8045109139
Source: Bright MLS,MLS#: VACF2001608
Facts & features
Interior
Bedrooms & bathrooms
- Bedrooms: 3
- Bathrooms: 3
- Full bathrooms: 2
- 1/2 bathrooms: 1
- Main level bathrooms: 1
Basement
- Area: 0
Heating
- Forced Air, Natural Gas
Cooling
- Heat Pump, Natural Gas
Appliances
- Included: Dishwasher, Oven/Range - Gas, Disposal, Microwave, Cooktop, Tankless Water Heater
Features
- Dining Area, Eat-in Kitchen, Primary Bath(s), Walk-In Closet(s), 9'+ Ceilings, Dry Wall
- Flooring: Carpet, Vinyl
- Has basement: No
- Has fireplace: No
Interior area
- Total structure area: 1,518
- Total interior livable area: 1,518 sqft
- Finished area above ground: 1,518
- Finished area below ground: 0
Property
Parking
- Total spaces: 1
- Parking features: Garage Faces Rear, Attached
- Attached garage spaces: 1
Accessibility
- Accessibility features: None
Features
- Levels: Two
- Stories: 2
- Pool features: Community
Lot
- Size: 0 Square Feet
Details
- Additional structures: Above Grade, Below Grade
- Parcel number: 772677195200000
- Zoning: RESIDENTIAL
- Special conditions: Standard
Construction
Type & style
- Home type: Townhouse
- Architectural style: Other
- Property subtype: Townhouse
Materials
- Brick Veneer, Frame, Vinyl Siding
- Foundation: Slab
- Roof: Shingle
Condition
- Excellent
- New construction: Yes
- Year built: 2026
Details
- Builder model: The Madison
- Builder name: D.R. Horton
Utilities & green energy
- Sewer: Public Sewer
- Water: Public
Community & HOA
Community
- Security: Smoke Detector(s)
- Subdivision: Watermark
HOA
- Has HOA: Yes
- Services included: Management, Common Area Maintenance, Insurance, Maintenance Grounds, Maintenance Structure, Pool(s), Recreation Facility, Trash
- HOA fee: $205 monthly
Location
- Region: North Chesterfield
Financial & listing details
- Price per square foot: $241/sqft
- Tax assessed value: $60,000
- Annual tax amount: $534
- Date on market: 8/6/2026
- Listing agreement: Exclusive Right To Sell
- Ownership: Fee Simple
Estimated market value
$365,400
$347,000 - $384,000
$2,349/mo
Price history
| Date | Event | Price |
|---|---|---|
| 8/6/2026 | Listed for sale | $365,990$241/sqft |
Source:  Bright MLS #VACF2001608 Report a problem Bright MLS #VACF2001608 Report a problem | ||
| 6/3/2026 | Pending sale | $365,990$241/sqft |
Source: Bright MLS #VACF2001466 Report a problem | ||
| 3/25/2026 | Listed for sale | $365,990$241/sqft |
Source:  DR Horton Report a problem DR Horton Report a problem | ||
Public tax history
| Year | Property taxes | Tax assessment |
|---|---|---|
| 2025 | $534 | $60,000 |
Find assessor info on the county website
Monthly payment
Est. payment
Payment breakdown
Explore the cost of this home by adjusting the details. Changes won't be saved.Climate risks
Neighborhood: 23234
Nearby schools
Schools provided by the listing agent
- Elementary: Hopkins Road
- Middle: Falling Creek
- High: Lloyd C. Bird
- District: Chesterfield County Public Schools
Source: Bright MLS. This data may not be complete. We recommend contacting the local school district to confirm school assignments for this home.
Similar homes
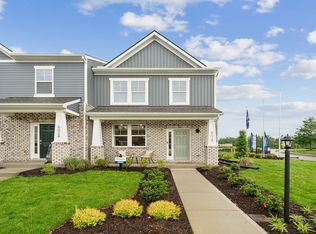
- $360,9903 bd3 ba1.5k sqft5904 Capstan Ln, North Chesterfield, VA 23234New Construction
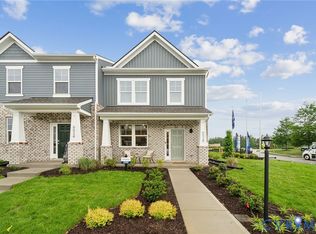 MLS ID #2614183, Victoria Clark, D R Horton Realty of Virginia,. CVRMLS
 - $371,4903 bd3 ba1.5k sqft5908 Capstan Ln, North Chesterfield, VA 23234New Construction
 MLS ID #2614405, Victoria Clark, D R Horton Realty of Virginia,. CVRMLS
 - $379,9903 bd3 ba1.5k sqft5900 Capstan Ln, North Chesterfield, VA 23234New ConstructionCVRMLS
- $327,3953 bd3 ba1.3k sqft3433 Broadwick Rd, Richmond, VA 23234New Construction
 CVRMLS
