Skip main navigation
Sold for $609,000
Street View
  • $609,000

    5909 Clarks Fork Dr, Raleigh, NC 27616

    5beds
    3,683sqft
    Single Family Residence
    Built in 2002
    9,583 Square Feet Lot
    $585,100 Zestimate®
    $165/sqft
    $2,958 Estimated rent

    Home value

    $585,100

    $550,000 - $620,000

    $2,958/mo

    Zestimate® history
    Loading
    Loading...

    Owner options

    List your home for rent

    $2,958/mo

    Rent Zestimate®

    Find your next renter with Zillow Rental Manager. Plus, with online applications, you can quickly screen prospective tenants – for free.

    Learn more

    $2,958/mo

    Rent Zestimate®

    Refinance and save

    $3,943/mo

    Est. payment

    Refinancing to a lower rate could help reduce your monthly payments and save thousands over the life of the loan.

    See today's rates

    $3,943/mo

    Est. payment

    Explore your selling options

    Work with a Zillow partner agent

    Leverage their expertise and Zillow's premium Showcase listings to get your home seen by more buyers.

    Get started

    List with your own agent

    Get your home in front of millions of buyers by listing it on Zillow.

    Learn how to do it

    Sell it yourself

    Take full control of how buyers see your home on Zillow by listing For Sale by Owner (FSBO).

    List your home

    What's special

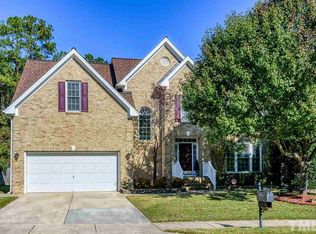
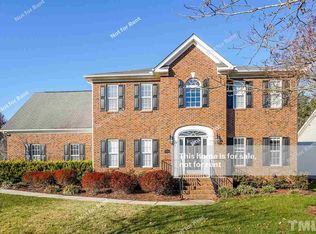
    Your dream home just hit the market. This beautiful 3,600+ sq.ft , freshly painted, house has newly upgraded bathrooms, freshly cleaned carpet, main level new flooring, and updated light fixtures throughout. Shingles installed in 2024. Property has a dedicated outlet for an EV. House features a central vacuum system, main level flex space, exterior house lighting, and an assumable loan at 2.75%. The play set, storage shed, refrigerator, and container convey.

    Zillow last checked:

    Listing updated:

    Listed by:

    Patrick William Dunn 919-791-8813,

    Commission Realty, LLC,

    Melda Dunn 252-767-6780,

    Commission Realty, LLC

    Bought with:

    Joanne Empie, 253103

    Capital City Realty

    Source: Doorify MLS,MLS#: 10069281MLS Logo

    Facts & features

    Interior

    Bedrooms & bathrooms
    • Bedrooms: 5
    • Bathrooms: 3
    • Full bathrooms: 3
    Primary bedroom
    • Level: Second
    Bedroom 2
    • Level: Second
    Bedroom 3
    • Level: Second
    Bedroom 4
    • Level: Second
    Bedroom 5
    • Level: First
    Primary bathroom
    • Level: Second
    Bathroom 2
    • Level: Second
    Bathroom 3
    • Level: First
    Dining room
    • Level: First
    Kitchen
    • Level: First
    Laundry
    • Level: Second
    Living room
    • Level: First
    Other
    • Level: Lower
    Heating
    • Central, Forced Air
    Cooling
    • Central Air, Ceiling Fan(s)
    Appliances
    • Included: Dishwasher, Electric Cooktop, Free-Standing Refrigerator
    • Laundry: Upper Level
    Features
    • Ceiling Fan(s), Central Vacuum, Kitchen Island, Tray Ceiling(s), Walk-In Closet(s), Walk-In Shower
    • Flooring: Carpet, Luxury Vinyl, Wood
    • Doors: Storm Door(s)
    • Basement: Crawl Space
    • Common walls with other units/homes: No Common Walls
    Interior area
    • Total structure area: 3,683
    • Total interior livable area: 3,683 sqft
    • Finished area above ground: 3,683
    • Finished area below ground: 0

    Property

    Parking
    • Total spaces: 4
    • Parking features: Driveway, Electric Vehicle Charging Station(s)
    • Uncovered spaces: 4
    Features
    • Levels: Two
    • Stories: 2
    • Entry location: Front Door
    • Exterior features: Rain Gutters, Storage, Fenced Yard
    • Fencing: Back Yard,Privacy,Wood
    Lot
    • Size: 9,583 Square Feet
    • Features: Back Yard, Front Yard
    • Residential vegetation: Grassed
    Details
    • Additional structures: Shed(s)
    • Parcel number: 1738504007
    • Special conditions: Seller Licensed Real Estate Professional

    Construction

    Type & style
    • Home type: SingleFamily
    • Architectural style: Transitional
    • Property subtype: Single Family Residence
    Materials
    • Brick
    • Foundation: Other
    • Roof: Architectural Shingle
    Condition
    • New construction: No
    • Year built: 2002

    Utilities & green energy

    • Sewer: Public Sewer
    • Water: Public

    Community & HOA

    Community
    • Features: Pool, Tennis Court(s)
    • Subdivision: Riverside
    HOA
    • Has HOA: Yes
    • Amenities included: Pool
    • Services included: Unknown
    • HOA fee: $115 quarterly
    • HOA name: Towne Properties
    • HOA phone: 919-878-8787
    Location
    • Region: Raleigh

    Financial & listing details

    • Price per square foot: $165/sqft
    • Tax assessed value: $506,193
    • Annual tax amount: $4,416
    • Date on market: 1/6/2025
    • Listing agreement: Exclusive Right To Sell
    • Listing terms: Assumable,Cash,Conventional,VA Loan
    • Road surface type: Asphalt, Paved

    Price history

    DateEventPrice
    3/21/2025Sold$609,000$165/sqft
    Source: Doorify MLS #10069281 Report a problem
    1/20/2025Pending sale$609,000$165/sqft
    Source: Doorify MLS #10069281 Report a problem
    1/6/2025Listed for sale$609,000+60.1%$165/sqft
    Source: Doorify MLS #10069281 Report a problem
    3/3/2021Sold$380,500-2.4%$103/sqft
    Source: Public Record Report a problem
    1/26/2021Contingent$390,000$106/sqft
    Source: Doorify MLS #2362808 Report a problem
    1/21/2021Listed for sale$390,000+37.3%$106/sqft
    Source: Doorify MLS #2362808 Report a problem
    4/26/2002Sold$284,000$77/sqft
    Source: Public Record Report a problem

    Public tax history

    YearProperty taxesTax assessment
    2025$4,442 +0.6%$507,024 +0.2%
    2024$4,416 +22.5%$506,193 +54%
    2023$3,604 +7.6%$328,783
    2022$3,349 +4%$328,783
    2021$3,219 +1.9%$328,783
    2020$3,161 -9.8%$328,783 +9.4%
    2019$3,504 $300,587
    2018$3,504 +11.3%$300,587
    2017$3,147 +2.1%$300,587
    2016$3,082 -8.9%$300,587 -7.5%
    2015$3,384 +5.4%$324,887
    2014$3,210 $324,887
    2013-- $324,887
    2012-- $324,887
    2011-- $324,887
    2010-- $324,887
    2009-- $324,887
    2008-- --
    2007-- --
    2006-- --
    2005-- --
    2004-- --
    2003-- --
    2002-- --
    Find assessor info on the county website

    Neighborhood: Northeast Raleigh

    Nearby schools

    GreatSchools rating
    Schools provided by the listing agent
    • Elementary: Wake - Wildwood Forest Elementary
    • Middle: Wake - Wake Forest Middle School
    • High: Wake - Wakefield High

    Source: Doorify MLS. This data may not be complete. We recommend contacting the local school district to confirm school assignments for this home.

    Get a cash offer in 3 minutes
    Find out how much your home could sell for in as little as 3 minutes with a no-obligation cash offer.
    Estimated market value
    $585,100
    Get a cash offer in 3 minutes
    Find out how much your home could sell for in as little as 3 minutes with a no-obligation cash offer.
    Estimated market value
    $585,100