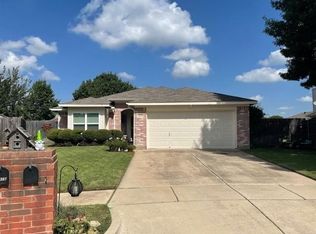
FULLY UPDATED AND MOVE IN READY! Buying a home usually means budgeting for what's next — a new roof, a new water heater, a system that's on its last leg. Here, that list is already checked off. The roof was replaced in 2024, the HVAC in 2023, the water heater in 2025, even the gutters got new screens this year, so all that's left for you to do is settle in. Walk through the front door and it keeps going. Fresh paint and updated flooring carry through the whole house, and the kitchen isn't just updated, it's brand new — remodeled in 2025 with granite counters, a new backsplash, and appliances. Both bathrooms are ADA-compliant, with a ramp leading straight in from the garage, so this is a home that works for more than one stage of life. Step outside and there's a fenced backyard with a covered patio and a storage shed, tucked on a quiet cul-de-sac where the neighbors actually wave. It's a nice place to end the day, not the reason to buy the house — that's what's already been done to the house itself. At $325,000 with no HOA, homes this thoroughly updated in Arlington don't linger. If you've been hunting for a place where the hard part's already finished, come see this one before someone else does.
Sold
Price Unknown
5909 Colebrook Ct, Arlington, TX 76017
3beds
1,484sqft
Single Family Residence
Built in 1999
7,492 Square Feet Lot
$319,800 Zestimate®
$--/sqft
$2,247 Estimated rent
Home value
$319,800
$301,000 - $342,000
$2,247/mo
Zestimate® history
Owner options
List your home for rent
$2,247/mo
Rent Zestimate®
Find your next renter with Zillow Rental Manager. Plus, with online applications, you can quickly screen prospective tenants – for free.
$2,247/mo
Rent Zestimate®
Refinance and save
Refinancing to a lower rate could help reduce your monthly payments and save thousands over the life of the loan.
Explore your selling options
Work with a Zillow partner agent
Leverage their expertise and Zillow's premium Showcase listings to get your home seen by more buyers.
Get startedList with your own agent
Get your home in front of millions of buyers by listing it on Zillow.
Learn how to do itSell it yourself
Take full control of how buyers see your home on Zillow by listing For Sale by Owner (FSBO).
List your homeWhat's special
Fresh paintStorage shedUpdated flooringNew backsplashGranite countersCovered patioQuiet cul-de-sac
Zillow last checked:
Listing updated:
Listed by:
Daniel Hooley 0767566 817-920-7700,
Keller Williams Fort Worth 817-920-7700
Bought with:
Wendell Hodges, 0472184
RE/MAX Associates of Arlington
Source: NTREIS,MLS#: 21333746
Facts & features
Interior
Bedrooms & bathrooms
- Bedrooms: 3
- Bathrooms: 2
- Full bathrooms: 2
Primary bedroom
- Features: Closet Cabinetry, Dual Sinks, En Suite Bathroom, Linen Closet, Walk-In Closet(s)
- Level: First
- Dimensions: 17 x 14
Bedroom
- Features: Split Bedrooms, Walk-In Closet(s)
- Level: First
- Dimensions: 12 x 13
Bedroom
- Features: Split Bedrooms, Walk-In Closet(s)
- Level: First
- Dimensions: 12 x 13
Primary bathroom
- Features: Dual Sinks, En Suite Bathroom
- Level: First
- Dimensions: 8 x 11
Dining room
- Level: First
- Dimensions: 16 x 12
Other
- Level: First
- Dimensions: 10 x 5
Kitchen
- Features: Built-in Features, Butler's Pantry, Dual Sinks, Granite Counters, Pantry
- Level: First
- Dimensions: 15 x 14
Living room
- Features: Ceiling Fan(s), Fireplace
- Level: First
- Dimensions: 19 x 17
Utility room
- Level: First
- Dimensions: 7 x 7
Heating
- Central, Electric
Cooling
- Central Air, Ceiling Fan(s), Electric
Appliances
- Included: Dishwasher, Electric Cooktop, Electric Oven, Electric Water Heater, Disposal, Microwave
- Laundry: Electric Dryer Hookup, Laundry in Utility Room
Features
- Eat-in Kitchen, Granite Counters, Pantry, Walk-In Closet(s)
- Flooring: Carpet, Ceramic Tile, Laminate
- Windows: Bay Window(s), Skylight(s), Window Coverings
- Has basement: No
- Number of fireplaces: 1
- Fireplace features: Glass Doors, Living Room, Masonry, Raised Hearth, Wood Burning
Interior area
- Total interior livable area: 1,484 sqft
Property
Parking
- Total spaces: 2
- Parking features: Concrete, Door-Multi, Driveway, Garage Faces Front, Garage, Garage Door Opener
- Attached garage spaces: 2
Accessibility
- Accessibility features: Accessible Full Bath, Grip-Accessible Features, Accessible Approach with Ramp
Features
- Levels: One
- Stories: 1
- Patio & porch: Patio, Covered
- Pool features: None
- Fencing: Back Yard,Fenced,Gate,Wood
Lot
- Size: 7,492 Square Feet
- Features: Cul-De-Sac, Hardwood Trees, Level, Sprinkler System
- Residential vegetation: Grassed
Details
- Additional structures: Shed(s)
- Parcel number: 07081227
Construction
Type & style
- Home type: SingleFamily
- Architectural style: Traditional,Detached
- Property subtype: Single Family Residence
Materials
- Brick
- Foundation: Slab
- Roof: Shingle
Condition
- Resale
- Year built: 1999
Utilities & green energy
- Utilities for property: Electricity Available, Sewer Available, Underground Utilities
Community & HOA
Community
- Security: Security System Leased, Carbon Monoxide Detector(s), Fire Alarm
- Subdivision: Rolling Acres Add
HOA
- Has HOA: No
Location
- Region: Arlington
Financial & listing details
- Tax assessed value: $281,769
- Annual tax amount: $6,279
- Date on market: 7/17/2026
- Cumulative days on market: 4 days
- Listing terms: Cash,Conventional,FHA,VA Loan
- Exclusions: Ring Doorbells, TV's and Wall Mounts.
Price history
| Date | Event | Price |
|---|---|---|
| 8/21/2026 | Sold | -- |
Source: NTREIS #21333746 Report a problem | ||
| 7/30/2026 | Pending sale | $325,000$219/sqft |
Source: NTREIS #21333746 Report a problem | ||
| 7/20/2026 | Contingent | $325,000$219/sqft |
Source: NTREIS #21333746 Report a problem | ||
| 7/17/2026 | Listed for sale | $325,000+10.2%$219/sqft |
Source: NTREIS #21333746 Report a problem | ||
| 11/28/2023 | Sold | -- |
Source: NTREIS #20458880 Report a problem | ||
| 11/7/2023 | Pending sale | $295,000$199/sqft |
Source: NTREIS #20458880 Report a problem | ||
| 10/30/2023 | Contingent | $295,000$199/sqft |
Source: NTREIS #20458880 Report a problem | ||
| 10/25/2023 | Price change | $295,000-1.7%$199/sqft |
Source: NTREIS #20458880 Report a problem | ||
| 10/19/2023 | Listed for sale | $300,000+11.2%$202/sqft |
Source: NTREIS #20458880 Report a problem | ||
| 11/29/2021 | Sold | -- |
Source: NTREIS #14695187 Report a problem | ||
| 10/31/2021 | Pending sale | $269,900$182/sqft |
Source: NTREIS #14695187 Report a problem | ||
| 10/26/2021 | Contingent | $269,900$182/sqft |
Source: NTREIS #14695187 Report a problem | ||
| 10/21/2021 | Listed for sale | $269,900$182/sqft |
Source: NTREIS #14695187 Report a problem | ||
Public tax history
| Year | Property taxes | Tax assessment |
|---|---|---|
| 2025 | -- | $281,769 |
| 2024 | -- | $281,769 +2.1% |
| 2023 | $3,323 -17.3% | $276,000 +12.9% |
| 2022 | $4,016 | $244,456 +16% |
| 2021 | -- | $210,748 +8.9% |
| 2020 | $4,355 -1% | $193,525 -0.4% |
| 2019 | $4,398 +217% | $194,262 +16.1% |
| 2018 | $1,388 +2.5% | $167,374 +10% |
| 2017 | $1,353 +2% | $152,158 +5% |
| 2016 | $1,326 -6.8% | $144,882 +14.9% |
| 2015 | $1,424 | $126,077 +8.6% |
| 2014 | $1,424 | $116,100 +6.6% |
| 2013 | -- | $108,900 -2.2% |
| 2012 | -- | $111,400 -3.8% |
| 2011 | -- | $115,800 +3.9% |
| 2010 | -- | $111,500 -4.6% |
| 2009 | -- | $116,900 |
| 2008 | -- | $116,900 +2.5% |
| 2007 | -- | $114,100 +2.5% |
| 2006 | -- | $111,300 |
| 2005 | -- | $111,300 |
| 2004 | -- | $111,300 +1.7% |
| 2003 | -- | $109,400 +3.4% |
| 2002 | -- | $105,800 +14.5% |
| 2001 | -- | $92,400 |
| 2000 | -- | $92,400 |
Find assessor info on the county website
Neighborhood: Southwest
Nearby homes
- $291,6003 bd2 ba1.5k sqft5907 Colebrook Ct, Arlington, TX 76017Off Market
- $--3 bd2 ba1.4k sqft5911 Colebrook Ct, Arlington, TX 76017Sold
- $268,5003 bd2 ba1.2k sqft5905 Colebrook Ct, Arlington, TX 76017Off Market

- $297,0003 bd2 ba1.6k sqft5908 Rock Meadow Trl, Arlington, TX 76017Off Market
- $321,0004 bd2 ba1.9k sqft5906 Rock Meadow Trl, Arlington, TX 76017Off Market
- $272,9003 bd2 ba1.3k sqft5910 Rock Meadow Trl, Arlington, TX 76017Off Market
- $285,9003 bd2 ba1.4k sqft5904 Rock Meadow Trl, Arlington, TX 76017Off Market
- $366,5003 bd2 ba1.7k sqft5915 Colebrook Ct, Arlington, TX 76017Off Market
Nearby schools
GreatSchools rating
- NAJames A. Arthur Early Childhood CenterGrades: PK-1Distance: 1.4 mi
- 6/10Kennedale Junior High SchoolGrades: 6-8Distance: 1.6 mi
- 5/10Kennedale High SchoolGrades: 9-12Distance: 0.3 mi
Schools provided by the listing agent
- Elementary: Delaney
- Middle: Kennedale
- High: Kennedale
- District: Kennedale ISD
Source: NTREIS. This data may not be complete. We recommend contacting the local school district to confirm school assignments for this home.
Get a cash offer in 3 minutes
Find out how much your home could sell for in as little as 3 minutes with a no-obligation cash offer.
Estimated market value
$319,800
Get a cash offer in 3 minutes
Find out how much your home could sell for in as little as 3 minutes with a no-obligation cash offer.
Estimated market value
$319,800
- Texas
- Tarrant County
- Arlington
- 76017
- Southwest
- 5909 Colebrook Ct
