BRAND NEW CONSTRUCTION WITH A VIEW! This custom home was built in 2024 and is truly a cut above with all its extraordinary features and located on the coveted west side of town located off Valley View Dr. This dream home is situated perfectly to catch gorgeous sunsets at night. This beautiful 3-bedroom, 2-bathroom, 1376 SqFt of living space on a .28 Acre parcel has top notch upgrades throughout. Some of the many features include: 8’ doors throughout the house, a spacious living room open to the dining area & kitchen with quartz counters, bar seating at the island area, upgraded cabinetry with soft close drawers, stainless steel high end GE appliances, centrally located laundry room, two generous guest bedrooms and one with a large walk-in closet, a well-appointed hall bathroom with quartz counter & shower/tub combination spacious master suite with large en-suite bathroom including a quartz topped dual sink vanity, large walk-in closet with built in shelving, elegant vinyl plank flooring throughout, ceiling fans throughout house, 32’ oversized garage 3-car garage with 8' garage door, RV parking with side access, landscaped front yard, concrete patio front & back, Trane HVAC, Anderson Windows, tankless HE water heater, wired for EV, and fenced yard. Move in Ready. SOLAR available.
Sold for $400,000
Listed by: Parkway Real Estate Co. • Sara Schmid • Contact: 530-520-0789
Bought with: Willow & Birch Realty, Inc
$400,000
5909 Crestmoor Dr, Paradise, CA 95969
3beds
1,376sqft
Single Family Residence
Built in 2024
0.28 Acres Lot
$390,500 Zestimate®
$291/sqft
$2,490 Estimated rent
Home value
$390,500
$348,000 - $437,000
$2,490/mo
Zestimate® history
Owner options
List your home for rent
$2,490/mo
Rent Zestimate®
Find your next renter with Zillow Rental Manager. Plus, with online applications, you can quickly screen prospective tenants – for free.
$2,490/mo
Rent Zestimate®
Refinance and save
$2,539/mo
Est. payment
Refinancing to a lower rate could help reduce your monthly payments and save thousands over the life of the loan.
$2,539/mo
Est. payment
Explore your selling options
Work with a Zillow partner agent
Leverage their expertise and Zillow's premium Showcase listings to get your home seen by more buyers.
Get startedList with your own agent
Get your home in front of millions of buyers by listing it on Zillow.
Learn how to do itSell it yourself
Take full control of how buyers see your home on Zillow by listing For Sale by Owner (FSBO).
List your homeWhat's special
Rv parkingFenced yardLarge en-suite bathroomGorgeous sunsetsWell-appointed hall bathroomLarge walk-in closetElegant vinyl plank flooring
Zillow last checked:
Listing updated:
Listed by:
Sara Schmid DRE #02231296 530-520-0789,
Parkway Real Estate Co.
Bought with:
Heather Cooper, DRE #01843577
Willow & Birch Realty, Inc
Source: CRMLS,MLS#: SN24236312 Originating MLS: California Regional MLS
Originating MLS: California Regional MLSFacts & features
Interior
Bedrooms & bathrooms
- Bedrooms: 3
- Bathrooms: 2
- Full bathrooms: 2
- Main level bathrooms: 2
- Main level bedrooms: 3
Rooms
- Room types: Living Room, Primary Bedroom, Other
Primary bedroom
- Features: Primary Suite
Bathroom
- Features: Dual Sinks, Quartz Counters, Tub Shower
Other
- Features: Walk-In Closet(s)
Heating
- Central
Cooling
- Central Air
Appliances
- Included: Dishwasher, Gas Oven, Gas Range, Tankless Water Heater
- Laundry: Laundry Closet
Features
- Breakfast Bar, Quartz Counters, Primary Suite, Walk-In Closet(s)
- Flooring: Laminate
- Windows: Double Pane Windows, Screens
- Has fireplace: No
- Fireplace features: None
- Common walls with other units/homes: No Common Walls
Interior area
- Total interior livable area: 1,376 sqft
Property
Parking
- Total spaces: 5
- Parking features: Garage Faces Front, RV Access/Parking
- Attached garage spaces: 3
- Uncovered spaces: 2
Accessibility
- Accessibility features: None
Features
- Levels: One
- Stories: 1
- Entry location: 0
- Patio & porch: Concrete, Patio
- Pool features: None
- Spa features: None
- Fencing: Chain Link,Wood
- Has view: Yes
- View description: Hills, Valley
Lot
- Size: 0.28 Acres
- Features: Back Yard, Front Yard, Landscaped
Details
- Parcel number: 051300012000
- Zoning: R1
- Special conditions: Standard
Construction
Type & style
- Home type: SingleFamily
- Architectural style: Custom
- Property subtype: Single Family Residence
Materials
- Foundation: Permanent
- Roof: Composition
Condition
- Turnkey
- New construction: Yes
- Year built: 2024
Utilities & green energy
- Sewer: Septic Tank
- Water: Public
- Utilities for property: Water Connected
Community & HOA
Community
- Features: Foothills
Location
- Region: Paradise
Financial & listing details
- Price per square foot: $291/sqft
- Tax assessed value: $340,500
- Annual tax amount: $3,673
- Date on market: 11/21/2024
- Cumulative days on market: 230 days
- Listing terms: Cash,Conventional,FHA,VA Loan
- Inclusions: Stove/ Oven, Dishwasher, Microwave
- Road surface type: Paved
Price history
| Date | Event | Price |
|---|---|---|
| 8/4/2025 | Sold | $400,000-4.1%$291/sqft |
Source:  CRMLS #SN24236312 Report a problem CRMLS #SN24236312 Report a problem | ||
| 7/17/2025 | Pending sale | $417,000$303/sqft |
Source: CRMLS #SN24236312 Report a problem | ||
| 5/9/2025 | Price change | $417,000-2.8%$303/sqft |
Source: CRMLS #SN24236312 Report a problem | ||
| 2/12/2025 | Price change | $429,000-2.3%$312/sqft |
Source: CRMLS #SN24236312 Report a problem | ||
| 12/20/2024 | Price change | $439,000-2.2%$319/sqft |
Source: CRMLS #SN24236312 Report a problem | ||
| 12/14/2024 | Price change | $449,000-2.2%$326/sqft |
Source: CRMLS #SN24236312 Report a problem | ||
| 11/21/2024 | Listed for sale | $459,000+1124%$334/sqft |
Source: CRMLS #SN24236312 Report a problem | ||
| 5/28/2021 | Sold | $37,500-82.4%$27/sqft |
Source: Public Record Report a problem | ||
| 10/30/2002 | Sold | $212,500$154/sqft |
Source: Public Record Report a problem | ||
Public tax history
| Year | Property taxes | Tax assessment |
|---|---|---|
| 2025 | $3,673 +1066.3% | $340,500 +1262% |
| 2024 | $315 -33.3% | $25,000 -35.9% |
| 2023 | $472 +1.8% | $39,015 +2% |
| 2022 | $464 +24.2% | $38,250 +27.5% |
| 2021 | $374 +3.6% | $30,000 |
| 2020 | $361 +25.4% | $30,000 |
| 2019 | $288 -81.3% | $30,000 -88.9% |
| 2018 | $1,541 -36.9% | $270,473 +15.1% |
| 2017 | $2,441 +6.2% | $235,000 +4.4% |
| 2016 | $2,298 +18.4% | $225,000 +12.5% |
| 2015 | $1,941 | $200,000 +5.3% |
| 2014 | $1,941 | $190,000 +5.6% |
| 2013 | -- | $180,000 |
| 2012 | -- | $180,000 -10% |
| 2011 | -- | $200,000 -16.1% |
| 2010 | -- | $238,424 -0.2% |
| 2009 | -- | $238,991 +2% |
| 2008 | -- | $234,306 +2% |
| 2007 | -- | $229,713 +2% |
| 2006 | -- | $225,210 +2% |
| 2005 | -- | $220,795 +2% |
| 2004 | -- | $216,466 +1.9% |
| 2003 | -- | $212,500 +42.6% |
| 2002 | -- | $149,036 +10.4% |
| 2001 | -- | $135,000 |
Find assessor info on the county website
Neighborhood: 95969
Nearby homes
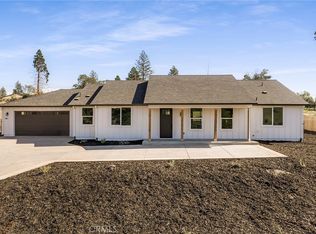
- $419,0003 bd2 ba1.7k sqft330 Redbud Dr, Paradise, CA 95969Sold
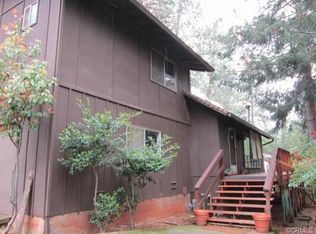
- $35,0002 bd2 ba1.2k sqft5899 Crestmoor Dr, Paradise, CA 95969Off Market
- $35,0004 bd3 ba1.7k sqft5921 Crestmoor Dr, Paradise, CA 95969Off Market
- $30,0000.4 Acres5921 Crestmoor Dr LOT 15, Paradise, CA 95969Lot/Land

- $277,8090.36 Acres324 Redbud Dr, Paradise, CA 95969Off Market
- $335,0002 bd2 ba1k sqft5914 Crestmoor Dr, Paradise, CA 95969Sold
- $35,0002 bd1 ba1.4k sqft5906 Crestmoor Dr, Paradise, CA 95969Off Market
- $363,6002 bd2 ba1.6k sqft5922 Crestmoor Dr, Paradise, CA 95969Off Market
Nearby schools
GreatSchools rating
- NAParadise Elementary SchoolGrades: K-5Distance: 1.6 mi
- 5/10Paradise Intermediate SchoolGrades: 7-8Distance: 1.5 mi
- 7/10Paradise Senior High SchoolGrades: 9-12Distance: 1.4 mi


Get pre-qualified for a loan
At Zillow Home Loans, we can pre-qualify you in as little as 5 minutes with no impact to your credit score.An equal housing lender. NMLS #10287.
Sell for more on Zillow
Get a Zillow Showcase℠ listing at no additional cost and you could sell for .
$390,500
2% more
+$7,810
With Zillow Showcase(estimated)
$398,310
- California
- Butte County
- Paradise
- 95969
- 5909 Crestmoor Dr
Nearby cities
Nearby zip codes
Other Paradise Topics
