Skip main navigation
Sold for $575,000
  • $575,000

    5909 Eshenaur Dr, Harrisburg, PA 17112

    4beds
    4,770sqft
    Single Family Residence
    Built in 1981
    1 Acres Lot
    $-- Zestimate®
    $121/sqft
    $4,273 Estimated rent

    Home value

    Not available

    Estimated sales range

    Not available

    $4,273/mo

    Zestimate® history
    Loading
    Loading...

    Owner options

    List your home for rent

    $4,273/mo

    Rent Zestimate®

    Find your next renter with Zillow Rental Manager. Plus, with online applications, you can quickly screen prospective tenants – for free.

    Learn more

    $4,273/mo

    Rent Zestimate®

    Refinance and save

    $3,735/mo

    Est. payment

    Refinancing to a lower rate could help reduce your monthly payments and save thousands over the life of the loan.

    See today's rates

    $3,735/mo

    Est. payment

    Explore your selling options

    Work with a Zillow partner agent

    Leverage their expertise and Zillow's premium Showcase listings to get your home seen by more buyers.

    Get started

    List with your own agent

    Get your home in front of millions of buyers by listing it on Zillow.

    Learn how to do it

    Sell it yourself

    Take full control of how buyers see your home on Zillow by listing For Sale by Owner (FSBO).

    List your home

    What's special

    In-law suiteLovely built-insMountain viewsAcre of landSpacious screened-in porchLarge jacuzzi tubEat-in kitchen area
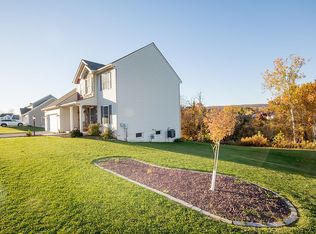
    Welcome home to the beautiful neighborhood of Mountain View! This gorgeous home sits on an acre of land and boasts over 4,700 square feet of living space including an in-law suite and is poised for multi-generational living. Step through the front door to the grand foyer with hardwood flooring. Newly installed luxury vinyl plank flooring runs through the living room and dining room for easy cleaning. The living room is bright and airy with a beautiful gas fireplace, perfect for cold winter nights. The dining room features a sliding glass door that opens to a durable composite deck to enjoy the mountain views. You’ll love cooking all your gourmet meals in the updated kitchen which boasts lovely tile backsplash, new stainless-steel appliances, recess lighting, granite countertops and lovely hardwood flooring with eat-in kitchen area. The family room is open to the kitchen with lovely built-ins and yet another fireplace. Step outside to your spacious screened-in porch to sip your morning coffee and enjoy the sunrise. A convenient half bath and laundry complete the main level. Upstairs are 4 spacious bedrooms, including the primary ensuite with tile flooring, large jacuzzi tub for relaxing after a long day and two 2 walk-in closets. A hall bathroom completes the 2nd floor. Need more space? Head to the basement to discover a large walk-out finished space with a full bathroom and kitchen. This space can be used as additional family room, exercise room, office or use as an-law quarters! The new salt-water pool is the show-stopper in this home! Installed in 2022, you’ll enjoy long summer days and nights with family and friends, overlooking the beautiful mountain views. Plenty of updates to this home, including: New Goodall salt-water, heated pool (2022), well tank (2020), well pump (2023), New HVAC/AC (2 zones – upper level in 2019 and main level in 2022), new LVP flooring in Living and Dining rooms, new septic system (2021), new dining room door (2021) and garage doors (2021). Nothing to do here but move in and enjoy! Close to shopping, restaurants and main highways.

    Zillow last checked:

    Listing updated:

    Listed by:

    JOY DANIELS 717-724-5736,

    Joy Daniels Real Estate Group, Ltd

    Bought with:

    JAMES RHOADS, RS310999

    Berkshire Hathaway HomeServices Homesale Realty

    Source: Bright MLS,MLS#: PADA2059040MLS Logo

    Facts & features

    Interior

    Bedrooms & bathrooms
    • Bedrooms: 4
    • Bathrooms: 4
    • Full bathrooms: 3
    • 1/2 bathrooms: 1
    • Main level bathrooms: 1
    Rooms
    • Room types: Living Room, Dining Room, Primary Bedroom, Bedroom 2, Bedroom 3, Bedroom 4, Kitchen, Game Room, Family Room, Bonus Room, Primary Bathroom
    Primary bedroom
    • Features: Flooring - Carpet
    • Level: Upper
    • Area: 247 Square Feet
    • Dimensions: 13 X 19
    Bedroom 2
    • Features: Flooring - Carpet
    • Level: Upper
    • Area: 117 Square Feet
    • Dimensions: 9 X 13
    Bedroom 3
    • Features: Flooring - Carpet
    • Level: Upper
    • Area: 150 Square Feet
    • Dimensions: 10 X 15
    Bedroom 4
    • Features: Flooring - Carpet
    • Level: Upper
    • Area: 144 Square Feet
    • Dimensions: 12 X 12
    Primary bathroom
    • Level: Upper
    • Area: 285 Square Feet
    • Dimensions: 15 X 19
    Bonus room
    • Level: Lower
    • Area: 304 Square Feet
    • Dimensions: 16 X 19
    Dining room
    • Features: Flooring - Carpet
    • Level: Main
    • Area: 180 Square Feet
    • Dimensions: 12 X 15
    Family room
    • Features: Flooring - Carpet, Fireplace - Gas
    • Level: Main
    • Area: 216 Square Feet
    • Dimensions: 12 X 18
    Game room
    • Features: Flooring - Carpet
    • Level: Lower
    • Area: 490 Square Feet
    • Dimensions: 14 X 35
    Kitchen
    • Features: Dining Area, Flooring - HardWood
    • Level: Main
    • Area: 195 Square Feet
    • Dimensions: 13 X 15
    Kitchen
    • Features: Flooring - Tile/Brick
    • Level: Lower
    • Area: 156 Square Feet
    • Dimensions: 12 X 13
    Living room
    • Features: Flooring - Carpet
    • Level: Main
    • Area: 255 Square Feet
    • Dimensions: 15 X 17
    Screened porch
    • Level: Main
    • Area: 228 Square Feet
    • Dimensions: 12 X 19
    Heating
    • Heat Pump, Electric
    Cooling
    • Central Air, Electric
    Appliances
    • Included: Dryer, Refrigerator, Dishwasher, Microwave, Washer, Oven/Range - Electric, Electric Water Heater
    • Laundry: Main Level
    Features
    • Basement: Full,Finished,Walk-Out Access
    • Number of fireplaces: 2
    Interior area
    • Total structure area: 5,316
    • Total interior livable area: 4,770 sqft
    • Finished area above ground: 3,180
    • Finished area below ground: 1,590

    Property

    Parking
    • Total spaces: 2
    • Parking features: Garage Faces Side, Attached
    • Attached garage spaces: 2
    Accessibility
    • Accessibility features: None
    Features
    • Levels: Two
    • Stories: 2
    • Patio & porch: Patio, Porch, Deck, Screened, Screened Porch
    • Has private pool: Yes
    • Pool features: Fenced, Heated, In Ground, Salt Water, Private
    • Has view: Yes
    • View description: Panoramic
    Lot
    • Size: 1 Acres
    • Features: Landscaped
    Details
    • Additional structures: Above Grade, Below Grade
    • Parcel number: 350030500000000
    • Zoning: RESIDENTIAL
    • Special conditions: Standard

    Construction

    Type & style
    • Home type: SingleFamily
    • Architectural style: Traditional
    • Property subtype: Single Family Residence
    Materials
    • Frame, Masonry
    • Foundation: Block
    • Roof: Composition
    Condition
    • New construction: No
    • Year built: 1981

    Utilities & green energy

    • Electric: 200+ Amp Service
    • Sewer: On Site Septic
    • Water: Well

    Community & HOA

    Community
    • Subdivision: Mountain View
    HOA
    • Has HOA: No
    Location
    • Region: Harrisburg
    • Municipality: LOWER PAXTON TWP

    Financial & listing details

    • Price per square foot: $121/sqft
    • Tax assessed value: $262,100
    • Annual tax amount: $8,038
    • Date on market: 5/1/2026
    • Listing agreement: Exclusive Right To Sell
    • Listing terms: Cash,Conventional
    • Ownership: Fee Simple

    Price history

    DateEventPrice
    6/26/2026Sold$575,000-2.5%$121/sqft
    Source: Bright MLS #PADA2059040 Report a problem
    5/8/2026Pending sale$590,000$124/sqft
    Source: Bright MLS #PADA2059040 Report a problem
    5/1/2026Listed for sale$590,000+34.1%$124/sqft
    Source: Bright MLS #PADA2059040 Report a problem
    7/10/2023Listing removed--
    Source: Bright MLS #PADA132374 Report a problem
    7/9/2021Sold$440,000-5.4%$92/sqft
    Source: Public Record Report a problem
    6/3/2021Pending sale$465,000$97/sqft
    Source: Bright MLS #PADA132374 Report a problem
    5/14/2021Price change$465,000-2.1%$97/sqft
    Source: Bright MLS #PADA132374 Report a problem
    4/26/2021Listed for sale$475,000+35.7%$100/sqft
    Source: Bright MLS #PADA132374 Report a problem
    7/19/2013Sold$350,000+3.1%$73/sqft
    Source: Public Record Report a problem
    4/20/2013Listed for sale$339,500$71/sqft
    Source: JOY DANIELS REAL ESTATE, LTD. #10232599 Report a problem
    3/15/2013Listing removed$339,500$71/sqft
    Source: JOY DANIELS REAL ESTATE, LTD. #10232599 Report a problem
    1/22/2013Listed for sale$339,500-8.2%$71/sqft
    Source: JOY DANIELS REAL ESTATE, LTD. #10232599 Report a problem
    10/24/2012Listing removed$369,900$78/sqft
    Source: RE/MAX 1ST ADVANTAGE #10226174 Report a problem
    7/19/2012Listed for sale$369,900$78/sqft
    Source: RE/MAX 1ST ADVANTAGE #10226174 Report a problem

    Public tax history

    YearProperty taxesTax assessment
    2026$8,039 +5.7%$262,100
    2025$7,607 +7.8%$262,100
    2023$7,056 $262,100
    2022$7,056 +0.7%$262,100
    2021$7,010 +188.1%$262,100
    2020$2,433 +1.2%$262,100
    2019$2,405 -63.6%$262,100
    2018$6,612 $262,100
    2017-- $262,100
    2016-- $262,100
    2015-- $262,100
    2014-- $262,100
    2013-- $262,100
    2012-- $262,100
    2011-- $262,100
    2010-- $262,100
    2008-- $262,100
    2007-- $262,100
    2006-- $262,100
    Find assessor info on the county website

    Neighborhood: 17112

    Nearby schools

    GreatSchools rating
    Schools provided by the listing agent
    • High: Central Dauphin
    • District: Central Dauphin

    Source: Bright MLS. This data may not be complete. We recommend contacting the local school district to confirm school assignments for this home.

    Get pre-qualified for a loan
    At Zillow Home Loans, we can pre-qualify you in as little as 5 minutes with no impact to your credit score.

    An equal housing lender. NMLS #10287.