Move in ready! Seller is offering a $5000.00 Allowance for fence, decorating, or Buyer purchase assistance. While homes with this floorplan had step-up and step-down features, this home was professionally releveled to one level throughout to ensure safety. This home is in very good condition. The current homeowner is a single mature non-smoking person with no pets. The home has been well maintained throughout its life. The color palette is neutral and provides the Buyer an opportunity to add their own personal touches. Water heater recently replaced; HVAC has 4 zone settings; sprinkler-irrigation installed.
Buyer's Agent is responsible for Verifying Schools and Room Sizes.
NOTE: this is not a Flip-House.
Sold
Price Unknown
5909 Excalibur Dr, Garland, TX 75044
3beds
1,939sqft
Single Family Residence
Built in 1976
7,579 Square Feet Lot
$316,100 Zestimate®
$--/sqft
$2,304 Estimated rent
Home value
$316,100
$291,000 - $345,000
$2,304/mo
Zestimate® history
Owner options
List your home for rent
$2,304/mo
Rent Zestimate®
Find your next renter with Zillow Rental Manager. Plus, with online applications, you can quickly screen prospective tenants – for free.
$2,304/mo
Rent Zestimate®
Refinance and save
Refinancing to a lower rate could help reduce your monthly payments and save thousands over the life of the loan.
Explore your selling options
Work with a Zillow partner agent
Leverage their expertise and Zillow's premium Showcase listings to get your home seen by more buyers.
Get startedList with your own agent
Get your home in front of millions of buyers by listing it on Zillow.
Learn how to do itSell it yourself
Take full control of how buyers see your home on Zillow by listing For Sale by Owner (FSBO).
List your homeWhat's special
Sprinkler-irrigation installed
Zillow last checked:
Listing updated:
Listed by:
Robert Trietsch 0332861 972-262-7653,
Bluebonnet Real Estate 972-262-7653
Bought with:
Tara Durham, 0590202
Douglas Elliman Real Estate
Concho Minick, 0785993
Douglas Elliman Real Estate
Source: NTREIS,MLS#: 21183653
Facts & features
Interior
Bedrooms & bathrooms
- Bedrooms: 3
- Bathrooms: 2
- Full bathrooms: 2
Primary bedroom
- Features: Ceiling Fan(s), Double Vanity, Linen Closet, Walk-In Closet(s)
- Level: First
- Dimensions: 16 x 15
Bedroom
- Features: Ceiling Fan(s)
- Level: First
- Dimensions: 11 x 11
Bedroom
- Features: Ceiling Fan(s)
- Level: First
- Dimensions: 11 x 11
Den
- Features: Ceiling Fan(s), Fireplace
- Level: First
- Dimensions: 17 x 15
Dining room
- Features: Built-in Features
- Level: First
- Dimensions: 11 x 11
Kitchen
- Features: Breakfast Bar, Built-in Features, Dual Sinks, Eat-in Kitchen, Kitchen Island, Pantry
- Level: First
- Dimensions: 17 x 14
Living room
- Features: Ceiling Fan(s)
- Level: First
- Dimensions: 20 x 14
Utility room
- Features: Built-in Features
- Level: First
- Dimensions: 9 x 6
Heating
- Electric, Zoned
Cooling
- Central Air, Electric
Appliances
- Included: Dishwasher, Electric Cooktop, Electric Oven, Electric Water Heater, Disposal
- Laundry: Washer Hookup, Dryer Hookup, ElectricDryer Hookup, Laundry in Utility Room
Features
- Double Vanity, Eat-in Kitchen, High Speed Internet, Kitchen Island, Open Floorplan, Pantry, Vaulted Ceiling(s), Walk-In Closet(s)
- Flooring: Carpet, Ceramic Tile, Engineered Hardwood
- Windows: Window Coverings
- Has basement: No
- Number of fireplaces: 1
- Fireplace features: Den
Interior area
- Total interior livable area: 1,939 sqft
Property
Parking
- Total spaces: 2
- Parking features: Side By Side
- Attached garage spaces: 2
Features
- Levels: One
- Stories: 1
- Pool features: None
Lot
- Size: 7,579 Square Feet
- Dimensions: 62 x 122
Details
- Parcel number: 26578600070120000
- Other equipment: Irrigation Equipment
Construction
Type & style
- Home type: SingleFamily
- Architectural style: Traditional,Detached
- Property subtype: Single Family Residence
Materials
- Brick
- Foundation: Slab
- Roof: Composition,Shingle
Condition
- Year built: 1976
Utilities & green energy
- Utilities for property: Electricity Connected, Natural Gas Available
Community & HOA
Community
- Features: Curbs
- Subdivision: Spring Meadows Add
HOA
- Has HOA: No
Location
- Region: Garland
Financial & listing details
- Tax assessed value: $378,010
- Annual tax amount: $8,804
- Date on market: 2/19/2026
- Cumulative days on market: 52 days
- Listing terms: Conventional,FHA,See Agent,VA Loan
Price history
| Date | Event | Price |
|---|---|---|
| 5/15/2026 | Sold | -- |
Source: NTREIS #21183653 Report a problem | ||
| 4/24/2026 | Pending sale | $328,900$170/sqft |
Source: NTREIS #21183653 Report a problem | ||
| 4/13/2026 | Contingent | $328,900$170/sqft |
Source: NTREIS #21183653 Report a problem | ||
| 3/22/2026 | Price change | $328,900-6%$170/sqft |
Source: NTREIS #21183653 Report a problem | ||
| 2/19/2026 | Listed for sale | $349,900+170.2%$180/sqft |
Source: NTREIS #21183653 Report a problem | ||
| 10/30/2013 | Sold | -- |
Source: Agent Provided Report a problem | ||
| 10/13/2013 | Pending sale | $129,500$67/sqft |
Source: Keller Williams - Plano #12027119 Report a problem | ||
| 10/6/2013 | Price change | $129,500-4%$67/sqft |
Source: Keller Williams - Plano #12027119 Report a problem | ||
| 9/19/2013 | Listed for sale | $134,900$70/sqft |
Source: Keller Williams Realty #12027119 Report a problem | ||
Public tax history
| Year | Property taxes | Tax assessment |
|---|---|---|
| 2025 | $775 +12.1% | $378,010 |
| 2024 | $691 +9.3% | $378,010 +20.4% |
| 2023 | $633 -9.7% | $314,020 |
| 2022 | $701 +5.1% | $314,020 +28.6% |
| 2021 | $667 +9.2% | $244,170 |
| 2020 | $611 +11.1% | $244,170 |
| 2019 | $550 +8.7% | $244,170 +27.6% |
| 2018 | $506 -86.2% | $191,320 +9% |
| 2017 | $3,677 +11.1% | $175,540 +16.3% |
| 2016 | $3,308 -7.7% | $150,880 +9.1% |
| 2015 | $3,586 | $138,290 +4.5% |
| 2014 | $3,586 | $132,390 |
| 2013 | -- | -- |
| 2012 | -- | -- |
| 2011 | -- | -- |
| 2010 | -- | -- |
| 2009 | -- | -- |
| 2008 | -- | -- |
| 2007 | -- | -- |
| 2005 | -- | -- |
| 2004 | -- | -- |
| 2003 | -- | -- |
| 2002 | -- | -- |
| 2001 | -- | -- |
Find assessor info on the county website
Neighborhood: Camelot
Nearby homes
- $357,4004 bd2 ba1.6k sqft5913 Excalibur Dr, Garland, TX 75044Off Market

- $317,8003 bd2 ba1.7k sqft5905 Excalibur Dr, Garland, TX 75044Off Market
- $--3 bd2 ba1.4k sqft5917 Excalibur Dr, Garland, TX 75044Sold

- $2,4754 bd2 ba2.1k sqft5901 Excalibur Dr, Garland, TX 75044For Rent
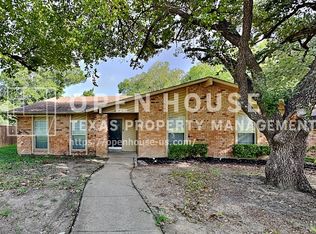
- $348,1003 bd2 ba2.1k sqft5902 Excalibur Dr, Garland, TX 75044Off Market
- $315,1003 bd2 ba1.7k sqft5906 Excalibur Dr, Garland, TX 75044Off Market
- $348,0004 bd2 ba2.1k sqft6001 Excalibur Dr, Garland, TX 75044Off Market
- $327,8003 bd2 ba1.9k sqft5910 Excalibur Dr, Garland, TX 75044Off Market
Nearby schools
GreatSchools rating
- 7/10Big Springs Elementary SchoolGrades: PK-6Distance: 0.2 mi
- 5/10Apollo Junior High SchoolGrades: 7-8Distance: 1.5 mi
- 4/10Berkner High SchoolGrades: 9-12Distance: 2.5 mi
Schools provided by the listing agent
- Elementary: Big Springs
- High: Berkner
- District: Richardson ISD
Source: NTREIS. This data may not be complete. We recommend contacting the local school district to confirm school assignments for this home.
Get a cash offer in 3 minutes
Find out how much your home could sell for in as little as 3 minutes with a no-obligation cash offer.
Estimated market value
$316,100
Get a cash offer in 3 minutes
Find out how much your home could sell for in as little as 3 minutes with a no-obligation cash offer.
Estimated market value
$316,100
- Texas
- Dallas County
- Garland
- 75044
- Camelot
- 5909 Excalibur Dr
Nearby cities
Nearby neighborhoods
Nearby zip codes
Other Garland Topics
