A rare opportunity to own a truly distinctive custom residence in one of Plano's most desirable locations, offering a combination of features that are exceptionally hard to find, including two bedrooms on the main level and a three car garage, all within walking distance to Brinker Elementary and zoned to top rate schools. Designed with both elegance and functionality in mind, the home's thoughtful layout provides ideal flexibility for modern living. The main level features a spacious primary suite alongside a secondary bedroom, perfect for guests, multigenerational living, or a private office, while soaring 20 foot ceilings create a dramatic sense of scale and openness. Extensive updates elevate the home's aesthetic and livability, including beautifully renovated bathrooms, sleek wood tile flooring throughout and new carpet upstairs. Natural light pours through the windows, enchancing the home's bright, refined atmosphere while adding meaningful energy efficiency. The backyard offers a setting rarely found in the area, combining a sparkling pool with a grassy yard, creating a private retreat that balances relaxation, play and effortless entertaining.
Pending
Price cut: $50K (5/22)
$865,000
5909 Fairmount Dr, Plano, TX 75093
4beds
3,174sqft
Single Family Residence
Built in 1989
8,712 Square Feet Lot
$847,000 Zestimate®
$273/sqft
$60/mo HOA
What's special
Sparkling poolThoughtful layoutBright refined atmosphereGrassy yardNew carpet upstairsThree car garageBeautifully renovated bathrooms
- 82 days |
- 400 |
- 16 |
Likely to sell faster than
Zillow last checked:
Listing updated:
Listed by:
Debbie Jeffrey 0445889 972-978-5987,
Coldwell Banker Apex, REALTORS 972-208-8797,
John Jeffrey 0662768 214-384-9511,
Coldwell Banker Apex, REALTORS
Source: NTREIS,MLS#: 21248251
Facts & features
Interior
Bedrooms & bathrooms
- Bedrooms: 4
- Bathrooms: 4
- Full bathrooms: 3
- 1/2 bathrooms: 1
Primary bedroom
- Features: Built-in Features, Double Vanity, Linen Closet, Sitting Area in Primary, Separate Shower, Walk-In Closet(s)
- Level: First
- Dimensions: 18 x 17
Bedroom
- Level: First
- Dimensions: 13 x 11
Bedroom
- Level: Second
- Dimensions: 13 x 11
Bedroom
- Level: Second
- Dimensions: 13 x 11
Bonus room
- Level: First
- Dimensions: 5 x 5
Breakfast room nook
- Level: First
- Dimensions: 12 x 12
Dining room
- Level: First
- Dimensions: 13 x 9
Kitchen
- Features: Breakfast Bar, Granite Counters, Walk-In Pantry
- Level: First
- Dimensions: 13 x 11
Living room
- Level: First
- Dimensions: 18 x 15
Living room
- Level: First
- Dimensions: 14 x 15
Living room
- Level: Second
- Dimensions: 12 x 11
Utility room
- Features: Utility Room, Utility Sink
- Level: First
- Dimensions: 8 x 6
Heating
- Central, Natural Gas
Cooling
- Central Air, Ceiling Fan(s), Electric
Appliances
- Included: Double Oven, Dishwasher, Electric Cooktop, Disposal, Gas Water Heater, Microwave, Trash Compactor, Vented Exhaust Fan
- Laundry: Electric Dryer Hookup
Features
- Wet Bar, Central Vacuum, High Speed Internet, Paneling/Wainscoting, Cable TV
- Flooring: Carpet, Ceramic Tile
- Windows: Skylight(s), Shutters
- Has basement: No
- Number of fireplaces: 2
- Fireplace features: Gas Log, Gas Starter
Interior area
- Total interior livable area: 3,174 sqft
Video & virtual tour
Property
Parking
- Total spaces: 3
- Parking features: Garage Faces Rear
- Attached garage spaces: 3
Features
- Levels: Two
- Stories: 2
- Exterior features: Rain Gutters
- Pool features: Gunite, Heated, In Ground, Pool, Pool/Spa Combo
- Fencing: Wood
Lot
- Size: 8,712 Square Feet
- Features: Subdivision, Sprinkler System, Few Trees
Details
- Parcel number: R246800104001
- Other equipment: Intercom
Construction
Type & style
- Home type: SingleFamily
- Architectural style: Traditional,Detached
- Property subtype: Single Family Residence
Materials
- Brick
- Foundation: Slab
- Roof: Composition
Condition
- Year built: 1989
Utilities & green energy
- Sewer: Public Sewer
- Water: Public
- Utilities for property: Sewer Available, Water Available, Cable Available
Green energy
- Energy efficient items: Windows
Community & HOA
Community
- Features: Curbs, Sidewalks
- Security: Security System Leased, Security System, Security Lights
- Subdivision: Windhaven Farm Ph I
HOA
- Has HOA: Yes
- Services included: Maintenance Grounds
- HOA fee: $725 annually
- HOA name: Self Managed
- HOA phone: 623-337-7158
Location
- Region: Plano
Financial & listing details
- Price per square foot: $273/sqft
- Tax assessed value: $885,974
- Annual tax amount: $13,799
- Date on market: 5/1/2026
- Cumulative days on market: 65 days
- Listing terms: Cash,Conventional,VA Loan
Estimated market value
$847,000
$805,000 - $889,000
$5,066/mo
Price history
| Date | Event | Price |
|---|---|---|
| 7/20/2026 | Pending sale | $865,000$273/sqft |
Source: NTREIS #21248251 Report a problem | ||
| 7/2/2026 | Contingent | $865,000$273/sqft |
Source: NTREIS #21248251 Report a problem | ||
| 5/22/2026 | Price change | $865,000-5.5%$273/sqft |
Source: NTREIS #21248251 Report a problem | ||
| 5/1/2026 | Listed for sale | $915,000+129.3%$288/sqft |
Source: NTREIS #21248251 Report a problem | ||
| 2/14/2008 | Listing removed | $399,000$126/sqft |
Source: Homes & Land Report a problem | ||
| 2/2/2008 | Listed for sale | $399,000$126/sqft |
Source: Homes & Land Report a problem | ||
| 1/1/2008 | Sold | -- |
Source: Agent Provided Report a problem | ||
Public tax history
| Year | Property taxes | Tax assessment |
|---|---|---|
| 2025 | $11,358 +7.9% | $808,053 +10% |
| 2024 | $10,526 +9.2% | $734,594 +10% |
| 2023 | $9,638 -8% | $667,813 +10% |
| 2022 | $10,479 +2.2% | $607,103 +10% |
| 2021 | $10,256 -0.7% | $551,912 -0.2% |
| 2020 | $10,328 -4.5% | $553,251 -3.6% |
| 2019 | $10,818 -2% | $574,132 +3.7% |
| 2018 | $11,043 +18.8% | $553,699 +8.2% |
| 2017 | $9,296 | $511,548 +11.3% |
| 2016 | $9,296 +14.9% | $459,568 +2.7% |
| 2015 | $8,090 | $447,539 +15.5% |
| 2014 | $8,090 | $387,450 +5.6% |
| 2013 | -- | $366,881 +4.6% |
| 2012 | -- | $350,812 -3.3% |
| 2011 | -- | $362,743 +1.4% |
| 2010 | -- | $357,800 -1.1% |
| 2009 | -- | $361,932 -1.1% |
| 2008 | -- | $366,064 -0.5% |
| 2007 | -- | $367,903 +0.4% |
| 2006 | -- | $366,580 +2.9% |
| 2005 | -- | $356,417 +8.9% |
| 2004 | -- | $327,401 -2.4% |
| 2003 | -- | $335,312 +3.6% |
| 2002 | -- | $323,585 +11.5% |
| 2001 | -- | $290,149 +10% |
| 2000 | -- | $263,772 |
Find assessor info on the county website
Monthly payment
Est. payment
Payment breakdown
Explore the cost of this home by adjusting the details. Changes won't be saved.Climate risks
Neighborhood: Windhaven Farm
Nearby schools
GreatSchools rating
- 8/10Brinker Elementary SchoolGrades: K-5Distance: 0.1 mi
- 6/10Renner Middle SchoolGrades: 6-8Distance: 0.4 mi
- 8/10Plano West Senior High SchoolGrades: 11-12Distance: 0.6 mi
Schools provided by the listing agent
- Elementary: Brinker
- Middle: Renner
- High: Shepton,Plano West
- District: Plano ISD
Source: NTREIS. This data may not be complete. We recommend contacting the local school district to confirm school assignments for this home.
- $876,5004 bd5 ba2.9k sqft5913 Fairmount Dr, Plano, TX 75093Off Market
- $897,3004 bd3 ba3.3k sqft5905 Fairmount Dr, Plano, TX 75093Off Market
- $880,8004 bd3 ba3.2k sqft5917 Fairmount Dr, Plano, TX 75093Off Market
- $963,2004 bd3 ba3.5k sqft5901 Fairmount Dr, Plano, TX 75093Off Market

- $943,1004 bd3 ba3.9k sqft5908 Fairmount Dr, Plano, TX 75093Off Market
- $811,8004 bd4 ba3.2k sqft5912 Fairmount Dr, Plano, TX 75093Off Market
- $807,1004 bd3 ba2.9k sqft5908 Brookhaven Dr, Plano, TX 75093Off Market
- $931,2004 bd3 ba3.4k sqft5904 Fairmount Dr, Plano, TX 75093Off Market
A local agent can set up tours, give advice and negotiate with sellers.
A local lender can help you make sure your offer is ready when you are.
Similar homes
- $795,0005 bd4 ba3.4k sqft4616 Brook Meadow Ln, Plano, TX 75093For Sale
 MLS ID #21315911, Angela Green. NTREIS
 - $995,0004 bd4 ba3.9k sqft4612 Saxon Dr, Plano, TX 75093For Sale
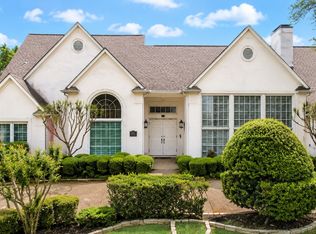 MLS ID #21227940, Daniel Turner. NTREIS
 - $864,9004 bd3 ba3.7k sqft36 Tranquil Pond Dr, Frisco, TX 75034For Sale
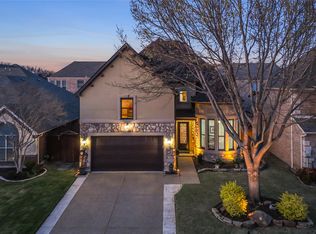 MLS ID #21208878, Suzanne Mitchell. NTREIS
 - $899,9005 bd6 ba4.3k sqft2256 Cardinal Blvd, Carrollton, TX 75010For Sale
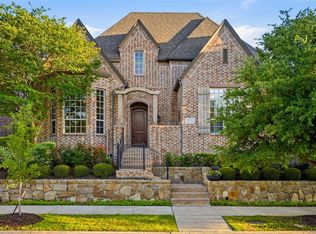 MLS ID #21271762, Kelly Boulton. NTREIS
 - $930,0005 bd4 ba4.5k sqft3228 Mason Dr, Plano, TX 75025For SaleMLS ID #21297815, Shelly Vaughan. NTREIS
- $799,0004 bd3 ba3.5k sqft4511 Glen Heather Dr, Frisco, TX 75034For SaleMLS ID #21163980, Don Averitt. NTREIS
- $820,0005 bd4 ba4.1k sqft1604 McGreg Ln, Carrollton, TX 75010For SaleMLS ID #21305641, J.J. Chapa. NTREIS
- $650,0005 bd4 ba3.3k sqft2116 Ironside Dr, Plano, TX 75075For SaleMLS ID #21331826, Seychelle Van Poole. NTREIS
- $699,0005 bd4 ba3.7k sqft2120 Argyle Dr, Plano, TX 75023For SaleMLS ID #21259998, Logan Walter. NTREIS
- $839,9994 bd4 ba3.5k sqft14839 Story Ln, Frisco, TX 75035For SaleMLS ID #21317794, Harish Patel. NTREIS
- $775,0004 bd4 ba4.1k sqft4261 Hunt Dr, Carrollton, TX 75010For SaleMLS ID #21302166, Rafael Chavez. NTREIS
- $895,0005 bd6 ba4.2k sqft703 Henderson Ct, Allen, TX 75013For SaleMLS ID #21264391, Cindy Plano. NTREIS
- $875,0005 bd5 ba4k sqft10865 Cardiff Ln, Frisco, TX 75035For SaleMLS ID #21327849, KellyMarie Davis. NTREIS
- $769,0005 bd4 ba3.6k sqft416 Mordred Ln, The Colony, TX 75056For SaleMLS ID #21284414, Brandon Carrington. NTREIS
- $925,0004 bd4 ba3.2k sqft5120 Remington Park Dr, Flower Mound, TX 75028For SaleMLS ID #21255024, Stacey Sauer. NTREIS
- $800,0004 bd4 ba3k sqft314 Pecan Hollow Dr, Coppell, TX 75019For SaleMLS ID #21298271, Laura Barnett. NTREIS
- $924,9905 bd4 ba3.5k sqft810 Cross Timbers Dr, Double Oak, TX 75077For SaleMLS ID #21311818, Kristy Pirrello. NTREIS
- $840,0004 bd4 ba3.1k sqft508 Ambergate Dr, Shady Shores, TX 76208For SaleMLS ID #21318971, Douglas Shanahan. NTREIS
- $899,9006 bd5 ba4.6k sqft1728 Sandstone Dr, Frisco, TX 75034For SaleMLS ID #21299015, Christie Cannon. NTREIS
- $850,0005 bd4 ba3.9k sqft9359 Cherry Brook Ln, Frisco, TX 75033For SaleMLS ID #21277991, Fred Villa. NTREIS
