Skip main navigation
Under contract-show
  • $365,000

    5909 Fitzwilliams Ln, Charlotte, NC 28270

    2beds
    1,478sqft
    : 
    $2,478/mo
    Get pre-qualified
    Townhouse
    Built in 1988
    0.05 Acres Lot
    $354,500 Zestimate®
    $247/sqft
    $330/mo HOA

    What's special

    Cozy fireplaceFilled with natural lightVaulted ceilingsViews of the outdoorsNestled among mature treesInviting sunroomCommunity pool
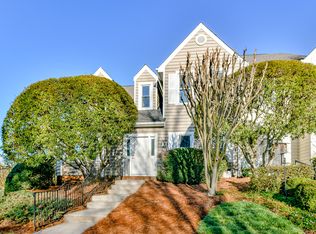
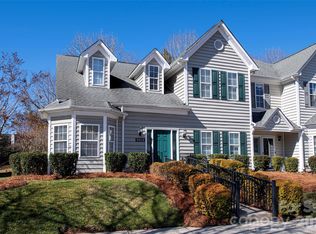
    Welcome to easy one-level living in the sought-after Bishops Ridge community, where this desirable end-unit townhome is filled with natural light and features a heated and cooled four-season sunroom that sets it apart. The inviting sunroom is the perfect place to enjoy your morning coffee, relax with a good book, entertain guests, or create a bright home office while taking in views of the outdoors. Inside, you'll find vaulted ceilings, a cozy fireplace, generous living and dining areas, and a thoughtfully designed floor plan that lives larger than expected. The spacious primary suite features a walk-in closet and private en-suite bath, while the secondary bedroom offers flexibility for guests, hobbies, or additional workspace. Lovingly cared for over the years, this 2-bedroom, 2-bath home presents a wonderful opportunity to personalize and update at your own pace while enjoying one of South Charlotte's most desirable communities. Nestled among mature trees, Bishops Ridge offers exceptional amenities including a community pool, clubhouse, tennis courts, and direct access to the McAlpine Creek Greenway with miles of scenic walking and biking trails. Residents enjoy a welcoming neighborhood atmosphere and an unbeatable location just minutes from The Arboretum's shopping, dining, and everyday conveniences, with convenient access to SouthPark, I-485, and Uptown Charlotte. Whether you're looking to downsize, purchase your first home, or enjoy low-maintenance living in an established community, this home offers comfort, convenience, and the opportunity to make it your own.
    34 days
    |
    392
    |
    16
    |

    Likely to sell faster than

    Zillow last checked:

    Listing updated:

    Listed by:

    Jodi Bloom 704-778-1972,

    EXP Realty LLC Ballantyne

    Source: Canopy MLS as distributed by MLS GRID,MLS#: 4405144MLS Logo

      Facts & features

      Interior

      Bedrooms & bathrooms
      • Bedrooms: 2
      • Bathrooms: 2
      • Full bathrooms: 2
      • Main level bedrooms: 2
      Primary bedroom
      • Level: Main
      Bedroom s
      • Level: Main
      Bathroom full
      • Level: Main
      Bathroom full
      • Level: Main
      Dining room
      • Level: Main
      Kitchen
      • Level: Main
      Living room
      • Level: Main
      Sunroom
      • Level: Main
      Heating
      • Central, Heat Pump
      Cooling
      • Ceiling Fan(s), Central Air
      Appliances
      • Included: Dishwasher, Disposal, Electric Oven, Electric Water Heater, Microwave, Plumbed For Ice Maker, Refrigerator with Ice Maker, Washer/Dryer
      • Laundry: Laundry Closet, Main Level
      Features
      • Walk-In Closet(s)
      • Flooring: Carpet, Vinyl
      • Has basement: No
      • Fireplace features: Living Room
      Interior area
      • Total structure area: 1,478
      • Total interior livable area: 1,478 sqft
      • Finished area above ground: 1,478
      • Finished area below ground: 0

      Property

      Parking
      • Parking features: Assigned
      Features
      • Levels: One
      • Stories: 1
      • Entry location: Main
      • Patio & porch: Patio
      • Pool features: Community
      Lot
      • Size: 0.05 Acres
      • Features: End Unit
      Details
      • Parcel number: 21336523
      • Zoning: R-6PUD
      • Special conditions: Standard

      Construction

      Type & style
      • Home type: Townhouse
      • Property subtype: Townhouse
      Materials
      • Hardboard Siding
      • Foundation: Slab
      Condition
      • New construction: No
      • Year built: 1988

      Utilities & green energy

      • Sewer: Public Sewer
      • Water: City
      • Utilities for property: Electricity Connected

      Community & HOA

      Community
      • Features: Clubhouse, Tennis Court(s)
      • Security: Carbon Monoxide Detector(s), Smoke Detector(s)
      • Subdivision: Bishops Ridge
      HOA
      • Has HOA: Yes
      • HOA fee: $330 monthly
      • HOA name: Cedar Management
      • HOA phone: 704-644-8808
      Location
      • Region: Charlotte

      Financial & listing details

      • Price per square foot: $247/sqft
      • Tax assessed value: $294,000
      • Date on market: 7/24/2026
      • Cumulative days on market: 33 days
      • Listing terms: Cash,Conventional
      • Electric utility on property: Yes
      • Road surface type: Asphalt, Paved

        Estimated market value

        $354,500

        $337,000 - $372,000

        $1,921/mo

        Price history

        DateEventPrice
        8/3/2026Contingent$365,000$247/sqft
        Source: eXp Realty #4405144 Report a problem
        7/24/2026Listed for sale$365,000+189.7%$247/sqft
        Source: Canopy MLS as distributed by MLS GRID #4405144 Report a problem
        8/28/1998Sold$126,000$85/sqft
        Source: Public Record Report a problem

        Public tax history

        YearProperty taxesTax assessment
        2025-- $294,000
        2024-- $294,000
        2023-- $294,000 +42.6%
        2022-- $206,200
        2021-- $206,200
        2020$2,097 +0.7%$206,200
        2019$2,081 +3%$206,200 +38.9%
        2018$2,020 +2.3%$148,400
        2017$1,974 $148,400
        2016$1,974 $148,400
        2015$1,974 +1.5%$148,400
        2014$1,945 $148,400
        2013-- $148,400
        2012-- $148,400
        2011-- $148,400 +1.3%
        2010-- $146,500
        2009-- $146,500
        2008-- $146,500
        2007-- $146,500
        2006-- $146,500
        2005-- $146,500
        2004-- $146,500 +11%
        2003-- $132,000 +17.1%
        2002-- $112,710
        2001-- $112,710
        2000-- $112,710
        Find assessor info on the county website

        Monthly payment

        Est. payment

        Payment breakdown

        Explore the cost of this home by adjusting the details. Changes won't be saved.
        All calculations are estimates and provided by Zillow, Inc. for informational purposes only. Actual amounts may vary.
        HOA fees may include property taxes on listings classified as Co-Ops. Contact the listing agent and/or owner for fee details.
        See how much you could borrow to make a competitive offer.

        Climate risks

        Neighborhood: Sardis Forest

        Getting around

        7 / 100
        Car-Dependent
        25 / 100
        Some Transit
        13 / 100
        Somewhat Bikeable

        Nearby schools

        GreatSchools rating

        A local agent can set up tours, give advice and negotiate with sellers.

        Browse local experts

        Similar homes