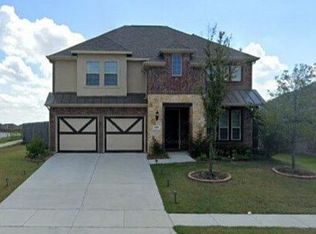
McKinney offers the charm of a small town with the convenience of Metroplex living. Known for its friendly atmosphere, beautiful green spaces, and relaxed pace, the city has grown to more than 168,000 residents and continues to rank among the fastest growing and most desirable places to live in the country. Robinson Ridge enhances the lifestyle with a community pool, scenic walking trails, playground, pond, and basketball courts. Ideally located, it is just minutes from Adriatica Village and a short drive to Historic Downtown McKinney one of the oldest and most vibrant downtown districts in Texas. With over 120 unique shops, two dozen restaurants, art galleries, boutiques, and wine bars, the square is truly a destination. Welcome to 5909 Fremont Drive, a beautifully maintained one-story home in highly sought-after Prosper ISD, situated on a desirable corner lot with rock-edged landscaping. Inside, engineered hardwood floors lead to a private executive study with double glass doors, perfect for working from home. The gourmet kitchen features granite countertops, stainless steel appliances including a gas cooktop, an island, and ample pantry storage, opening to a dining area ideal for entertaining. The living room is light and bright with custom blinds throughout. The spacious primary suite offers LPV flooring, a spa-like bath with garden tub, dual vanities, granite counters, separate shower, and walk-in closet. Two well-appointed guest bedrooms share a full bath. A rare three-car garage with epoxy flooring adds exceptional functionality. Step outside to an extended patio with pergola and an outdoor kitchen with built-in grill, ready for your next cookout. Truly turnkey and move-in ready.
Sold
Street View
Price Unknown
5909 Fremont Dr, McKinney, TX 75071
3beds
1,799sqft
Single Family Residence
Built in 2016
8,651 Square Feet Lot
$427,300 Zestimate®
$--/sqft
$2,439 Estimated rent
Home value
$427,300
$406,000 - $449,000
$2,439/mo
Zestimate® history
Owner options
List your home for rent
$2,439/mo
Rent Zestimate®
Find your next renter with Zillow Rental Manager. Plus, with online applications, you can quickly screen prospective tenants – for free.
$2,439/mo
Rent Zestimate®
Refinance and save
$680/mo
Est. payment
Refinancing to a lower rate could help reduce your monthly payments and save thousands over the life of the loan.
$680/mo
Est. payment
Explore your selling options
Work with a Zillow partner agent
Leverage their expertise and Zillow's premium Showcase listings to get your home seen by more buyers.
Get startedList with your own agent
Get your home in front of millions of buyers by listing it on Zillow.
Learn how to do itSell it yourself
Take full control of how buyers see your home on Zillow by listing For Sale by Owner (FSBO).
List your homeWhat's special
Basketball courtsBeautifully maintained one-story homeLpv flooringEngineered hardwood floorsGranite countersGranite countertopsExtended patio with pergola
Zillow last checked:
Listing updated:
Listed by:
Rachael Hill 0613092 248-310-9984,
Coldwell Banker Apex, REALTORS 972-776-6200
Bought with:
Natalie Precht, 0806064
Coldwell Banker Apex, REALTORS
Source: NTREIS,MLS#: 21202687
Facts & features
Interior
Bedrooms & bathrooms
- Bedrooms: 3
- Bathrooms: 2
- Full bathrooms: 2
Primary bedroom
- Features: Dual Sinks, En Suite Bathroom, Garden Tub/Roman Tub, Separate Shower
- Level: First
- Dimensions: 15 x 12
Bedroom
- Features: Ceiling Fan(s)
- Level: First
- Dimensions: 11 x 9
Bedroom
- Features: Ceiling Fan(s)
- Level: First
- Dimensions: 10 x 10
Dining room
- Level: First
- Dimensions: 8 x 15
Kitchen
- Features: Granite Counters, Kitchen Island
- Level: First
- Dimensions: 17 x 10
Living room
- Features: Ceiling Fan(s)
- Level: First
- Dimensions: 16 x 17
Office
- Features: Ceiling Fan(s)
- Level: First
- Dimensions: 12 x 11
Utility room
- Features: Utility Room
- Level: First
- Dimensions: 6 x 5
Heating
- Central, Electric
Cooling
- Central Air, Ceiling Fan(s), Electric
Appliances
- Included: Dishwasher, Electric Oven, Gas Cooktop, Disposal, Microwave, Refrigerator
- Laundry: Washer Hookup, Electric Dryer Hookup, Laundry in Utility Room
Features
- Decorative/Designer Lighting Fixtures, Granite Counters, High Speed Internet, Kitchen Island, Open Floorplan, Pantry, Cable TV
- Flooring: Ceramic Tile, Engineered Hardwood, Luxury Vinyl Plank
- Windows: Window Coverings
- Has basement: No
- Has fireplace: No
Interior area
- Total interior livable area: 1,799 sqft
Property
Parking
- Total spaces: 3
- Parking features: Garage, Garage Door Opener, Garage Faces Side
- Attached garage spaces: 3
Features
- Levels: One
- Stories: 1
- Patio & porch: Front Porch, Patio, Covered
- Exterior features: Outdoor Kitchen, Rain Gutters
- Pool features: None, Community
- Fencing: Wood
Lot
- Size: 8,651 Square Feet
- Features: Landscaped, Few Trees
Details
- Parcel number: R1076100D00101
Construction
Type & style
- Home type: SingleFamily
- Architectural style: Traditional,Detached
- Property subtype: Single Family Residence
Materials
- Brick
- Foundation: Slab
- Roof: Composition
Condition
- Year built: 2016
Utilities & green energy
- Sewer: Public Sewer
- Water: Public
- Utilities for property: Electricity Available, Electricity Connected, Sewer Available, Underground Utilities, Water Available, Cable Available
Community & HOA
Community
- Features: Clubhouse, Curbs, Playground, Park, Pool, Tennis Court(s), Trails/Paths, Sidewalks
- Security: Smoke Detector(s)
- Subdivision: Robinson Ridge Ph V-A
HOA
- Has HOA: Yes
- Services included: All Facilities, Association Management
- HOA fee: $680 annually
- HOA name: Spectrum Association Management
- HOA phone: 972-992-3444
Location
- Region: Mckinney
Financial & listing details
- Tax assessed value: $488,388
- Annual tax amount: $7,036
- Date on market: 4/2/2026
- Cumulative days on market: 21 days
- Listing terms: Cash,Conventional
- Exclusions: Bedside Cabinets in Primary Bedroom and Media Cabinet
Price history
| Date | Event | Price |
|---|---|---|
| 5/19/2026 | Sold | -- |
Source: NTREIS #21202687 Report a problem | ||
| 4/29/2026 | Pending sale | $439,950$245/sqft |
Source: NTREIS #21202687 Report a problem | ||
| 4/29/2026 | Listing removed | $439,950$245/sqft |
Source: NTREIS #21202687 Report a problem | ||
| 4/23/2026 | Contingent | $439,950$245/sqft |
Source: NTREIS #21202687 Report a problem | ||
| 4/2/2026 | Listed for sale | $439,9500%$245/sqft |
Source: NTREIS #21202687 Report a problem | ||
| 3/2/2026 | Listing removed | $440,000$245/sqft |
Source: NTREIS #21118593 Report a problem | ||
| 1/14/2026 | Price change | $440,000-2.2%$245/sqft |
Source: NTREIS #21118593 Report a problem | ||
| 12/7/2025 | Price change | $450,000-2.2%$250/sqft |
Source: NTREIS #21118593 Report a problem | ||
| 11/21/2025 | Listed for sale | $460,000$256/sqft |
Source: NTREIS #21118593 Report a problem | ||
Public tax history
| Year | Property taxes | Tax assessment |
|---|---|---|
| 2025 | $7,036 +2.4% | $476,654 +10% |
| 2024 | $6,869 +11.2% | $433,322 +10% |
| 2023 | $6,178 -12.1% | $393,929 +10% |
| 2022 | $7,027 +3.5% | $358,117 +10% |
| 2021 | $6,789 +4.2% | $325,561 +6.1% |
| 2020 | $6,514 -1.6% | $306,754 +2% |
| 2019 | $6,618 -8.9% | $300,868 +1.7% |
| 2018 | $7,268 +426.4% | $295,769 +14% |
| 2017 | $1,381 | $259,528 +376.1% |
| 2016 | $1,381 | $54,510 |
Find assessor info on the county website
Neighborhood: Robinson Ridge
Nearby homes
- $438,9003 bd2 ba2k sqft5905 Fremont Dr, McKinney, TX 75071Off Market

- $559,8005 bd4 ba3.1k sqft6001 Fremont Dr, McKinney, TX 75071Off Market
- $471,5003 bd3 ba2.1k sqft5901 Fremont Dr, McKinney, TX 75071Off Market
- $--3 bd2 ba2k sqft5904 Fremont Dr, McKinney, TX 75071For Rent

- $--4 bd3 ba2.6k sqft5900 Fremont Dr, McKinney, TX 75071Sold
- $--3 bd2 ba1.9k sqft6005 Fremont Dr, McKinney, TX 75071Sold
- $745,5004 bd3 ba3.3k sqft4001 Diamond Rdg, McKinney, TX 75071Off Market
- $501,3004 bd3 ba2.9k sqft6000 Fremont Dr, McKinney, TX 75071Off Market
Nearby schools
GreatSchools rating
- 8/10John A BakerGrades: PK-5Distance: 0.5 mi
- 9/10Daniel L Jones Middle SchoolGrades: 6-8Distance: 4.8 mi
- 8/10Rock Hill High SchoolGrades: 9-12Distance: 4.9 mi
Schools provided by the listing agent
- Elementary: John A Baker
- Middle: Jones
- High: Rock Hill
- District: Prosper ISD
Source: NTREIS. This data may not be complete. We recommend contacting the local school district to confirm school assignments for this home.
Get a cash offer in 3 minutes
Find out how much your home could sell for in as little as 3 minutes with a no-obligation cash offer.
Estimated market value
$427,300
Get a cash offer in 3 minutes
Find out how much your home could sell for in as little as 3 minutes with a no-obligation cash offer.
Estimated market value
$427,300
- Texas
- Collin County
- McKinney
- 75071
- Robinson Ridge
- 5909 Fremont Dr
Nearby cities
Nearby neighborhoods
Nearby zip codes
Other McKinney Topics
