*Public Open House Sunday June 28 from 12pm-2pm*
Welcome to 5909 Gayle in Watauga! This beautifully updated home offers the perfect blend of comfort and style. Step inside to discover fresh interior paint and stunning luxury vinyl plank flooring that flows throughout the home, creating a modern and cohesive look. The kitchen shines with elegant quartz countertops, providing both beauty and durability for everyday living and entertaining.
Out back, you'll find a spacious covered patio—an ideal spot for relaxing with your morning coffee, hosting family gatherings, or enjoying Texas evenings year-round. Conveniently located near shopping, dining, parks, and major highways, this move-in ready home is one you won't want to miss. Schedule your showing today!
Sold
Price Unknown
5909 Gayle Dr, Watauga, TX 76148
4beds
1,436sqft
Single Family Residence
Built in 1966
6,838 Square Feet Lot
$254,200 Zestimate®
$--/sqft
$2,025 Estimated rent
Home value
$254,200
$236,000 - $272,000
$2,025/mo
Zestimate® history
Owner options
List your home for rent
$2,025/mo
Rent Zestimate®
Find your next renter with Zillow Rental Manager. Plus, with online applications, you can quickly screen prospective tenants – for free.
$2,025/mo
Rent Zestimate®
Refinance and save
Refinancing to a lower rate could help reduce your monthly payments and save thousands over the life of the loan.
Explore your selling options
Work with a Zillow partner agent
Leverage their expertise and Zillow's premium Showcase listings to get your home seen by more buyers.
Get startedList with your own agent
Get your home in front of millions of buyers by listing it on Zillow.
Learn how to do itSell it yourself
Take full control of how buyers see your home on Zillow by listing For Sale by Owner (FSBO).
List your homeWhat's special
Modern and cohesive lookEnjoying texas evenings year-roundFresh interior paintHosting family gatheringsSpacious covered patio
Zillow last checked:
Listing updated:
Listed by:
Cash Seaman 0626476,
Superior Realty and Investment 936-955-2442
Bought with:
Dakota Costello, 0670194
JPAR North Central Metro 2
Source: NTREIS,MLS#: 21312202
Facts & features
Interior
Bedrooms & bathrooms
- Bedrooms: 4
- Bathrooms: 2
- Full bathrooms: 1
- 1/2 bathrooms: 1
Primary bedroom
- Features: Ceiling Fan(s)
- Level: First
- Dimensions: 11 x 10
Bedroom
- Features: Ceiling Fan(s)
- Level: First
- Dimensions: 11 x 12
Bedroom
- Features: Ceiling Fan(s)
- Level: First
- Dimensions: 10 x 9
Bedroom
- Level: First
- Dimensions: 10 x 10
Kitchen
- Level: First
- Dimensions: 11 x 9
Living room
- Level: First
- Dimensions: 23 x 11
Living room
- Features: Ceiling Fan(s), Fireplace
- Level: First
- Dimensions: 19 x 18
Cooling
- Central Air, Ceiling Fan(s), Electric, Heat Pump
Appliances
- Included: Some Gas Appliances, Dishwasher, Gas Cooktop, Gas Oven, Microwave, Plumbed For Gas, Vented Exhaust Fan
Features
- High Speed Internet, Open Floorplan, Vaulted Ceiling(s)
- Has basement: No
- Number of fireplaces: 1
- Fireplace features: Masonry, Wood Burning
Interior area
- Total interior livable area: 1,436 sqft
Property
Parking
- Total spaces: 2
- Parking features: Concrete
- Attached garage spaces: 2
Features
- Levels: One
- Stories: 1
- Patio & porch: Patio, Covered
- Exterior features: Rain Gutters
- Pool features: None
- Fencing: Back Yard,Wood
Lot
- Size: 6,838 Square Feet
- Features: Level, Few Trees
Details
- Parcel number: 00350001
Construction
Type & style
- Home type: SingleFamily
- Architectural style: Ranch,Detached
- Property subtype: Single Family Residence
Materials
- Brick, Stone Veneer
- Foundation: Slab
- Roof: Asphalt,Composition
Condition
- Year built: 1966
Utilities & green energy
- Sewer: Public Sewer
- Water: Public
- Utilities for property: Electricity Connected, Natural Gas Available, Sewer Available, Separate Meters, Water Available
Community & HOA
Community
- Features: Curbs
- Subdivision: Browning Heights North
HOA
- Has HOA: No
Location
- Region: Watauga
Financial & listing details
- Tax assessed value: $249,464
- Annual tax amount: $5,539
- Date on market: 6/25/2026
- Cumulative days on market: 5 days
- Listing terms: Cash,Conventional,FHA,VA Loan
Price history
| Date | Event | Price |
|---|---|---|
| 7/31/2026 | Sold | -- |
Source: NTREIS #21312202 Report a problem | ||
| 7/10/2026 | Pending sale | $250,000$174/sqft |
Source: NTREIS #21312202 Report a problem | ||
| 6/30/2026 | Contingent | $250,000$174/sqft |
Source: NTREIS #21312202 Report a problem | ||
| 6/25/2026 | Listed for sale | $250,000+9.2%$174/sqft |
Source: NTREIS #21312202 Report a problem | ||
| 7/23/2021 | Pending sale | $229,000$159/sqft |
Source: NTREIS #14587921 Report a problem | ||
| 6/24/2021 | Price change | $229,000-6.5%$159/sqft |
Source: NTREIS #14587921 Report a problem | ||
| 6/19/2021 | Listed for sale | $245,000$171/sqft |
Source: NTREIS #14587921 Report a problem | ||
Public tax history
| Year | Property taxes | Tax assessment |
|---|---|---|
| 2025 | $5,539 -1.4% | $249,464 |
| 2024 | $5,615 +5.9% | $249,464 +7% |
| 2023 | $5,301 +0.6% | $233,047 +7.5% |
| 2022 | $5,266 +75.7% | $216,851 +81% |
| 2021 | $2,998 -11.2% | $119,818 -9.5% |
| 2020 | $3,376 -2.9% | $132,428 -2.8% |
| 2019 | $3,478 +616.4% | $136,236 +88.4% |
| 2018 | $485 +3.8% | $72,312 -30.4% |
| 2017 | $468 +14.3% | $103,862 +9.6% |
| 2016 | $409 +0.9% | $94,783 +57.2% |
| 2015 | $406 | $60,300 |
| 2014 | $406 | $60,300 +34.3% |
| 2013 | -- | $44,900 -23% |
| 2012 | -- | $58,300 |
| 2011 | -- | $58,300 -0.7% |
| 2010 | -- | $58,700 -10.1% |
| 2009 | -- | $65,300 |
| 2008 | -- | $65,300 |
| 2007 | -- | $65,300 |
| 2006 | -- | $65,300 |
| 2005 | -- | $65,300 |
| 2004 | -- | $65,300 |
| 2003 | -- | $65,300 +0.8% |
| 2002 | -- | $64,800 +24.1% |
| 2001 | -- | $52,200 +8.1% |
| 2000 | -- | $48,300 |
Find assessor info on the county website
Neighborhood: Browning Heights North
Nearby homes
- $207,0003 bd2 ba999 sqft5913 Gayle Dr, Watauga, TX 76148Off Market
- $200,1003 bd2 ba1k sqft5905 Gayle Dr, Watauga, TX 76148Off Market
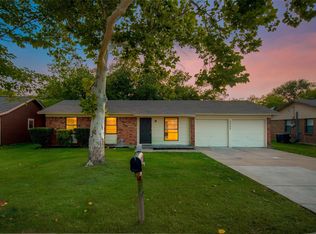
- $258,2004 bd2 ba1.3k sqft5901 Gayle Dr, Watauga, TX 76148Off Market
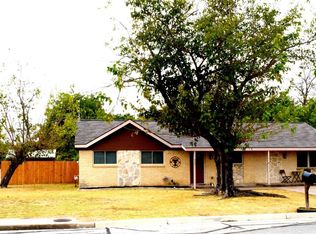
- $200,3003 bd2 ba972 sqft5908 Dunson Dr, Watauga, TX 76148Off Market
- $239,8003 bd2 ba1.5k sqft5917 Gayle Dr, Watauga, TX 76148Off Market
- $177,200-- bd-- ba278 sqft5912 Dunson Dr, Watauga, TX 76148Off Market
- $204,0003 bd1 ba972 sqft5904 Dunson Dr, Watauga, TX 76148Off Market
- $263,3004 bd2 ba1.6k sqft5916 Dunson Dr, Watauga, TX 76148Off Market
Nearby schools
GreatSchools rating
- 5/10Watauga Elementary SchoolGrades: PK-5Distance: 0.1 mi
- 6/10Watauga Middle SchoolGrades: 6-8Distance: 0.7 mi
- 4/10Haltom High SchoolGrades: 9-12Distance: 1.4 mi
Schools provided by the listing agent
- Elementary: Watauga
- Middle: Watauga
- High: Haltom
- District: Birdville ISD
Source: NTREIS. This data may not be complete. We recommend contacting the local school district to confirm school assignments for this home.
Get a cash offer in 3 minutes
Find out how much your home could sell for in as little as 3 minutes with a no-obligation cash offer.
Estimated market value
$254,200
Get a cash offer in 3 minutes
Find out how much your home could sell for in as little as 3 minutes with a no-obligation cash offer.
Estimated market value
$254,200
