Skip main navigation
For sale
  • $380,000

    5909 Giddings St, Raleigh, NC 27616

    4beds
    2,235sqft
    : 
    $2,493/mo
    Get pre-qualified
    Townhouse, Residential
    Built in 2021
    1,742 Square Feet Lot
    $377,000 Zestimate®
    $170/sqft
    $230/mo HOA

    What's special

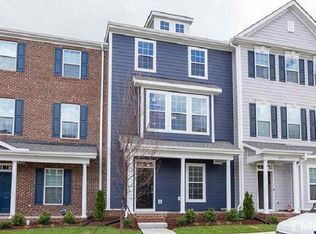
    Welcome to 5909 Giddings Street, a beautifully refreshed three-story townhome in Raleigh's sought-after 5401 North community. Offering 4 bedrooms and 3.5 baths, this spacious home features a bright, open floor plan designed for comfortable everyday living and effortless entertaining. The well-appointed kitchen includes granite countertops, an oversized island, stainless steel appliances and a gas range. Fresh interior paint gives the home a crisp, move-in-ready feel, while the newly stained deck provides an inviting spot to relax outdoors. The private primary suite is enhanced by custom blackout shades and a walk-in closet. A first-floor bedroom with a full bath offers excellent flexibility for guests, a home office and more. Additional highlights include quartz bathroom countertops, a separate laundry room, a tankless water heater and a two-car rear-entry garage. Enjoy the exceptional 5401 North lifestyle with access to a community pool, clubhouse, fitness center, playground, dog park,community garden and access to the 34 mile Neuse River Greenway with a kayak launch! This one checks all the boxes—space, style, convenience and community! Conveniently located just 8 miles from Downtown Raleigh and 20 miles from RDU and RTP, with Wake Tech's campus next door and River Bend Elementary and Middle schools within the community.
    24 days
    |
    515
    |
    14
    |

    Likely to sell faster than

    Zillow last checked:

    Listing updated:

    Listed by:

    Sally Mackie 919-621-1246,

    Relevate Real Estate Inc.,

    Holly Godwin 919-986-0730,

    Relevate Real Estate Inc.

    Source: Doorify MLS,MLS#: 10180563MLS Logo

      Facts & features

      Interior

      Bedrooms & bathrooms
      • Bedrooms: 4
      • Bathrooms: 4
      • Full bathrooms: 3
      • 1/2 bathrooms: 1
      Heating
      • Forced Air, Gas Pack, Natural Gas
      Cooling
      • Central Air
      Appliances
      • Included: Dishwasher, Gas Range, Microwave, Stainless Steel Appliance(s), Tankless Water Heater, Washer/Dryer
      • Laundry: Laundry Room, Upper Level
      Features
      • Breakfast Bar, Ceiling Fan(s), Double Vanity, Eat-in Kitchen, Granite Counters, Kitchen/Dining Room Combination, Open Floorplan, Pantry, Smooth Ceilings, Walk-In Closet(s), Walk-In Shower
      • Flooring: Carpet, Vinyl
      • Common walls with other units/homes: 2+ Common Walls
      Interior area
      • Total structure area: 2,235
      • Total interior livable area: 2,235 sqft
      • Finished area above ground: 2,235
      • Finished area below ground: 0

      Property

      Parking
      • Total spaces: 4
      • Parking features: Attached, Garage, Garage Faces Rear, Paved
      • Attached garage spaces: 2
      • Uncovered spaces: 2
      Features
      • Levels: Three Or More
      • Stories: 3
      • Patio & porch: Deck
      • Pool features: Community
      • Has view: Yes
      Lot
      • Size: 1,742 Square Feet
      Details
      • Parcel number: 1736870639
      • Zoning: PD
      • Special conditions: Standard

      Construction

      Type & style
      • Home type: Townhouse
      • Architectural style: Traditional
      • Property subtype: Townhouse, Residential
      • Attached to another structure: Yes
      Materials
      • Fiber Cement
      • Foundation: Slab
      • Roof: Shingle
      Condition
      • New construction: No
      • Year built: 2021

      Utilities & green energy

      • Sewer: Public Sewer
      • Water: Public

      Community & HOA

      Community
      • Features: Pool, Restaurant, Sidewalks
      • Subdivision: 5401 North
      HOA
      • Has HOA: Yes
      • Services included: Insurance, Maintenance Grounds, Maintenance Structure
      • HOA fee: $230 monthly
      Location
      • Region: Raleigh

      Financial & listing details

      • Price per square foot: $170/sqft
      • Tax assessed value: $367,374
      • Annual tax amount: $3,223
      • Date on market: 7/17/2026

        Estimated market value

        $377,000

        $358,000 - $396,000

        $2,270/mo

        Price history

        DateEventPrice
        7/17/2026Listed for sale$380,000-8.8%$170/sqft
        Source: Doorify MLS #10180563 Report a problem
        3/15/2024Sold$416,500-2%$186/sqft
        Source: Doorify MLS #10009044 Report a problem
        2/15/2024Contingent$425,000$190/sqft
        Source: Doorify MLS #10009044 Report a problem
        2/1/2024Listed for sale$425,000$190/sqft
        Source: Doorify MLS #10009044 Report a problem
        1/12/2023Listing removed--
        Source: Zillow Rentals Report a problem
        12/28/2022Listing removed--
        Source: Doorify MLS #2485369 Report a problem
        12/11/2022Listed for rent$2,195$1/sqft
        Source: Zillow Rentals Report a problem
        12/1/2022Listed for sale$425,000+38.7%$190/sqft
        Source: Doorify MLS #2485369 Report a problem
        4/14/2021Sold$306,500$137/sqft
        Source: Public Record Report a problem

        Public tax history

        YearProperty taxesTax assessment
        2025$3,224 +0.4%$367,374
        2024$3,211 +8.2%$367,374 +35.8%
        2023$2,968 +7.6%$270,454
        2022$2,758 +127%$270,454 +116.5%
        2021$1,215 +112%$124,900 +108.2%
        2020$573 $60,000
        Find assessor info on the county website

        Monthly payment

        Est. payment

        Payment breakdown

        Explore the cost of this home by adjusting the details. Changes won't be saved.
        All calculations are estimates and provided by Zillow, Inc. for informational purposes only. Actual amounts may vary.
        HOA fees may include property taxes on listings classified as Co-Ops. Contact the listing agent and/or owner for fee details.
        Mortgage interest rates are dependent on a number of factors, including credit score, down payment, and repayment length. Interest rate data provided by Zillow Group Marketplace, Inc. as of 1/1/1970 from various mortgage lenders with which we have lead or other similar arrangements; the Estimated Payment is an average of those rates.
        See how much you could borrow to make a competitive offer.

        Climate risks

        Neighborhood: 27616

        Getting around

        13 / 100
        Car-Dependent
        18 / 100
        Minimal Transit
        37 / 100
        Somewhat Bikeable

        Nearby schools

        GreatSchools rating
        Schools provided by the listing agent
        • Elementary: Wake - River Bend Elementary
        • Middle: Wake - River Bend Middle School
        • High: Wake - Rolesville High School

        Source: Doorify MLS. This data may not be complete. We recommend contacting the local school district to confirm school assignments for this home.

        A local agent can set up tours, give advice and negotiate with sellers.

        Browse local experts

        Similar homes