4-Bedroom, 5" Bath Luxury Living Just Minutes from the Heart of Dallas!"
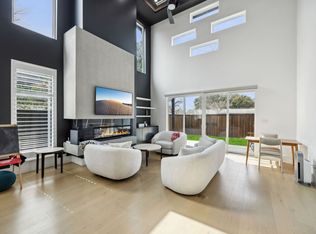
Short term leases considered! Lawn care and Pest control included! This stunning custom 4-bedroom, 5-bath, plus 1st floor guest room with full bath, and office, blends timeless elegance with sophisticated designer finishes throughout. A grand entry welcomes you with tray ceilings, stately columns, extensive crown molding, decorative lighting, rich hardwood floors and striking designer tile. Thoughtfully designed for both everyday living and entertaining, the home offers two spacious living areas and two dining spaces. The gourmet kitchen is a chef's dream, featuring granite countertops, stainless appliances, a commercial-grade gas range, center island and abundant custom cabinetry. The expansive primary retreat is a true sanctuary, showcasing a luxurious spa-inspired bath with separate free-standing vanities, a seamless glass walk-in shower, oversized soaking tub and an impressive custom walk-in closet. A second primary suite upstairs provides exceptional flexibility for guests or multigenerational living. The second level is made for entertaining, featuring a stylish bar complete with a wine refrigerator and built-in wine storage, with easy access to an expansive outdoor deck that's perfect for hosting family and friends. Wine enthusiasts will also appreciate the dedicated wine cellar tucked away in the basement, providing ideal storage for a prized collection. Ideally located just minutes from the American Airlines Center, the Dallas Museum of Art, Klyde Warren Park, Uptown, Victory Park, and the city's premier dining, shopping, and entertainment destinations, this exceptional home offers luxury living in one of Dallas' most convenient locations. *Sprinkler system will be controlled by owner. No smoking. Please review our Tenant Requirements at Ford Butler Property Management before submitting an online application. Owner has final approval. Tenants to verify measurements, schools and property condition.
House for rent
$9,000/moFees may apply
5909 Goliad Ave, Dallas, TX 75206
4beds
4,805sqft
Price may not include required fees and charges. Learn more|
Single family residence
Available now
Cats, dogs OK
What's special
Stylish barRich hardwood floorsExpansive outdoor deckGrand entryStainless appliancesTwo dining spacesGranite countertops
- 41 days |
- -- |
- -- |
Zillow last checked:
Listing updated:
Travel times

Let’s turn your rent into credit progress
Build credit history with every on-time payment and get credit for the payment you’re already making.
Facts & features
Interior
Bedrooms & bathrooms
- Bedrooms: 4
- Bathrooms: 6
- Full bathrooms: 6
Features
- Walk In Closet
Interior area
- Total interior livable area: 4,805 sqft
Property
Parking
- Details: Contact manager
Features
- Exterior features: Walk In Closet
Details
- Parcel number: 00000184270000000
Construction
Type & style
- Home type: SingleFamily
- Property subtype: Single Family Residence
Condition
- Year built: 1929
Community & HOA
Community
- Features: Smoke Free
Location
- Region: Dallas
Financial & listing details
- Lease term: Contact For Details
Nearby apartments for rent


Price history
| Date | Event | Price |
|---|---|---|
| 7/13/2026 | Listed for rent | $9,000$2/sqft |
Source: Zillow Rentals Report a problem | ||
| 4/29/2025 | Listing removed | $9,000$2/sqft |
Source: Zillow Rentals Report a problem | ||
| 4/7/2025 | Listed for rent | $9,000$2/sqft |
Source: Zillow Rentals Report a problem | ||
| 7/27/2023 | Sold | -- |
Source: NTREIS #20263872 Report a problem | ||
| 7/17/2023 | Pending sale | $1,249,000$260/sqft |
Source: NTREIS #20263872 Report a problem | ||
| 7/12/2023 | Contingent | $1,249,000$260/sqft |
Source: NTREIS #20263872 Report a problem | ||
| 7/6/2023 | Price change | $1,249,000-3.9%$260/sqft |
Source: NTREIS #20263872 Report a problem | ||
| 6/16/2023 | Price change | $1,299,900-3.7%$271/sqft |
Source: NTREIS #20263872 Report a problem | ||
| 5/26/2023 | Price change | $1,349,900-3.6%$281/sqft |
Source: NTREIS #20263872 Report a problem | ||
| 5/16/2023 | Price change | $1,399,900-5.4%$291/sqft |
Source: NTREIS #20263872 Report a problem | ||
| 4/21/2023 | Price change | $1,479,900-4.5%$308/sqft |
Source: NTREIS #20263872 Report a problem | ||
| 2/24/2023 | Listed for sale | $1,550,000+72.4%$323/sqft |
Source: NTREIS #20263872 Report a problem | ||
| 5/14/2020 | Sold | -- |
Source: Dave Perry Miller RE solds #14296741_75206 Report a problem | ||
| 4/24/2020 | Pending sale | $899,000$187/sqft |
Source: Ebby Halliday, REALTORS #14296741 Report a problem | ||
| 3/10/2020 | Listed for sale | $899,000-5.3%$187/sqft |
Source: Dave Perry Miller Real Estate #14296741 Report a problem | ||
| 12/19/2019 | Listing removed | $949,000$198/sqft |
Source: Christie's Int'l ULTERRE #14187285 Report a problem | ||
| 10/3/2019 | Price change | $949,000-4.6%$198/sqft |
Source: Christie's Int'l ULTERRE #14187285 Report a problem | ||
| 9/18/2019 | Listed for sale | $995,000$207/sqft |
Source: Christie's Int'l ULTERRE #14187285 Report a problem | ||
| 8/12/2019 | Listing removed | $995,000$207/sqft |
Source: Christie�s Int'l ULTERRE #14084195 Report a problem | ||
| 7/16/2019 | Price change | $995,000-2.9%$207/sqft |
Source: ULTERRE #14084195 Report a problem | ||
| 6/4/2019 | Price change | $1,025,000-6%$213/sqft |
Source: ULTERRE #14084195 Report a problem | ||
| 5/6/2019 | Listed for sale | $1,090,000+76.1%$227/sqft |
Source: Giordano, Wegman, Walsh &Assoc #14084195 Report a problem | ||
| 2/5/2013 | Sold | -- |
Source: Agent Provided Report a problem | ||
| 12/12/2012 | Price change | $619,001+0%$129/sqft |
Source: Diamond Realty #11840964 Report a problem | ||
| 12/6/2012 | Price change | $619,000-3.3%$129/sqft |
Source: Diamond Realty #11840964 Report a problem | ||
| 12/1/2012 | Listed for sale | $639,990$133/sqft |
Source: Diamond Realty #11840964 Report a problem | ||
| 12/4/2008 | Sold | -- |
Source: Public Record Report a problem | ||
Neighborhood: Lower Greenville
Nearby schools
GreatSchools rating
- 7/10Geneva Heights ElementaryGrades: PK-5Distance: 0.4 mi
- 6/10J L Long Middle SchoolGrades: 6-8Distance: 1.2 mi
- 5/10Woodrow Wilson High SchoolGrades: 9-12Distance: 1.3 mi