Skip main navigation
Off market
  • $494,600

    5909 Highway 374, Lenoxville, PA 18441

    3beds
    3,647sqft
    Residential, Single Family Residence
    Built in 1999
    10.98 Acres Lot
    $494,600 Zestimate®
    $136/sqft
    $2,800 Estimated rent

    Home value

    $494,600

    $460,000 - $534,000

    $2,800/mo

    Zestimate® history
    Loading
    Loading...

    Owner options

    List your home for rent

    $2,800/mo

    Rent Zestimate®

    Find your next renter with Zillow Rental Manager. Plus, with online applications, you can quickly screen prospective tenants – for free.

    Learn more

    $2,800/mo

    Rent Zestimate®

    Refinance and save

    $3,213/mo

    Est. payment

    Refinancing to a lower rate could help reduce your monthly payments and save thousands over the life of the loan.

    See today's rates

    $3,213/mo

    Est. payment

    Explore your selling options

    Work with a Zillow partner agent

    Leverage their expertise and Zillow's premium Showcase listings to get your home seen by more buyers.

    Get started

    List with your own agent

    Get your home in front of millions of buyers by listing it on Zillow.

    Learn how to do it

    Sell it yourself

    Take full control of how buyers see your home on Zillow by listing For Sale by Owner (FSBO).

    List your home

    What's special

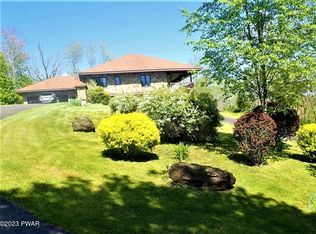
    Location, breathtaking views, and privacy await you in this beautiful private estate on 10.89 acres of land. Is hiking your thing? What about hunting, or are you a wildlife fan? This 3 plus bedroom home has plenty of room to grow and has a lovely extra living space on the lower level for a guest suite, adult children, or just extra living for your family with kitchen, full bathroom and 2 extra rooms for bedrooms or media room. Property is assessed for Clean and Green. Handicap accessible. 3 car garage and work area. Come take a look today!, Baths: 1 Bath Lev 1,Full Bath - Master,1 Bath Lev L, Beds: 2+ Bed 1st,Mstr 1st, SqFt Fin - Main: 2495.00, SqFt Fin - 3rd: 0.00, Tax Information: Available, Dining Area: Y, SqFt Fin - 2nd: 0.00, Additional Info: Do not pull into the driveway without a licensed Realtor and an appointment. You cannot see house from the road. No sign at the property.All OGM rights transfer to the buyer at closing with no current lease on the property.

    This property is off market, which means it's not currently listed for sale or rent on Zillow. This may be different from what's available on other websites or public sources.

    Zillow last checked:

    Listing updated:

    Listed by:

    Connie M. Kane,

    Coldwell Banker Town & Country Properties Montrose

    Bought with:

    NON MEMBER

    NON MEMBER

    Source: GSBR as distributed by MLS GRID,MLS#: 231894MLS Logo

    Facts & features

    Interior

    Bedrooms & bathrooms
    • Bedrooms: 3
    • Bathrooms: 3
    • Full bathrooms: 3
    Primary bedroom
    • Description: Large Walk In Closet And Patio Door Onto Deck
    • Area: 208 Square Feet
    • Dimensions: 16 x 13
    Bedroom 2
    • Area: 210 Square Feet
    • Dimensions: 14 x 15
    Bedroom 3
    • Area: 210 Square Feet
    • Dimensions: 14 x 15
    Primary bathroom
    • Description: Whirlpool Bath
    • Area: 108 Square Feet
    • Dimensions: 13.5 x 8
    Bathroom 1
    • Area: 71.5 Square Feet
    • Dimensions: 11 x 6.5
    Bathroom 2
    • Area: 27 Square Feet
    • Dimensions: 3 x 9
    Bonus room
    • Description: Be A Great Office Or Media Room
    • Area: 127.71 Square Feet
    • Dimensions: 9.9 x 12.9
    Dining room
    • Description: Large Bay Window Over Looking The Valley
    • Area: 189 Square Feet
    • Dimensions: 13.5 x 14
    Family room
    • Area: 594 Square Feet
    • Dimensions: 18 x 33
    Kitchen
    • Area: 196 Square Feet
    • Dimensions: 14 x 14
    Kitchen
    • Description: Lower Level Extra Kitchen
    • Area: 189 Square Feet
    • Dimensions: 13.5 x 14
    Laundry
    • Description: Mud Room/Laundry Off Two Car Garage
    • Area: 45 Square Feet
    • Dimensions: 5 x 9
    Living room
    • Area: 532 Square Feet
    • Dimensions: 19 x 28
    Office
    • Description: Or Extra Bedroom
    • Area: 260 Square Feet
    • Dimensions: 20 x 13
    Workshop
    • Description: 3rd Garage And Work Shop Lower Level
    • Area: 595 Square Feet
    • Dimensions: 35 x 17
    Heating
    • Oil, Zoned
    Cooling
    • None
    Appliances
    • Included: Dishwasher, Washer, Range, Microwave, Gas Range, Gas Oven, Electric Range, Electric Oven, Dryer, Disposal
    • Laundry: Electric Dryer Hookup, Washer Hookup, Gas Dryer Hookup
    Features
    • Bar, Walk-In Closet(s), In-Law Floorplan, Pantry, Other
    • Flooring: Carpet, Vinyl, Tile, Laminate
    • Windows: Insulated Windows
    • Basement: Bath/Stubbed,Walk-Out Access,Interior Entry,Heated,Full,Block
    • Attic: Pull Down Stairs,Storage
    • Number of fireplaces: 1
    • Fireplace features: Gas, Stone, Living Room
    Interior area
    • Total structure area: 3,647
    • Total interior livable area: 3,647 sqft
    • Finished area above ground: 2,495
    • Finished area below ground: 1,152

    Property

    Parking
    • Total spaces: 3
    • Parking features: Asphalt, Garage, Paved, Garage Door Opener, Basement
    • Garage spaces: 3
    Accessibility
    • Accessibility features: Accessible Approach with Ramp
    Features
    • Levels: One
    • Stories: 1
    • Patio & porch: Covered, Patio, Deck
    • Has view: Yes
    • Frontage length: 0.00
    Lot
    • Size: 10.98 Acres
    • Features: Irregular Lot, Wooded, Views, Orchard(s), Landscaped
    Details
    • Additional structures: Workshop
    • Parcel number: 245.002,102.00,000
    • Zoning description: None

    Construction

    Type & style
    • Home type: SingleFamily
    • Architectural style: Ranch
    • Property subtype: Residential, Single Family Residence
    Materials
    • Stone
    • Roof: Composition,Wood
    Condition
    • New construction: No
    • Year built: 1999

    Utilities & green energy

    • Electric: Circuit Breakers
    • Sewer: Septic Tank
    • Water: Well

    Community & HOA

    Community
    • Security: Smoke Detector(s)
    Location
    • Region: Lenoxville

    Financial & listing details

    • Price per square foot: $136/sqft
    • Tax assessed value: $93,900
    • Annual tax amount: $5,692
    • Date on market: 12/6/2023
    • Cumulative days on market: 5 days
    • Listing terms: Cash,Conventional
    • Exclusions: No

    Price history

    DateEventPrice
    7/5/2023Sold$418,000$115/sqft
    Source: GSBR as distributed by MLS GRID #231894 Report a problem

    Public tax history

    Tax history is unavailable.

    Neighborhood: 18441

    Nearby schools

    GreatSchools rating
    Get pre-qualified for a loan
    At Zillow Home Loans, we can pre-qualify you in as little as 5 minutes with no impact to your credit score.

    An equal housing lender. NMLS #10287.