This well-maintained, north-facing home in Prosper ISD offers an ideal blend of style, space, and serenity in one of McKinney’s most desirable areas. The home is equipped with PAID IN FULL solar panels with two 14kw power battery backups and a Tesla charger in the garage, offering both energy efficiency and future-forward convenience. Step inside to a bright, airy interior with beautiful wood-look tile flooring, soft neutral tones, and open sight lines that draw you from the foyer into the heart of the home. The kitchen is a standout, featuring sleek white cabinetry, granite countertops, stainless appliances, butlers pantry, and an oversized island with seating. Adjacent is a spacious family room flooded with natural light, creating a cozy space for connection or unwinding. The first-floor primary suite provides a restful haven with tranquil backyard views and a spa-like ensuite complete with soaking tub, dual sinks, and a walk-in shower. Upstairs you’ll find three generous-sized bedrooms and a media room. Outdoors you'll enjoy your own slice of paradise where a sparkling pool, elevated spa, built-in outdoor kitchen, and covered patio create the ultimate setting for entertaining or relaxing in privacy, which makes every day feel like a vacation. Perfectly situated near the community pool, hike & bike trail, and a wooded greenbelt. Great location in North McKinney with easy access to all the conveniences, but the feel of country living. Whether you're upsizing, rightsizing, or simply looking to love where you live, this home has the layout, location, and lifestyle you've been waiting for. Come see how it all comes together.
Sold
Price Unknown
5909 Horsetail Dr, McKinney, TX 75071
4beds
2,638sqft
Single Family Residence
Built in 2020
6,011 Square Feet Lot
$597,400 Zestimate®
$--/sqft
$3,292 Estimated rent
Home value
$597,400
$562,000 - $633,000
$3,292/mo
Zestimate® history
Owner options
List your home for rent
$3,292/mo
Rent Zestimate®
Find your next renter with Zillow Rental Manager. Plus, with online applications, you can quickly screen prospective tenants – for free.
$3,292/mo
Rent Zestimate®
Refinance and save
$1,299/mo
Est. payment
Refinancing to a lower rate could help reduce your monthly payments and save thousands over the life of the loan.
$1,299/mo
Est. payment
Explore your selling options
Work with a Zillow partner agent
Leverage their expertise and Zillow's premium Showcase listings to get your home seen by more buyers.
Get startedList with your own agent
Get your home in front of millions of buyers by listing it on Zillow.
Learn how to do itSell it yourself
Take full control of how buyers see your home on Zillow by listing For Sale by Owner (FSBO).
List your homeWhat's special
Sparkling poolSleek white cabinetryBuilt-in outdoor kitchenTranquil backyard viewsWood-look tile flooringSpacious family roomStainless appliances
Zillow last checked:
Listing updated:
Listed by:
Lisa Birdsong 0552612 214-394-3314,
Real Broker, LLC 855-450-0442
Bought with:
Carol Russo
Compass RE Texas, LLC
Source: NTREIS,MLS#: 21071489
Facts & features
Interior
Bedrooms & bathrooms
- Bedrooms: 4
- Bathrooms: 3
- Full bathrooms: 2
- 1/2 bathrooms: 1
Primary bedroom
- Features: En Suite Bathroom, Walk-In Closet(s)
- Level: First
- Dimensions: 14 x 14
Bedroom
- Features: Walk-In Closet(s)
- Level: Second
- Dimensions: 11 x 11
Bedroom
- Features: Walk-In Closet(s)
- Level: Second
- Dimensions: 11 x 11
Bedroom
- Features: Walk-In Closet(s)
- Level: Second
- Dimensions: 14 x 12
Primary bathroom
- Level: First
- Dimensions: 1 x 1
Breakfast room nook
- Level: First
- Dimensions: 10 x 8
Dining room
- Level: First
- Dimensions: 14 x 11
Other
- Level: Second
- Dimensions: 1 x 1
Half bath
- Level: First
- Dimensions: 1 x 1
Kitchen
- Features: Breakfast Bar, Built-in Features, Butler's Pantry, Kitchen Island, Pantry, Solid Surface Counters, Walk-In Pantry
- Level: First
- Dimensions: 16 x 12
Living room
- Level: First
- Dimensions: 15 x 15
Media room
- Level: Second
- Dimensions: 15 x 12
Utility room
- Features: Closet
- Level: First
- Dimensions: 6 x 6
Heating
- Central, Natural Gas
Cooling
- Central Air, Ceiling Fan(s), Electric
Appliances
- Included: Some Gas Appliances, Dishwasher, Electric Oven, Gas Cooktop, Disposal, Microwave, Plumbed For Gas, Tankless Water Heater
Features
- Decorative/Designer Lighting Fixtures, High Speed Internet, Kitchen Island, Pantry, Cable TV, Wired for Data, Walk-In Closet(s), Wired for Sound
- Flooring: Carpet, Ceramic Tile, Luxury Vinyl Plank
- Has basement: No
- Has fireplace: No
Interior area
- Total interior livable area: 2,638 sqft
Property
Parking
- Total spaces: 2
- Parking features: Electric Vehicle Charging Station(s), Garage Faces Front, Garage, Garage Door Opener
- Attached garage spaces: 2
Features
- Levels: Two
- Stories: 2
- Patio & porch: Covered
- Exterior features: Outdoor Grill, Rain Gutters
- Has private pool: Yes
- Pool features: Gunite, Pool, Private, Pool/Spa Combo
- Fencing: Wood
Lot
- Size: 6,011 Square Feet
- Features: Back Yard, Backs to Greenbelt/Park, Interior Lot, Lawn, Landscaped
Details
- Parcel number: R1128800D02601
- Other equipment: Other
Construction
Type & style
- Home type: SingleFamily
- Architectural style: Traditional,Detached
- Property subtype: Single Family Residence
Materials
- Brick
- Foundation: Slab
- Roof: Composition
Condition
- Year built: 2020
Utilities & green energy
- Sewer: Public Sewer
- Water: Public
- Utilities for property: Natural Gas Available, Sewer Available, Separate Meters, Water Available, Cable Available
Green energy
- Energy efficient items: Insulation
Community & HOA
Community
- Security: Smoke Detector(s)
- Subdivision: Bloomridge Add Ph I
HOA
- Has HOA: Yes
- Services included: All Facilities
- HOA fee: $1,299 annually
- HOA name: Bloomridge HOA
- HOA phone: 210-483-8176
Location
- Region: Mckinney
Financial & listing details
- Tax assessed value: $568,838
- Annual tax amount: $9,242
- Date on market: 10/29/2025
- Cumulative days on market: 18 days
- Listing terms: Cash,Conventional,1031 Exchange,FHA,VA Loan
- Exclusions: All cameras, servers, server mounts, digital controls, refrigerators in kitchen & garage.
Price history
| Date | Event | Price |
|---|---|---|
| 12/16/2025 | Sold | -- |
Source: NTREIS #21071489 Report a problem | ||
| 11/24/2025 | Pending sale | $598,000$227/sqft |
Source: NTREIS #21071489 Report a problem | ||
| 11/22/2025 | Contingent | $598,000$227/sqft |
Source: NTREIS #21071489 Report a problem | ||
| 10/29/2025 | Listed for sale | $598,000$227/sqft |
Source: NTREIS #21071489 Report a problem | ||
| 9/27/2025 | Listing removed | $598,000$227/sqft |
Source: NTREIS #20915761 Report a problem | ||
| 7/8/2025 | Price change | $598,000-4.3%$227/sqft |
Source: NTREIS #20915761 Report a problem | ||
| 6/13/2025 | Price change | $625,000-3.8%$237/sqft |
Source: NTREIS #20915761 Report a problem | ||
| 5/20/2025 | Price change | $650,000+38%$246/sqft |
Source: NTREIS #20915761 Report a problem | ||
| 2/23/2021 | Pending sale | $471,000$179/sqft |
Source: NTREIS #14474295 Report a problem | ||
| 2/2/2021 | Price change | $471,000+2.2%$179/sqft |
Source: NTREIS #14474295 Report a problem | ||
| 1/26/2021 | Price change | $461,000-1.4%$175/sqft |
Source: NTREIS #14474295 Report a problem | ||
| 1/25/2021 | Price change | $467,500+6.9%$177/sqft |
Source: NTREIS #14474295 Report a problem | ||
| 1/19/2021 | Price change | $437,500-0.8%$166/sqft |
Source: NTREIS #14474295 Report a problem | ||
| 1/18/2021 | Price change | $441,000+2.3%$167/sqft |
Source: NTREIS #14474295 Report a problem | ||
| 1/4/2021 | Price change | $431,000+4.9%$163/sqft |
Source: Jagjit Singh #14474295 Report a problem | ||
| 11/20/2020 | Listed for sale | $411,000$156/sqft |
Source: Jagjit Singh #14474295 Report a problem | ||
Public tax history
| Year | Property taxes | Tax assessment |
|---|---|---|
| 2025 | $6,383 -18.6% | $568,838 -8.6% |
| 2024 | $7,839 +7.4% | $622,048 +6.4% |
| 2023 | $7,300 -6.2% | $584,763 +16.6% |
| 2022 | $7,786 +154.2% | $501,336 +179.8% |
| 2021 | $3,063 +164.6% | $179,187 +170.3% |
| 2020 | $1,158 -4.3% | $66,300 |
| 2019 | $1,210 +15.1% | $66,300 +21.9% |
| 2018 | $1,051 | $54,400 |
| 2017 | -- | -- |
Find assessor info on the county website
Neighborhood: 75071
Nearby homes
- $510,1004 bd3 ba2.5k sqft5913 Horsetail Dr, McKinney, TX 75071Off Market
- $--4 bd4 ba3.2k sqft5901 Horsetail Dr, McKinney, TX 75071Sold

- $440,8003 bd2 ba1.8k sqft5917 Horsetail Dr, McKinney, TX 75071Off Market
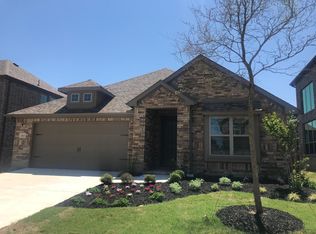
- $580,9004 bd3 ba3.4k sqft5912 Marigold Dr, McKinney, TX 75071Off Market
- $441,3003 bd2 ba1.7k sqft5908 Marigold Dr, McKinney, TX 75071Off Market
- $--4 bd2 ba2.1k sqft5916 Marigold Dr, McKinney, TX 75071Sold
- $546,9004 bd4 ba3.3k sqft5920 Marigold Dr, McKinney, TX 75071Off Market
- $588,7004 bd4 ba3.1k sqft5921 Horsetail Dr, McKinney, TX 75071Off Market
Nearby schools
GreatSchools rating
- 8/10John A BakerGrades: PK-5Distance: 0.4 mi
- 9/10Daniel L Jones Middle SchoolGrades: 6-8Distance: 5 mi
- 8/10Rock Hill High SchoolGrades: 9-12Distance: 5.1 mi
Schools provided by the listing agent
- Elementary: John A Baker
- Middle: Jones
- High: Rock Hill
- District: Prosper ISD
Source: NTREIS. This data may not be complete. We recommend contacting the local school district to confirm school assignments for this home.
Get a cash offer in 3 minutes
Find out how much your home could sell for in as little as 3 minutes with a no-obligation cash offer.
Estimated market value
$597,400
Get a cash offer in 3 minutes
Find out how much your home could sell for in as little as 3 minutes with a no-obligation cash offer.
Estimated market value
$597,400
- Texas
- Collin County
- McKinney
- 75071
- 5909 Horsetail Dr
Nearby cities
Nearby neighborhoods
Nearby zip codes
Other McKinney Topics
