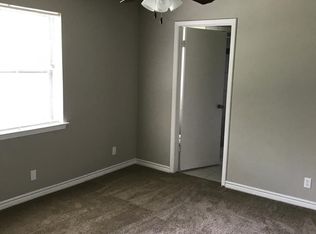
WOW! Perfectly placed in a highly desirable area, this gorgeous updated home sits on a large lot with no neighbors behind you offering rare privacy.Inside, you’ll find a bright, open space with fresh paint and new flooring throughout. The 4 bedroom, 3 bath layout blends classic style with modern comfort, featuring thoughtful upgrades like a fence, updated fixtures, all new flooring and othr quality finishes in every room.The kitchen stands out with custom cabinets, sleek countertops, and brand-new appliances. Bathrooms have been completely refreshed with clean, modern touches and new paint throughout.Step outside to a spacious backyard with mature trees, an RV hookup, fire pit area, covered porch, and deck. This home is perfect for relaxing or entertaining. Your dream home is waiting, come see it today! Solar panels are PIF.
Sold
Price Unknown
5909 Jackie Ter, Watauga, TX 76148
4beds
1,478sqft
Single Family Residence
Built in 1971
0.25 Acres Lot
$298,500 Zestimate®
$--/sqft
$2,455 Estimated rent
Home value
$298,500
$278,000 - $319,000
$2,455/mo
Zestimate® history
Owner options
List your home for rent
$2,455/mo
Rent Zestimate®
Find your next renter with Zillow Rental Manager. Plus, with online applications, you can quickly screen prospective tenants – for free.
$2,455/mo
Rent Zestimate®
Refinance and save
Refinancing to a lower rate could help reduce your monthly payments and save thousands over the life of the loan.
Explore your selling options
Work with a Zillow partner agent
Leverage their expertise and Zillow's premium Showcase listings to get your home seen by more buyers.
Get startedList with your own agent
Get your home in front of millions of buyers by listing it on Zillow.
Learn how to do itSell it yourself
Take full control of how buyers see your home on Zillow by listing For Sale by Owner (FSBO).
List your homeWhat's special
Rv hookupFresh paintUpdated fixturesNew flooring throughoutFire pit areaSleek countertopsBrand-new appliances
Zillow last checked:
Listing updated:
Listed by:
Dave Salisbury 0498568 940-464-1111,
Real Estate Station LLC 940-464-1111,
Ashley Griggs 0733502 817-271-3828,
Real Estate Station LLC
Bought with:
Stephanie Creem, 0604620
Real Estate Diplomats
Source: NTREIS,MLS#: 21229595
Facts & features
Interior
Bedrooms & bathrooms
- Bedrooms: 4
- Bathrooms: 3
- Full bathrooms: 3
Primary bedroom
- Features: Ceiling Fan(s), En Suite Bathroom, Separate Shower, Walk-In Closet(s)
- Level: First
- Dimensions: 14 x 15
Bedroom
- Features: Ceiling Fan(s), En Suite Bathroom, Walk-In Closet(s)
- Level: First
- Dimensions: 13 x 11
Bedroom
- Features: Ceiling Fan(s), Split Bedrooms, Walk-In Closet(s)
- Level: First
- Dimensions: 10 x 10
Bedroom
- Features: Ceiling Fan(s), Split Bedrooms, Walk-In Closet(s)
- Level: First
- Dimensions: 10 x 13
Primary bathroom
- Features: Stone Counters
- Level: First
- Dimensions: 5 x 9
Breakfast room nook
- Features: Eat-in Kitchen
- Level: First
- Dimensions: 7 x 6
Other
- Features: En Suite Bathroom, Separate Shower
- Level: First
- Dimensions: 8 x 5
Other
- Features: Garden Tub/Roman Tub
- Level: First
- Dimensions: 7 x 8
Kitchen
- Features: Built-in Features, Eat-in Kitchen, Galley Kitchen, Stone Counters
- Level: First
- Dimensions: 10 x 11
Living room
- Features: Ceiling Fan(s)
- Level: First
- Dimensions: 14 x 17
Heating
- Electric
Cooling
- Electric
Appliances
- Included: Dishwasher, Electric Oven, Disposal
Features
- Built-in Features, Decorative/Designer Lighting Fixtures, Eat-in Kitchen, Granite Counters, Other, Paneling/Wainscoting, Walk-In Closet(s)
- Has basement: No
- Has fireplace: No
Interior area
- Total interior livable area: 1,478 sqft
Property
Parking
- Total spaces: 4
- Parking features: Covered, Detached Carport, Driveway, Garage Faces Front, Garage, Garage Door Opener
- Attached garage spaces: 2
- Carport spaces: 2
- Covered spaces: 4
Features
- Levels: One
- Stories: 1
- Patio & porch: Covered, Deck
- Exterior features: Deck, Fire Pit, Lighting, Other, Private Yard, Rain Gutters, Storage
- Pool features: None
- Fencing: Wood
Lot
- Size: 0.25 Acres
- Features: Back Yard, Lawn, Landscaped, Many Trees, Few Trees
Details
- Additional structures: Shed(s)
- Parcel number: 00355232
Construction
Type & style
- Home type: SingleFamily
- Architectural style: Traditional,Detached
- Property subtype: Single Family Residence
Materials
- Brick
Condition
- Year built: 1971
Utilities & green energy
- Sewer: Public Sewer
- Water: Public
- Utilities for property: Electricity Available, Sewer Available, Water Available
Community & HOA
Community
- Subdivision: Browning Heights North
HOA
- Has HOA: No
Location
- Region: Watauga
Financial & listing details
- Tax assessed value: $200,788
- Annual tax amount: $4,458
- Date on market: 4/16/2026
- Cumulative days on market: 4 days
- Listing terms: Cash,Conventional,FHA,VA Loan
Price history
| Date | Event | Price |
|---|---|---|
| 5/20/2026 | Sold | -- |
Source: NTREIS #21229595 Report a problem | ||
| 4/27/2026 | Pending sale | $295,000$200/sqft |
Source: NTREIS #21229595 Report a problem | ||
| 4/22/2026 | Contingent | $295,000$200/sqft |
Source: NTREIS #21229595 Report a problem | ||
| 4/16/2026 | Price change | $295,000+195.3%$200/sqft |
Source: NTREIS #21229595 Report a problem | ||
| 12/7/2011 | Listed for sale | $99,900$68/sqft |
Source: Prudential Worldwide, REALTORS� #11692933 Report a problem | ||
| 3/12/2008 | Sold | -- |
Source: Public Record Report a problem | ||
| 9/11/1996 | Sold | -- |
Source: Public Record Report a problem | ||
Public tax history
| Year | Property taxes | Tax assessment |
|---|---|---|
| 2025 | $2,650 -16.3% | $200,788 |
| 2024 | $3,167 +4.1% | $200,788 +5.6% |
| 2023 | $3,043 -18.7% | $190,201 +8.6% |
| 2022 | $3,743 -1.1% | $175,188 +6.5% |
| 2021 | $3,783 +3.1% | $164,564 -6.2% |
| 2020 | $3,667 +10.9% | $175,414 -3.1% |
| 2019 | $3,307 +16.3% | $180,985 +49.6% |
| 2018 | $2,843 +10.8% | $120,988 -4% |
| 2017 | $2,567 +9.9% | $126,013 +5.7% |
| 2016 | $2,335 +5.7% | $119,223 +31.2% |
| 2015 | $2,210 | $90,900 |
| 2014 | $2,210 | $90,900 |
| 2013 | -- | $90,900 +7.6% |
| 2012 | -- | $84,500 |
| 2011 | -- | $84,500 -0.6% |
| 2010 | -- | $85,000 -7.6% |
| 2009 | -- | $92,000 |
| 2008 | -- | $92,000 |
| 2007 | -- | $92,000 |
| 2006 | -- | $92,000 |
| 2005 | -- | $92,000 +2.1% |
| 2004 | -- | $90,100 |
| 2003 | -- | $90,100 +9.3% |
| 2002 | -- | $82,400 +17.2% |
| 2001 | -- | $70,300 +3.1% |
| 2000 | -- | $68,200 |
Find assessor info on the county website
Neighborhood: Browning Heights North
Nearby homes
- $246,4003 bd2 ba1.2k sqft5905 Jackie Ter, Watauga, TX 76148Off Market
- $243,0003 bd2 ba1.1k sqft5913 Jackie Ter, Watauga, TX 76148Off Market
- $276,6003 bd2 ba1.1k sqft5904 Jackie Ter, Watauga, TX 76148Off Market
- $314,4003 bd2 ba1.5k sqft5901 Jackie Ter, Watauga, TX 76148Off Market
- $228,5003 bd2 ba1.2k sqft5917 Jackie Ter, Watauga, TX 76148Off Market
- $268,9003 bd2 ba1.3k sqft5900 Jackie Ter, Watauga, TX 76148Off Market
- $58,2903 bd2 ba661 sqft5908 Jackie Ct, Watauga, TX 76148Off Market
- $58,2903 bd2 ba661 sqft5908 Jackie Ct, Watauga, TX 76148Off Market
Nearby schools
GreatSchools rating
- 5/10Watauga Elementary SchoolGrades: PK-5Distance: 0.3 mi
- 6/10Watauga Middle SchoolGrades: 6-8Distance: 0.5 mi
- 4/10Haltom High SchoolGrades: 9-12Distance: 1.8 mi
Schools provided by the listing agent
- Elementary: Watauga
- Middle: Watauga
- High: Haltom
- District: Birdville ISD
Source: NTREIS. This data may not be complete. We recommend contacting the local school district to confirm school assignments for this home.
Get a cash offer in 3 minutes
Find out how much your home could sell for in as little as 3 minutes with a no-obligation cash offer.
Estimated market value
$298,500
Get a cash offer in 3 minutes
Find out how much your home could sell for in as little as 3 minutes with a no-obligation cash offer.
Estimated market value
$298,500
- Texas
- Tarrant County
- Watauga
- 76148
- Browning Heights North
- 5909 Jackie Ter
