Gorgeous custom renovation in Briar Ridge Estates. This beautiful home feels like new construction and is 4 bedrooms, 3.5 bathrooms, 3-car garage on a private cul-de-sac and has a stunning pool with a huge side-yard. Renovations include all new nail-down white oak hardwood floors, custom cabinetry through-out, quartz countertops, stainless steel appliances, windows, HVAC, LED lighting, electrical panel, fence with roll gate and landscaping!! Open floorplan has tall ceilings, lots of windows for natural light and lovely formal living room with arabescato marble fireplace. Exquisite open kitchen and bar area with magnificent island and amazing hidden oversized pantry! Primary bedroom is on the main level with charming marble fireplace along with an elegant spa-like primary bath with frameless glass shower, beautiful stone tub, his and hers vanities and an oversized primary closet. There is an additional guest bedroom on the main level that is separate from the others and could be a perfect mother-in-law suite or home office. Fabulous utility and mud room area w-sink & lots of built-in cabinets & extra space for an additional refrigerator. This home is located within Plano ISD and conveniently located to many private schools in the area.
Sold
Price Unknown
5909 Kenswick Ct, Dallas, TX 75252
4beds
3,592sqft
Single Family Residence
Built in 1982
0.28 Acres Lot
$1,325,800 Zestimate®
$--/sqft
$7,259 Estimated rent
Home value
$1,325,800
$1.25M - $1.41M
$7,259/mo
Zestimate® history
Owner options
List your home for rent
$7,259/mo
Rent Zestimate®
Find your next renter with Zillow Rental Manager. Plus, with online applications, you can quickly screen prospective tenants – for free.
$7,259/mo
Rent Zestimate®
Refinance and save
$150/mo
Est. payment
Refinancing to a lower rate could help reduce your monthly payments and save thousands over the life of the loan.
$150/mo
Est. payment
Explore your selling options
Work with a Zillow partner agent
Leverage their expertise and Zillow's premium Showcase listings to get your home seen by more buyers.
Get startedList with your own agent
Get your home in front of millions of buyers by listing it on Zillow.
Learn how to do itSell it yourself
Take full control of how buyers see your home on Zillow by listing For Sale by Owner (FSBO).
List your homeWhat's special
Stunning poolMarble fireplacePrivate cul-de-sacHuge side-yardStainless steel appliancesQuartz countertopsOversized primary closet
Zillow last checked:
Listing updated:
Listed by:
Anna Leon 0550420 832-405-5735,
Elite Texas Properties 832-405-5735
Bought with:
Kelly Szyperski
Kelly Szyperski
Source: NTREIS,MLS#: 20982749
Facts & features
Interior
Bedrooms & bathrooms
- Bedrooms: 4
- Bathrooms: 4
- Full bathrooms: 3
- 1/2 bathrooms: 1
Primary bedroom
- Features: Ceiling Fan(s), En Suite Bathroom, Fireplace
- Level: First
- Dimensions: 18 x 15
Bedroom
- Features: Ceiling Fan(s), Walk-In Closet(s)
- Level: First
- Dimensions: 14 x 12
Bedroom
- Features: Walk-In Closet(s)
- Level: Second
- Dimensions: 17 x 12
Bedroom
- Features: Ceiling Fan(s), Walk-In Closet(s)
- Level: Second
- Dimensions: 17 x 12
Breakfast room nook
- Features: Built-in Features, Butler's Pantry, Eat-in Kitchen, Kitchen Island
- Level: First
- Dimensions: 10 x 10
Family room
- Level: First
- Dimensions: 18 x 18
Laundry
- Features: Built-in Features, Granite Counters, Utility Sink
- Level: First
- Dimensions: 14 x 6
Living room
- Features: Fireplace
- Level: First
- Dimensions: 19 x 19
Heating
- Central, Natural Gas
Cooling
- Central Air, Ceiling Fan(s), Electric
Appliances
- Included: Some Gas Appliances, Built-In Gas Range, Dishwasher, Gas Cooktop, Disposal, Gas Oven, Gas Range, Microwave, Plumbed For Gas, Wine Cooler
- Laundry: Washer Hookup, Electric Dryer Hookup, Laundry in Utility Room
Features
- Wet Bar, Built-in Features, Decorative/Designer Lighting Fixtures, Eat-in Kitchen, Granite Counters, High Speed Internet, In-Law Floorplan, Kitchen Island, Open Floorplan, Pantry, Cable TV, Vaulted Ceiling(s), Natural Woodwork, Walk-In Closet(s), Wired for Sound
- Flooring: Carpet, Hardwood, Marble, Stone
- Has basement: No
- Number of fireplaces: 2
- Fireplace features: Gas Starter, Living Room, Primary Bedroom, Wood Burning
Interior area
- Total interior livable area: 3,592 sqft
Property
Parking
- Total spaces: 3
- Parking features: Alley Access, Asphalt, Covered, Direct Access, Electric Gate, Enclosed, Garage, Garage Door Opener, Inside Entrance, Lighted, Oversized, Garage Faces Rear
- Attached garage spaces: 3
Features
- Levels: Two
- Stories: 2
- Pool features: Fenced, Gunite, In Ground, Pool, Pool/Spa Combo, Waterfall, Water Feature
Lot
- Size: 0.28 Acres
- Dimensions: 131 x 110
- Features: Back Yard, Cul-De-Sac, Interior Lot, Lawn, Landscaped, Subdivision, Sprinkler System
Details
- Parcel number: R062500904401
Construction
Type & style
- Home type: SingleFamily
- Architectural style: Traditional,Detached
- Property subtype: Single Family Residence
Materials
- Brick
- Foundation: Slab
- Roof: Composition
Condition
- Year built: 1982
Utilities & green energy
- Sewer: Public Sewer
- Water: Public
- Utilities for property: Electricity Available, Electricity Connected, Natural Gas Available, Sewer Available, Separate Meters, Water Available, Cable Available
Community & HOA
Community
- Features: Curbs, Sidewalks
- Security: Security System, Carbon Monoxide Detector(s), Smoke Detector(s)
- Subdivision: Briar Ridge Estates
HOA
- Has HOA: Yes
- HOA fee: $150 annually
- HOA name: Bent Trail Briar Ridge Moss Creek
- HOA phone: 214-334-7404
Location
- Region: Dallas
Financial & listing details
- Tax assessed value: $985,590
- Annual tax amount: $17,362
- Date on market: 8/8/2025
- Cumulative days on market: 107 days
- Listing terms: Cash,Conventional
- Electric utility on property: Yes
- Road surface type: Asphalt
Price history
| Date | Event | Price |
|---|---|---|
| 1/20/2026 | Sold | -- |
Source: NTREIS #20982749 Report a problem | ||
| 12/25/2025 | Pending sale | $1,345,000$374/sqft |
Source: NTREIS #20982749 Report a problem | ||
| 12/21/2025 | Contingent | $1,345,000$374/sqft |
Source: NTREIS #20982749 Report a problem | ||
| 11/30/2025 | Price change | $1,345,000-0.3%$374/sqft |
Source: NTREIS #20982749 Report a problem | ||
| 11/19/2025 | Price change | $1,349,000-0.7%$376/sqft |
Source: NTREIS #20982749 Report a problem | ||
| 9/11/2025 | Price change | $1,359,000+0.7%$378/sqft |
Source: NTREIS #20982749 Report a problem | ||
| 8/21/2025 | Pending sale | $1,349,000$376/sqft |
Source: NTREIS #20982749 Report a problem | ||
| 8/14/2025 | Contingent | $1,349,000$376/sqft |
Source: NTREIS #20982749 Report a problem | ||
| 8/8/2025 | Listed for sale | $1,349,000+59.1%$376/sqft |
Source: NTREIS #20982749 Report a problem | ||
| 4/3/2025 | Sold | -- |
Source: NTREIS #20881484 Report a problem | ||
| 3/29/2025 | Pending sale | $848,000$236/sqft |
Source: NTREIS #20881484 Report a problem | ||
| 3/27/2025 | Listed for sale | $848,000-5.7%$236/sqft |
Source: NTREIS #20881484 Report a problem | ||
| 12/14/2024 | Listing removed | $899,500$250/sqft |
Source: NTREIS #20673585 Report a problem | ||
| 9/30/2024 | Listed for sale | $899,500$250/sqft |
Source: NTREIS #20673585 Report a problem | ||
| 9/22/2024 | Listing removed | $899,500$250/sqft |
Source: NTREIS #20673585 Report a problem | ||
| 9/1/2024 | Listed for sale | $899,500-4.2%$250/sqft |
Source: NTREIS #20673585 Report a problem | ||
| 7/24/2024 | Listing removed | -- |
Source: NTREIS #20673585 Report a problem | ||
| 7/13/2024 | Listed for sale | $939,000+21.9%$261/sqft |
Source: NTREIS #20673585 Report a problem | ||
| 2/9/2023 | Listing removed | -- |
Source: Zillow Rentals Report a problem | ||
| 1/19/2023 | Listed for rent | $5,400$2/sqft |
Source: Zillow Rentals Report a problem | ||
| 10/12/2022 | Sold | -- |
Source: Ebby Halliday solds #20092947_75252 Report a problem | ||
| 9/19/2022 | Pending sale | $770,000$214/sqft |
Source: NTREIS #20092947 Report a problem | ||
| 9/13/2022 | Contingent | $770,000$214/sqft |
Source: NTREIS #20092947 Report a problem | ||
| 9/9/2022 | Price change | $770,000-3.8%$214/sqft |
Source: NTREIS #20092947 Report a problem | ||
| 8/4/2022 | Price change | $800,000-5.9%$223/sqft |
Source: NTREIS #20092947 Report a problem | ||
| 7/23/2022 | Price change | $850,000-2.8%$237/sqft |
Source: NTREIS #20092947 Report a problem | ||
| 7/8/2022 | Listed for sale | $874,900$244/sqft |
Source: NTREIS #20092947 Report a problem | ||
Public tax history
| Year | Property taxes | Tax assessment |
|---|---|---|
| 2025 | $12,518 +12% | $985,590 +12.3% |
| 2024 | $11,175 +2.5% | $877,873 +5.4% |
| 2023 | $10,899 +68.4% | $833,000 +26.4% |
| 2022 | $6,474 -0.1% | $659,023 +10% |
| 2021 | $6,480 +0.2% | $599,112 +3.8% |
| 2020 | $6,468 0% | $577,021 +1.3% |
| 2019 | $6,469 +0.4% | $569,770 +6.2% |
| 2018 | $6,441 -30.4% | $536,562 -2.4% |
| 2017 | $9,260 | $549,692 +5.2% |
| 2016 | $9,260 +39.6% | $522,405 +3.7% |
| 2015 | $6,635 | $503,763 +5.9% |
| 2014 | $6,635 | $475,544 +5.3% |
| 2013 | -- | $451,776 +7.2% |
| 2012 | -- | $421,394 -4% |
| 2011 | -- | $439,178 +3.5% |
| 2010 | -- | $424,517 -1.2% |
| 2009 | -- | $429,485 +1.8% |
| 2008 | -- | $422,018 +1.7% |
| 2007 | -- | $415,059 +6.3% |
| 2006 | -- | $390,500 +7.9% |
| 2005 | -- | $361,745 -1% |
| 2003 | -- | $365,430 -1.1% |
| 2002 | -- | $369,579 +7.2% |
| 2001 | -- | $344,850 +9.5% |
| 2000 | -- | $315,026 |
Find assessor info on the county website
Neighborhood: 75252
Nearby homes
- $956,2004 bd4 ba3.4k sqft5905 Kenswick Ct, Dallas, TX 75252Off Market

- $1,241,9004 bd5 ba5.1k sqft5915 Kenswick Ct, Dallas, TX 75252Off Market

- $839,0004 bd3 ba3.1k sqft5914 Edinburgh Ct, Dallas, TX 75252Off Market
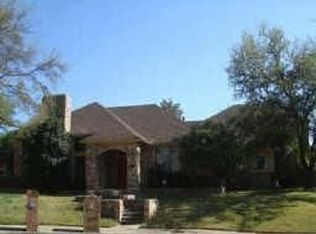
- $1,014,9004 bd3 ba3.9k sqft5910 Edinburgh Ct, Dallas, TX 75252Off Market

- $--4 bd4 ba3.8k sqft5906 Edinburgh Ct, Dallas, TX 75252Sold
- $1,044,300-- bd-- ba5.6k sqft5914 Kenswick Ct, Dallas, TX 75252Off Market
- $977,1004 bd4 ba3.6k sqft5901 Kenswick Ct, Dallas, TX 75252Off Market
- $890,0004 bd3 ba3.8k sqft5906 Kenswick Ct, Dallas, TX 75252Off Market
Nearby schools
GreatSchools rating
- 7/10Rose Haggar Elementary SchoolGrades: PK-5Distance: 0.4 mi
- 5/10Frankford Middle SchoolGrades: 6-8Distance: 2 mi
- 5/10Shepton High SchoolGrades: 9-10Distance: 1.2 mi
Schools provided by the listing agent
- Elementary: Haggar
- Middle: Frankford
- High: Shepton
- District: Plano ISD
Source: NTREIS. This data may not be complete. We recommend contacting the local school district to confirm school assignments for this home.
Get a cash offer in 3 minutes
Find out how much your home could sell for in as little as 3 minutes with a no-obligation cash offer.
Estimated market value
$1,325,800
Get a cash offer in 3 minutes
Find out how much your home could sell for in as little as 3 minutes with a no-obligation cash offer.
Estimated market value
$1,325,800
- Texas
- Collin County
- Dallas
- 75252
- 5909 Kenswick Ct
