Welcome to this exquisite home located in the guarded, gated community of Mira Vista. This home features 5 bedrooms, 5 full and 3 half bathrooms, perfectly designed for sophisticated living and entertaining. Nestled on a quiet cul-de-sac, this home offers an unparalleled lifestyle with it's stunning architectural details and resort-style amenities. Step inside to find an entertainer's dream! The show-stopping climate-controlled walk-in wine room has been beautifully constructed to serve guests in dining room as well as the stunning formal living room. The kitchen features two massive quartz islands, two sinks, top of the line professional grade appliances, and a Miele coffee system. The downstairs features a private office, two spacious dining areas and dual living spaces, a laundry room with chute from upstairs, and a guest room with an ensuite bath. The luxurious primary suite includes a spa-like bath and an expansive closet with washer dryer hookups. Upstairs, find three additional bedrooms with en-suite baths, and an incredible game room with a bar, projector screen, private bath, plus a balcony overlooking the lush backyard oasis. The backyard is the definition of luxury with a pool and spa featuring waterfall and fire pit accents, a full outdoor kitchen with built in gas green, two green eggs, pool bath, and outdoor fireplace. It also features a separate fire pit, a large shaded turf yard and a putting and chipping green. Additional features included a 3-car garage with it's own AC unit and custom built cabinetry, a full home generator, and gorgeous gas lanterns that illuminate the home. This is an entertainer's paradise you don't want to miss!!!
Sold
Price Unknown
5909 Kittansett Ct, Fort Worth, TX 76132
5beds
6,369sqft
Single Family Residence
Built in 2007
0.78 Acres Lot
$2,608,000 Zestimate®
$--/sqft
$4,160 Estimated rent
Home value
$2,608,000
$2.43M - $2.82M
$4,160/mo
Zestimate® history
Owner options
List your home for rent
$4,160/mo
Rent Zestimate®
Find your next renter with Zillow Rental Manager. Plus, with online applications, you can quickly screen prospective tenants – for free.
$4,160/mo
Rent Zestimate®
Refinance and save
$710/mo
Est. payment
Refinancing to a lower rate could help reduce your monthly payments and save thousands over the life of the loan.
$710/mo
Est. payment
Explore your selling options
Work with a Zillow partner agent
Leverage their expertise and Zillow's premium Showcase listings to get your home seen by more buyers.
Get startedList with your own agent
Get your home in front of millions of buyers by listing it on Zillow.
Learn how to do itSell it yourself
Take full control of how buyers see your home on Zillow by listing For Sale by Owner (FSBO).
List your homeWhat's special
Zillow last checked:
Listing updated:
Listed by:
Adair Percifull 0811490,
Lux Southern Realty 817-343-9677
Bought with:
Julie Bologna
eXp Realty LLC
Source: NTREIS,MLS#: 20941344
Facts & features
Interior
Bedrooms & bathrooms
- Bedrooms: 5
- Bathrooms: 8
- Full bathrooms: 5
- 1/2 bathrooms: 3
Primary bedroom
- Features: Dual Sinks, Double Vanity, Garden Tub/Roman Tub, Linen Closet, Separate Shower, Walk-In Closet(s)
- Level: First
- Dimensions: 16 x 21
Bedroom
- Features: En Suite Bathroom, Split Bedrooms
- Level: First
- Dimensions: 15 x 14
Bedroom
- Features: En Suite Bathroom, Split Bedrooms
- Level: Second
- Dimensions: 15 x 14
Bedroom
- Features: En Suite Bathroom, Split Bedrooms
- Level: Second
- Dimensions: 16 x 17
Bedroom
- Features: En Suite Bathroom, Split Bedrooms
- Level: Second
- Dimensions: 15 x 14
Dining room
- Level: First
- Dimensions: 13 x 18
Kitchen
- Features: Breakfast Bar, Built-in Features, Dual Sinks, Kitchen Island, Stone Counters, Walk-In Pantry
- Level: First
- Dimensions: 17 x 17
Living room
- Features: Built-in Features, Fireplace
- Level: First
- Dimensions: 21 x 20
Living room
- Features: Built-in Features
- Level: Second
- Dimensions: 18 x 37
Living room
- Features: Built-in Features, Fireplace
- Level: First
- Dimensions: 20 x 18
Heating
- Central, Natural Gas
Cooling
- Attic Fan, Central Air, Ceiling Fan(s)
Appliances
- Included: Some Gas Appliances, Built-in Coffee Maker, Built-In Refrigerator, Dishwasher, Gas Cooktop, Disposal, Gas Range, Ice Maker, Microwave, Plumbed For Gas, Range, Some Commercial Grade, Vented Exhaust Fan, Warming Drawer
- Laundry: Laundry Chute, Laundry in Utility Room
Features
- Built-in Features, Chandelier, Decorative/Designer Lighting Fixtures, Double Vanity, Eat-in Kitchen, Granite Counters, Kitchen Island, Multiple Staircases, Open Floorplan, Pantry, Smart Home, Natural Woodwork, Walk-In Closet(s), Wired for Sound
- Flooring: Carpet, Hardwood, Stone
- Windows: Shutters, Window Coverings
- Has basement: No
- Number of fireplaces: 3
- Fireplace features: Family Room, Gas, Living Room, Outside, Stone
Interior area
- Total interior livable area: 6,369 sqft
Property
Parking
- Total spaces: 3
- Parking features: Additional Parking, Door-Multi, Door-Single, Driveway, Epoxy Flooring, Garage, Garage Door Opener, Heated Garage, Kitchen Level, Lighted, Garage Faces Side, Storage, Workshop in Garage
- Attached garage spaces: 3
- Has uncovered spaces: Yes
Features
- Levels: Two
- Stories: 2
- Patio & porch: Front Porch, Balcony, Covered
- Exterior features: Built-in Barbecue, Balcony, Barbecue, Courtyard, Gas Grill, Outdoor Grill, Outdoor Kitchen, Outdoor Living Area, Private Yard, Storage, Fire Pit
- Has private pool: Yes
- Pool features: Cabana, Gunite, Heated, In Ground, Outdoor Pool, Other, Pool, Private, Pool Sweep, Pool/Spa Combo, Water Feature
- Has spa: Yes
- Spa features: Hot Tub
- Fencing: Wrought Iron
Lot
- Size: 0.78 Acres
- Features: Cul-De-Sac, Interior Lot, Irregular Lot, Landscaped, Subdivision, Sprinkler System, Few Trees
Details
- Additional structures: Cabana
- Parcel number: 07413955
- Other equipment: Generator
Construction
Type & style
- Home type: SingleFamily
- Architectural style: Mediterranean,Detached
- Property subtype: Single Family Residence
- Attached to another structure: Yes
Materials
- Rock, Stone, Stucco
- Foundation: Slab
- Roof: Slate,Tile
Condition
- Year built: 2007
Utilities & green energy
- Sewer: Public Sewer
- Water: Public
- Utilities for property: Natural Gas Available, Sewer Available, Separate Meters, Water Available
Community & HOA
Community
- Features: Fenced Yard, Playground, Trails/Paths, Gated, Putting Green
- Security: Security System, Fire Alarm, Security Gate, Gated Community, Smoke Detector(s), Security Guard, Gated with Guard
- Subdivision: Mira Vista Addition
HOA
- Has HOA: Yes
- Services included: Association Management, Security
- HOA fee: $710 quarterly
- HOA name: RTI/CMA INC.
- HOA phone: 817-294-5858
Location
- Region: Fort Worth
Financial & listing details
- Tax assessed value: $3,172,752
- Annual tax amount: $40,938
- Date on market: 12/5/2025
- Cumulative days on market: 175 days
- Listing terms: Cash,Conventional
- Exclusions: Minerals
Price history
| Date | Event | Price |
|---|---|---|
| 12/19/2025 | Sold | -- |
Source: NTREIS #20941344 Report a problem | ||
| 12/14/2025 | Pending sale | $2,900,000$455/sqft |
Source: NTREIS #20941344 Report a problem | ||
| 11/16/2025 | Listing removed | $2,900,000$455/sqft |
Source: NTREIS #20941344 Report a problem | ||
| 7/18/2025 | Price change | $2,900,000-6.5%$455/sqft |
Source: NTREIS #20941344 Report a problem | ||
| 7/9/2025 | Price change | $3,100,000-8.8%$487/sqft |
Source: NTREIS #20941344 Report a problem | ||
| 5/23/2025 | Listed for sale | $3,400,000+61.8%$534/sqft |
Source: NTREIS #20941344 Report a problem | ||
| 8/26/2019 | Listing removed | $2,101,770$330/sqft |
Source: Moore Real Estate #14134059 Report a problem | ||
| 8/11/2019 | Pending sale | $2,101,770$330/sqft |
Source: Moore Real Estate #14134059 Report a problem | ||
| 7/12/2019 | Listed for sale | $2,101,770+41.4%$330/sqft |
Source: Moore Real Estate #14134059 Report a problem | ||
| 6/2/2014 | Sold | -- |
Source: Agent Provided Report a problem | ||
| 5/15/2014 | Price change | $1,486,208-6.3%$233/sqft |
Source: Ultra Real Estate Services LLC #12067645 Report a problem | ||
| 12/22/2013 | Listed for sale | $1,586,208$249/sqft |
Source: Ultra Real Estate Services LLC #12067645 Report a problem | ||
Public tax history
| Year | Property taxes | Tax assessment |
|---|---|---|
| 2025 | $40,938 +6.5% | $3,172,752 -1.6% |
| 2024 | $38,445 +7.4% | $3,223,000 -2.1% |
| 2023 | $35,807 -8% | $3,293,610 +37.2% |
| 2022 | $38,925 +5.9% | $2,400,000 +64.5% |
| 2021 | $36,748 -26.8% | $1,459,147 -25.2% |
| 2020 | $50,233 +22.8% | $1,950,000 +26.1% |
| 2019 | $40,920 +39.5% | $1,546,000 +45% |
| 2018 | $29,332 +3.2% | $1,066,257 +4.5% |
| 2017 | $28,412 -10.7% | $1,020,205 -9.1% |
| 2016 | $31,799 +20.6% | $1,122,445 +12.7% |
| 2015 | $26,358 | $995,600 |
| 2014 | $26,358 | $995,600 |
| 2013 | -- | $995,600 -9.2% |
| 2012 | -- | $1,095,982 |
| 2011 | -- | $1,095,982 -2.3% |
| 2010 | -- | $1,121,846 +2.9% |
| 2009 | -- | $1,089,846 |
| 2008 | -- | $1,089,846 +398.2% |
| 2007 | -- | $218,750 |
| 2006 | -- | $218,750 +130.3% |
| 2005 | -- | $95,000 |
| 2004 | -- | $95,000 |
| 2003 | -- | $95,000 |
| 2002 | -- | $95,000 |
| 2001 | -- | $95,000 -33.9% |
| 2000 | -- | $143,750 |
Find assessor info on the county website
Neighborhood: Mira Vista
Nearby homes
- $1-- bd-- ba-- sqft5927 Kittansett Ct, Fort Worth, TX 76132Off Market
- $986,7544 bd5 ba4.6k sqft5905 Kittansett Ct, Fort Worth, TX 76132Off Market

- $1,384,300-- bd-- ba3.3k sqft5921 Kittansett Ct, Fort Worth, TX 76132Off Market
- $1,373,5003 bd4 ba4.2k sqft5920 Kittansett Ct, Fort Worth, TX 76132Off Market
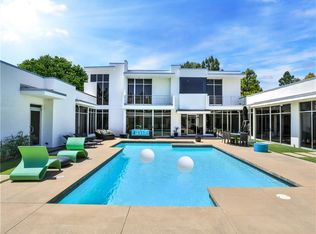
- $370,904-- bd-- ba-- sqft5916 Kittansett Ct, Fort Worth, TX 76132Off Market
- $--5 bd9 ba7.4k sqft5901 Kittansett Ct, Fort Worth, TX 76132Sold
- $1,755,3004 bd4 ba5.1k sqft5900 Kittansett Ct, Fort Worth, TX 76132Off Market
- $150,0000.66 Acres6350 Hawthorne Park Dr, Fort Worth, TX 76132Off Market
Nearby schools
GreatSchools rating
- 5/10Ridglea Hills Elementary SchoolGrades: PK-5Distance: 2.9 mi
- 3/10Monnig Middle SchoolGrades: 6-8Distance: 4.5 mi
- 3/10Arlington Heights High SchoolGrades: 9-12Distance: 5.4 mi
Schools provided by the listing agent
- Elementary: Ridgleahil
- Middle: Monnig
- High: Arlngtnhts
- District: Fort Worth ISD
Source: NTREIS. This data may not be complete. We recommend contacting the local school district to confirm school assignments for this home.
Get a cash offer in 3 minutes
Find out how much your home could sell for in as little as 3 minutes with a no-obligation cash offer.
Estimated market value
$2,608,000
Get a cash offer in 3 minutes
Find out how much your home could sell for in as little as 3 minutes with a no-obligation cash offer.
Estimated market value
$2,608,000
- Texas
- Tarrant County
- Fort Worth
- 76132
- Mira Vista
- 5909 Kittansett Ct
Nearby cities
Nearby neighborhoods
Nearby zip codes
Other Fort Worth Topics
