Skip main navigation
Closed
  • $350,000

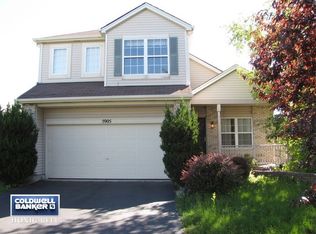
    5909 Lake Pointe Dr, Plainfield, IL 60586

    4beds
    1,620sqft
    Single Family Residence
    Built in 1999
    6,534 Square Feet Lot
    $388,700 Zestimate®
    $216/sqft
    $3,161 Estimated rent

    Home value

    $388,700

    $369,000 - $408,000

    $3,161/mo

    Zestimate® history
    Loading
    Loading...

    Owner options

    List your home for rent

    $3,161/mo

    Rent Zestimate®

    Find your next renter with Zillow Rental Manager. Plus, with online applications, you can quickly screen prospective tenants – for free.

    Learn more

    $3,161/mo

    Rent Zestimate®

    Refinance and save

    $2,638/mo

    Est. payment

    Refinancing to a lower rate could help reduce your monthly payments and save thousands over the life of the loan.

    See today's rates

    $2,638/mo

    Est. payment

    Explore your selling options

    Work with a Zillow partner agent

    Leverage their expertise and Zillow's premium Showcase listings to get your home seen by more buyers.

    Get started

    List with your own agent

    Get your home in front of millions of buyers by listing it on Zillow.

    Learn how to do it

    Sell it yourself

    Take full control of how buyers see your home on Zillow by listing For Sale by Owner (FSBO).

    List your home

    What's special

    Look no further if location, condition + value are desired! Vaulted living and family room shares a dual sided gas fireplace perfect to cozy up while watching your favorite shows in the upcoming chilly days. Kitchen with white cabinets, table space, walk-in pantry and all appliances included. Main floor laundry is also a big convenience. There are 3 bedrooms upstairs, including the private master suite with wall of closets and full bath. Full, dry & finished basement with 4th bedroom (or office), rec room with bar. Backyards don't get any better than here with a newer deck and green space between back neighbors to create the privacy that's maintained by the HOA. Make time for a tour of the neighborhood with ponds, walking paths, parks and clubhouse offering party room, exercise area, tennis courts and outdoor pool. Home updates include: Dishwasher: 2023, Sump pump 2023, New Furnace 2022, New garage door/opener: 2022, Deck resurfaced 2022, Main floor painted 2021, Fireplace starter replaced 2021, Carpet 2020, Front porch resurfaced 2020, Roof 2019, Hot water heater 2019, Washing machine 2018, Air Conditioner 2017.

    Zillow last checked:

    Listing updated:

    Listed by:

    Mark Meers 815-347-7900,

    Spring Realty

    Bought with:

    Jeffrey Polster, CSC

    john greene, Realtor

    Source: MRED as distributed by MLS GRID,MLS#: 11896216MLS Logo

    Facts & features

    Interior

    Bedrooms & bathrooms
    • Bedrooms: 4
    • Bathrooms: 3
    • Full bathrooms: 2
    • 1/2 bathrooms: 1
    Rooms
    • Room types: Storage, Recreation Room
    Primary bedroom
    • Features: Flooring (Carpet), Window Treatments (Blinds), Bathroom (Full)
    • Level: Second
    • Area: 208 Square Feet
    • Dimensions: 16X13
    Bedroom 2
    • Features: Flooring (Carpet), Window Treatments (Blinds)
    • Level: Second
    • Area: 150 Square Feet
    • Dimensions: 15X10
    Bedroom 3
    • Features: Flooring (Carpet), Window Treatments (Blinds)
    • Level: Second
    • Area: 130 Square Feet
    • Dimensions: 13X10
    Bedroom 4
    • Features: Flooring (Carpet), Window Treatments (Blinds)
    • Level: Basement
    • Area: 90 Square Feet
    • Dimensions: 10X9
    Family room
    • Features: Flooring (Carpet), Window Treatments (Blinds)
    • Level: Main
    • Area: 169 Square Feet
    • Dimensions: 13X13
    Kitchen
    • Features: Kitchen (Eating Area-Breakfast Bar, Eating Area-Table Space, Pantry-Walk-in), Flooring (Wood Laminate)
    • Level: Main
    • Area: 180 Square Feet
    • Dimensions: 10X18
    Laundry
    • Features: Flooring (Wood Laminate)
    • Level: Main
    • Area: 48 Square Feet
    • Dimensions: 8X6
    Living room
    • Features: Flooring (Carpet), Window Treatments (Blinds)
    • Level: Main
    • Area: 182 Square Feet
    • Dimensions: 14X13
    Recreation room
    • Features: Flooring (Carpet)
    • Level: Basement
    • Area: 260 Square Feet
    • Dimensions: 20X13
    Storage
    • Features: Flooring (Other)
    • Level: Basement
    • Area: 64 Square Feet
    • Dimensions: 8X8
    Heating
    • Natural Gas, Forced Air
    Cooling
    • Central Air
    Appliances
    • Included: Range, Microwave, Dishwasher, Refrigerator, Washer, Dryer, Stainless Steel Appliance(s), Humidifier
    • Laundry: Main Level, Gas Dryer Hookup, In Unit
    Features
    • Cathedral Ceiling(s)
    • Flooring: Laminate
    • Basement: Finished,Full
    • Attic: Unfinished
    • Number of fireplaces: 1
    • Fireplace features: Double Sided, Gas Log, Living Room
    Interior area
    • Total structure area: 0
    • Total interior livable area: 1,620 sqft

    Property

    Parking
    • Total spaces: 2
    • Parking features: Asphalt, Garage Door Opener, On Site, Garage Owned, Attached, Garage
    • Attached garage spaces: 2
    • Has uncovered spaces: Yes
    Accessibility
    • Accessibility features: No Disability Access
    Features
    • Stories: 1.5
    • Patio & porch: Deck
    Lot
    • Size: 6,534 Square Feet
    • Dimensions: 26 X 17 X 113 X 57 X 111
    • Features: Irregular Lot, Landscaped, Mature Trees, Backs to Open Grnd
    Details
    • Additional structures: None
    • Parcel number: 0603324011280000
    • Special conditions: None
    • Other equipment: Ceiling Fan(s), Sump Pump

    Construction

    Type & style
    • Home type: SingleFamily
    • Property subtype: Single Family Residence
    Materials
    • Vinyl Siding
    • Foundation: Concrete Perimeter
    • Roof: Asphalt
    Condition
    • New construction: No
    • Year built: 1999

    Utilities & green energy

    • Electric: Circuit Breakers
    • Sewer: Public Sewer
    • Water: Public

    Community & HOA

    Community
    • Features: Clubhouse, Park, Pool, Tennis Court(s), Lake, Curbs, Sidewalks, Street Lights, Street Paved
    • Security: Carbon Monoxide Detector(s)
    • Subdivision: Wesmere
    HOA
    • Has HOA: Yes
    • Services included: Insurance, Clubhouse, Exercise Facilities, Pool, Other
    • HOA fee: $90 monthly
    Location
    • Region: Plainfield

    Financial & listing details

    • Price per square foot: $216/sqft
    • Tax assessed value: $303,177
    • Annual tax amount: $5,966
    • Date on market: 9/29/2023
    • Listing terms: Conventional
    • Ownership: Fee Simple w/ HO Assn.

    Price history

    DateEventPrice
    11/30/2023Sold$350,000$216/sqft
    Source: MRED as distributed by MLS GRID #11896216 Report a problem
    10/13/2023Contingent$350,000$216/sqft
    Source: MRED as distributed by MLS GRID #11896216 Report a problem
    10/10/2023Listed for sale$350,000$216/sqft
    Source: MRED as distributed by MLS GRID #11896216 Report a problem
    10/2/2023Contingent$350,000$216/sqft
    Source: MRED as distributed by MLS GRID #11896216 Report a problem
    9/29/2023Listed for sale$350,000+40.8%$216/sqft
    Source: MRED as distributed by MLS GRID #11896216 Report a problem
    5/13/2020Sold$248,500$153/sqft
    Source: MRED as distributed by MLS GRID #10686525 Report a problem
    4/11/2020Pending sale$248,500$153/sqft
    Source: Baird & Warner #10686525 Report a problem
    4/9/2020Listed for sale$248,500+5.7%$153/sqft
    Source: Baird & Warner #10686525 Report a problem
    3/22/2006Sold$235,000+8.8%$145/sqft
    Source: Public Record Report a problem
    7/9/2004Sold$216,000+20%$133/sqft
    Source: Public Record Report a problem
    3/8/2002Sold$180,000+10.1%$111/sqft
    Source: Public Record Report a problem
    9/23/1999Sold$163,500$101/sqft
    Source: Public Record Report a problem

    Public tax history

    YearProperty taxesTax assessment
    2024$6,683 +4.6%$101,059 +10.7%
    2023$6,388 +7.1%$91,274 +11.3%
    2022$5,966 +5.6%$81,976 +7%
    2021$5,652 +1.6%$76,613 +2.9%
    2020$5,564 +3.7%$74,439 +5%
    2019$5,366 +4.6%$70,928 +6.4%
    2018$5,131 +3.2%$66,640 +5.2%
    2017$4,973 +2.2%$63,328 +4.8%
    2016$4,867 +5.9%$60,399 +6.7%
    2015$4,597 $56,580 +3.7%
    2014$4,597 +1.5%$54,582
    2013$4,531 +3.5%$54,582 -2.3%
    2012$4,377 +8.5%$55,839 -1.4%
    2011$4,033 -7.9%$56,644 -13.1%
    2010$4,379 -6.6%$65,176 -11%
    2009$4,687 +2.6%$73,192
    2008$4,570 $73,192 +4.9%
    2007-- $69,740 +4.3%
    2006$4,231 +3.1%$66,858 +3.4%
    2005$4,103 +12.1%$64,641 +16.1%
    2004$3,660 +1.8%$55,678 +5%
    2003$3,596 +8.8%$53,037 +10.3%
    2002$3,304 +5%$48,082 +3.7%
    2001$3,148 +1.9%$46,371 +1.5%
    2000$3,090 $45,682
    Find assessor info on the county website

    Neighborhood: 60586

    Nearby schools

    GreatSchools rating
    Schools provided by the listing agent
    • Elementary: Wesmere Elementary School
    • Middle: Drauden Point Middle School
    • High: Plainfield South High School
    • District: 202

    Source: MRED as distributed by MLS GRID. This data may not be complete. We recommend contacting the local school district to confirm school assignments for this home.

    Get a cash offer in 3 minutes
    Find out how much your home could sell for in as little as 3 minutes with a no-obligation cash offer.
    Estimated market value
    $388,700
    Get a cash offer in 3 minutes
    Find out how much your home could sell for in as little as 3 minutes with a no-obligation cash offer.
    Estimated market value
    $388,700