Skip main navigation
Sold
  • Price Unknown

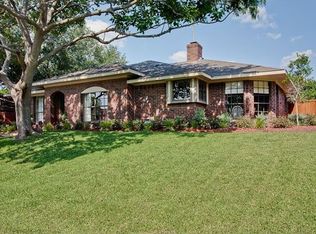
    5909 Lakeshore Dr, Rowlett, TX 75089

    4beds
    3,236sqft
    Single Family Residence
    Built in 1977
    0.25 Acres Lot
    $612,900 Zestimate®
    $--/sqft
    $4,042 Estimated rent

    Home value

    $612,900

    $558,000 - $674,000

    $4,042/mo

    Zestimate® history
    Loading
    Loading...

    Owner options

    List your home for rent

    $4,042/mo

    Rent Zestimate®

    Find your next renter with Zillow Rental Manager. Plus, with online applications, you can quickly screen prospective tenants – for free.

    Learn more

    $4,042/mo

    Rent Zestimate®

    Refinance and save

    Refinancing to a lower rate could help reduce your monthly payments and save thousands over the life of the loan.

    See today's rates

    Explore your selling options

    Work with a Zillow partner agent

    Leverage their expertise and Zillow's premium Showcase listings to get your home seen by more buyers.

    Get started

    List with your own agent

    Get your home in front of millions of buyers by listing it on Zillow.

    Learn how to do it

    Sell it yourself

    Take full control of how buyers see your home on Zillow by listing For Sale by Owner (FSBO).

    List your home

    What's special

    Sparkling poolWaterfront lotGenerous living spacesWell-appointed bedroomsAmple parkingModern kitchenPanoramic lake views
    Stunning Lakefront Retreat with Modern Amenities and Guest Quarters. This spacious and beautifully designed 4-bedroom, 3-bath residence offers the perfect blend of comfort, luxury, and functionality. Nestled on a serene waterfront lot, the home features panoramic lake views from multiple rooms and a sparkling pool that overlooks the water—ideal for relaxing or entertaining. The main house has a bright, open floor plan with a modern kitchen, generous living spaces, and well-appointed bedrooms. The primary suite includes a private walk in shower with separate sinks and stunning views of the lake. A separate living quarters offers full amenities—perfect for guests, in-laws, or potential rental income. With its own entrance from the kitchen, bathroom, kitchen & living area and it provides privacy and convenience for extended stays. Exit out to the sparkling pool and patio! Outside, you’ll find ample parking with space large enough to accommodate an RV, along with a dedicated outlet for charging your electric vehicle. Whether you're enjoying the lake, lounging by the pool, or hosting visitors, this property is designed to support your lifestyle with elegance and ease. Don't miss the opportunity to own this rare lakefront property!

    Zillow last checked:

    Listing updated:

    Listed by:

    Heidi Leavitt 0792396 972-203-9033,

    Mersaes Real Estate, Inc. 972-203-9033

    Bought with:

    Non-Mls Member

    NON MLS

    Source: NTREIS,MLS#: 20950622

    Facts & features

    Interior

    Bedrooms & bathrooms
    • Bedrooms: 4
    • Bathrooms: 3
    • Full bathrooms: 3
    Primary bedroom
    • Features: Ceiling Fan(s), Double Vanity, En Suite Bathroom, Separate Shower, Walk-In Closet(s)
    • Level: First
    • Dimensions: 15 x 18
    Bedroom
    • Features: Walk-In Closet(s)
    • Level: First
    • Dimensions: 15 x 12
    Bedroom
    • Level: First
    • Dimensions: 12 x 11
    Bedroom
    • Level: First
    • Dimensions: 17 x 13
    Breakfast room nook
    • Features: Built-in Features
    • Level: First
    • Dimensions: 13 x 8
    Den
    • Level: First
    • Dimensions: 17 x 13
    Dining room
    • Level: First
    • Dimensions: 13 x 12
    Kitchen
    • Features: Built-in Features, Eat-in Kitchen, Granite Counters, Kitchen Island, Pantry
    • Level: First
    • Dimensions: 13 x 13
    Kitchen
    • Features: Breakfast Bar, Built-in Features, Eat-in Kitchen
    • Level: First
    • Dimensions: 10 x 18
    Living room
    • Features: Ceiling Fan(s), Fireplace
    • Level: First
    • Dimensions: 16 x 18
    Living room
    • Level: First
    • Dimensions: 12 x 18
    Sunroom
    • Level: First
    • Dimensions: 18 x 8
    Heating
    • Central, Fireplace(s), Natural Gas
    Cooling
    • Central Air, Ceiling Fan(s), Electric
    Appliances
    • Included: Dishwasher, Electric Cooktop, Electric Oven, Disposal, Gas Water Heater, Microwave, Refrigerator, Vented Exhaust Fan
    • Laundry: Electric Dryer Hookup, Stacked
    Features
    • Built-in Features, Cathedral Ceiling(s), Decorative/Designer Lighting Fixtures, Double Vanity, Eat-in Kitchen, Granite Counters, High Speed Internet, In-Law Floorplan, Multiple Master Suites, Pantry, Cable TV, Natural Woodwork, Walk-In Closet(s)
    • Flooring: Carpet, Ceramic Tile, Hardwood
    • Windows: Shutters
    • Has basement: No
    • Number of fireplaces: 1
    • Fireplace features: Gas Log, Gas Starter, Living Room
    Interior area
    • Total interior livable area: 3,236 sqft

    Property

    Parking
    • Parking features: Additional Parking, Driveway, On Site, Oversized, On Street, Boat, RV Access/Parking
    • Has uncovered spaces: Yes
    Features
    • Levels: One
    • Stories: 1
    • Patio & porch: Patio, Covered
    • Exterior features: Other, Rain Gutters, RV Hookup
    • Pool features: Fiberglass, In Ground, Pool
    • Fencing: Metal,Wrought Iron
    • Has view: Yes
    • View description: Water
    • Has water view: Yes
    • Water view: Water
    • Waterfront features: Lake Front, Waterfront
    Lot
    • Size: 0.25 Acres
    • Features: Few Trees, Waterfront
    Details
    • Additional structures: Guest House
    • Parcel number: 44013500070210000
    • Other equipment: Generator

    Construction

    Type & style
    • Home type: SingleFamily
    • Architectural style: Traditional,Detached
    • Property subtype: Single Family Residence
    Materials
    • Brick
    • Foundation: Slab
    • Roof: Composition,Shingle
    Condition
    • Year built: 1977

    Utilities & green energy

    • Sewer: Public Sewer
    • Water: Public
    • Utilities for property: Electricity Available, Electricity Connected, Natural Gas Available, Sewer Available, Separate Meters, Underground Utilities, Water Available, Cable Available

    Community & HOA

    Community
    • Features: Lake, Curbs, Sidewalks
    • Subdivision: Lakeview Meadows Estates
    HOA
    • Has HOA: No
    Location
    • Region: Rowlett

    Financial & listing details

    • Tax assessed value: $436,640
    • Annual tax amount: $10,701
    • Date on market: 5/29/2025
    • Cumulative days on market: 55 days
    • Listing terms: Cash,Conventional,FHA,Land Use Fee,VA Loan
    • Electric utility on property: Yes
    • Road surface type: Asphalt

    Price history

    DateEventPrice
    9/18/2025Sold--
    Source: NTREIS #20950622 Report a problem
    7/31/2025Pending sale$679,900$210/sqft
    Source: NTREIS #20950622 Report a problem
    7/24/2025Contingent$679,900$210/sqft
    Source: NTREIS #20950622 Report a problem
    7/12/2025Price change$679,900-11.7%$210/sqft
    Source: NTREIS #20950622 Report a problem
    5/29/2025Listed for sale$769,900-3.6%$238/sqft
    Source: NTREIS #20950622 Report a problem
    1/25/2025Listing removed$799,000$247/sqft
    Source: Ebby Halliday Realtors #20735723 Report a problem
    9/24/2024Listed for sale$799,000+128.3%$247/sqft
    Source: Ebby Halliday Realtors #20735723 Report a problem
    6/26/2024Listing removed--
    Source: Zillow Rentals Report a problem
    6/19/2024Listed for rent$4,450$1/sqft
    Source: Zillow Rentals Report a problem
    12/18/2018Listing removed$350,000$108/sqft
    Source: Pinnacle Realty Advisors #13974258 Report a problem
    12/11/2018Pending sale$350,000$108/sqft
    Source: Pinnacle Realty Advisors #13974258 Report a problem
    11/16/2018Listed for sale$350,000$108/sqft
    Source: Pinnacle Realty Advisors #13974258 Report a problem
    8/9/2018Sold--
    Source: Agent Provided Report a problem

    Public tax history

    YearProperty taxesTax assessment
    2025$5,353 -9.6%$436,640 -4%
    2024$5,923 +5.5%$454,650 +1.7%
    2023$5,612 -0.4%$446,940
    2022$5,634 +9.3%$446,940 +18.1%
    2021$5,154 -1.7%$378,560
    2020$5,242 +9.3%$378,560 +10.8%
    2019$4,796 +196.9%$341,670 +56.3%
    2018$1,616 -51.4%$218,550 +1.2%
    2017$3,323 +1.1%$215,990 +21%
    2016$3,286 -14.7%$178,570 +7.6%
    2015$3,855 $165,990 +4.6%
    2014$3,855 $158,740
    2013-- --
    2012-- --
    2011-- --
    2010-- --
    2009-- --
    2008-- --
    2007-- --
    2005-- --
    2004-- --
    2003-- --
    2002-- --
    2001-- --
    Find assessor info on the county website

    Neighborhood: Lakeview Meadows Estates

    Nearby schools

    GreatSchools rating
    Schools provided by the listing agent
    • District: Garland ISD

    Source: NTREIS. This data may not be complete. We recommend contacting the local school district to confirm school assignments for this home.

    Get a cash offer in 3 minutes
    Find out how much your home could sell for in as little as 3 minutes with a no-obligation cash offer.
    Estimated market value
    $612,900
    Get a cash offer in 3 minutes
    Find out how much your home could sell for in as little as 3 minutes with a no-obligation cash offer.
    Estimated market value
    $612,900