Stunning remodeled 3 Bed-3.5 Baths with 2 Balcony's at the Shelton. So much attention to detail. Each room has its own newly updated features. From creating new extended living spaces, and adding to the 2nd bedroom, Sun & Sound windows with Electric Blackout shades. The adjacent bath has a new large, low curb shower with seat and grab bar with linear drain and schluter edge. The open kitchen has Taj Mahal quartzite countertops, Sub Zero & Wolf appliances, Scotsman ice maker, water purifier and instant hot water. A separate ideal office or sitting area is off of the primary bedroom w access to a spa like bathroom. Closet spaces and built-ins were professionally done by California Closet This condo has 4 convenient garage parking spaces, and 3 storage units. The Shelton has Valet Parking, 24hr front desk, fitness center, roof top resort style pool, putting green and more.
Sold
Price Unknown
5909 Luther Ln APT 1501, Dallas, TX 75225
3beds
2,837sqft
Condominium, Multi Family
Built in 1983
-- sqft lot
$1,528,500 Zestimate®
$--/sqft
$7,929 Estimated rent
Home value
$1,528,500
$1.38M - $1.70M
$7,929/mo
Zestimate® history
Owner options
List your home for rent
$7,929/mo
Rent Zestimate®
Find your next renter with Zillow Rental Manager. Plus, with online applications, you can quickly screen prospective tenants – for free.
$7,929/mo
Rent Zestimate®
Refinance and save
$2,468/mo
Est. payment
Refinancing to a lower rate could help reduce your monthly payments and save thousands over the life of the loan.
$2,468/mo
Est. payment
Explore your selling options
Work with a Zillow partner agent
Leverage their expertise and Zillow's premium Showcase listings to get your home seen by more buyers.
Get startedList with your own agent
Get your home in front of millions of buyers by listing it on Zillow.
Learn how to do itSell it yourself
Take full control of how buyers see your home on Zillow by listing For Sale by Owner (FSBO).
List your homeWhat's special
Water purifierInstant hot waterNewly updated featuresExtended living spacesOpen kitchenTaj mahal quartzite countertopsCloset spaces and built-ins
Zillow last checked:
Listing updated:
Listed by:
Cheryl Saldana 0405087 214-793-4478,
Allie Beth Allman & Assoc. 214-521-7355
Bought with:
Jude Nash
Ebby Halliday, REALTORS
Source: NTREIS,MLS#: 20877152
Facts & features
Interior
Bedrooms & bathrooms
- Bedrooms: 3
- Bathrooms: 4
- Full bathrooms: 3
- 1/2 bathrooms: 1
Primary bedroom
- Features: Built-in Features, Closet Cabinetry, Dual Sinks, Double Vanity, En Suite Bathroom, Linen Closet, Sitting Area in Primary, Separate Shower, Walk-In Closet(s)
- Level: First
- Dimensions: 1 x 1
Bedroom
- Features: Closet Cabinetry
- Level: First
- Dimensions: 1 x 1
Bedroom
- Features: Built-in Features, Closet Cabinetry, En Suite Bathroom, Split Bedrooms
- Level: First
- Dimensions: 1 x 1
Dining room
- Level: First
- Dimensions: 1 x 1
Kitchen
- Features: Breakfast Bar, Built-in Features, Kitchen Island, Pantry, Stone Counters
- Level: First
- Dimensions: 1 x 1
Laundry
- Features: Built-in Features, Solid Surface Counters
- Level: First
- Dimensions: 1 x 1
Living room
- Level: First
- Dimensions: 1 x 1
Office
- Level: First
- Dimensions: 1 x 1
Appliances
- Included: Built-In Refrigerator, Dishwasher, Electric Cooktop, Electric Oven, Disposal, Ice Maker, Microwave, Water Purifier
- Laundry: Washer Hookup, Electric Dryer Hookup
Features
- Decorative/Designer Lighting Fixtures, Eat-in Kitchen, High Speed Internet, Open Floorplan, Walk-In Closet(s), Wired for Sound
- Flooring: Hardwood
- Has basement: No
- Has fireplace: No
Interior area
- Total interior livable area: 2,837 sqft
Property
Parking
- Total spaces: 4
- Parking features: Assigned, Covered, Direct Access, Electric Gate, Garage, Oversized
- Attached garage spaces: 4
Accessibility
- Accessibility features: Accessible Approach with Ramp, Smart Technology
Features
- Levels: One
- Stories: 1
- Patio & porch: Covered
- Pool features: Heated, Outdoor Pool, Pool, Waterfall
Lot
- Size: 1.52 Acres
Details
- Parcel number: 00C67770000A01501
Construction
Type & style
- Home type: Condo
- Architectural style: Traditional,High Rise
- Property subtype: Condominium, Multi Family
Materials
- Concrete
- Foundation: Pillar/Post/Pier
- Roof: Tar/Gravel
Condition
- Year built: 1983
Utilities & green energy
- Sewer: Public Sewer
- Water: Public
- Utilities for property: Sewer Available, Water Available
Community & HOA
Community
- Features: Concierge, Fitness Center
- Security: Carbon Monoxide Detector(s), Fire Alarm, Fire Sprinkler System, Security Gate, Key Card Entry, Smoke Detector(s), Security Guard
- Subdivision: Shelton Condo
HOA
- Has HOA: Yes
- Amenities included: Concierge
- Services included: All Facilities, Association Management, Maintenance Grounds, Sewer, Security, Trash, Water
- HOA fee: $2,468 monthly
- HOA name: Shelton Management
- HOA phone: 214-750-5700
Location
- Region: Dallas
Financial & listing details
- Tax assessed value: $1,410,000
- Annual tax amount: $28,362
- Date on market: 3/21/2025
- Cumulative days on market: 6 days
Price history
| Date | Event | Price |
|---|---|---|
| 6/3/2025 | Sold | -- |
Source: NTREIS #20877152 Report a problem | ||
| 4/3/2025 | Pending sale | $1,595,000$562/sqft |
Source: NTREIS #20877152 Report a problem | ||
| 3/27/2025 | Contingent | $1,595,000$562/sqft |
Source: NTREIS #20877152 Report a problem | ||
| 3/27/2025 | Listed for sale | $1,595,000$562/sqft |
Source: NTREIS #20877152 Report a problem | ||
| 3/22/2025 | Contingent | $1,595,000$562/sqft |
Source: NTREIS #20877152 Report a problem | ||
| 3/21/2025 | Listed for sale | $1,595,000+10%$562/sqft |
Source: NTREIS #20877152 Report a problem | ||
| 10/2/2023 | Sold | -- |
Source: NTREIS #20423493 Report a problem | ||
| 9/14/2023 | Pending sale | $1,450,000$511/sqft |
Source: NTREIS #20423493 Report a problem | ||
| 9/8/2023 | Contingent | $1,450,000$511/sqft |
Source: NTREIS #20423493 Report a problem | ||
| 9/5/2023 | Listed for sale | $1,450,000-3.3%$511/sqft |
Source: NTREIS #20423493 Report a problem | ||
| 4/6/2023 | Listing removed | -- |
Source: NTREIS #14724981 Report a problem | ||
| 12/30/2022 | Sold | -- |
Source: NTREIS #20199009 Report a problem | ||
| 12/2/2022 | Contingent | $1,500,000$529/sqft |
Source: NTREIS #20199009 Report a problem | ||
| 11/5/2022 | Listed for sale | $1,500,000+66.7%$529/sqft |
Source: NTREIS #20199009 Report a problem | ||
| 3/4/2022 | Listing removed | $900,000$317/sqft |
Source: NTREIS #14724981 Report a problem | ||
| 1/12/2022 | Listed for sale | $900,000-9.5%$317/sqft |
Source: NTREIS #14724981 Report a problem | ||
| 8/6/2014 | Listing removed | $995,000$351/sqft |
Source: Allie Beth Allman & Assoc. #12109570 Report a problem | ||
| 3/22/2014 | Listed for sale | $995,000-0.5%$351/sqft |
Source: Allie Beth Allman & Assoc. #12109570 Report a problem | ||
| 7/18/2013 | Listing removed | $1,000,000$352/sqft |
Source: Allie Beth Allman & Assoc. #11954311 Report a problem | ||
| 5/18/2013 | Listed for sale | $1,000,000$352/sqft |
Source: Allie Beth Allman & Assoc. #11954311 Report a problem | ||
Public tax history
| Year | Property taxes | Tax assessment |
|---|---|---|
| 2025 | $18,164 -9.7% | $1,410,000 +4.6% |
| 2024 | $20,122 +7.5% | $1,347,580 +4.4% |
| 2023 | $18,723 -12.9% | $1,290,840 +44.3% |
| 2022 | $21,494 -4.7% | $894,370 |
| 2021 | $22,545 -1.8% | $894,370 |
| 2020 | $22,968 -5.2% | $894,370 -4.5% |
| 2019 | $24,236 -1.5% | $936,210 +1.5% |
| 2018 | $24,606 +56.4% | $922,030 +54.8% |
| 2017 | $15,730 +7% | $595,770 +5% |
| 2016 | $14,695 +10.4% | $567,400 |
| 2015 | $13,312 | $567,400 +9.9% |
| 2014 | $13,312 | $516,190 |
| 2013 | -- | -- |
| 2012 | -- | -- |
| 2011 | -- | -- |
| 2010 | -- | -- |
| 2009 | -- | -- |
| 2008 | -- | -- |
| 2007 | -- | -- |
| 2005 | -- | -- |
| 2004 | -- | -- |
| 2003 | -- | -- |
| 2002 | -- | -- |
| 2001 | -- | -- |
Find assessor info on the county website
Neighborhood: 75225
Nearby homes
- $--2 bd2 ba1.3k sqft5909 Luther Ln APT 1700, Dallas, TX 75225Sold
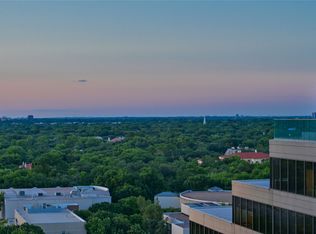
- $--2 bd2 ba1.4k sqft5909 Luther Ln APT 1006, Dallas, TX 75225Sold

- $--2 bd2 ba1.4k sqft5909 Luther Ln APT 1106, Dallas, TX 75225Sold

- $--3 bd4 ba2.8k sqft5909 Luther Ln #1601, Dallas, TX 75225Sold

- $--2 bd2 ba1.3k sqft5909 Luther Ln APT 1902, Dallas, TX 75225Sold
- $--1 bd1 ba889 sqft5909 Luther Ln APT 707, Dallas, TX 75225Sold
- $502,0002 bd2 ba1.3k sqft5909 Luther Ln APT 700, Dallas, TX 75225Off Market
- $527,6002 bd2 ba1.3k sqft5909 Luther Ln APT 701, Dallas, TX 75225Off Market
Nearby schools
GreatSchools rating
- 10/10Hyer Elementary SchoolGrades: PK-4Distance: 0.7 mi
- 10/10Highland Park Middle SchoolGrades: 7-8Distance: 2 mi
- 9/10Highland Park High SchoolGrades: 9-12Distance: 1.1 mi
Schools provided by the listing agent
- Elementary: Hyer
- Middle: Highland Park
- High: Highland Park
- District: Highland Park ISD
Source: NTREIS. This data may not be complete. We recommend contacting the local school district to confirm school assignments for this home.
Get a cash offer in 3 minutes
Find out how much your home could sell for in as little as 3 minutes with a no-obligation cash offer.
Estimated market value
$1,528,500
Get a cash offer in 3 minutes
Find out how much your home could sell for in as little as 3 minutes with a no-obligation cash offer.
Estimated market value
$1,528,500
- Texas
- Dallas County
- Dallas
- 75225
- 5909 Luther Ln Apartment 1501
