Skip main navigation
Closed
  • $665,000

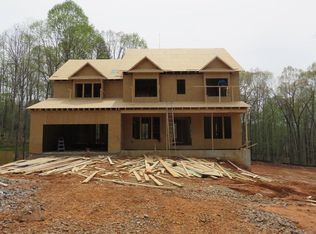
    5909 Mountain Laurel Walk, Flowery Branch, GA 30542

    6beds
    4,841sqft
    Single Family Residence
    Built in 2017
    0.83 Acres Lot
    $670,600 Zestimate®
    $137/sqft
    $5,522 Estimated rent

    Home value

    $670,600

    Estimated sales range

    Not available

    $5,522/mo

    Zestimate® history
    Loading
    Loading...

    Owner options

    List your home for rent

    $5,522/mo

    Rent Zestimate®

    Find your next renter with Zillow Rental Manager. Plus, with online applications, you can quickly screen prospective tenants – for free.

    Learn more

    $5,522/mo

    Rent Zestimate®

    Refinance and save

    $4,260/mo

    Est. payment

    Refinancing to a lower rate could help reduce your monthly payments and save thousands over the life of the loan.

    See today's rates

    $4,260/mo

    Est. payment

    Explore your selling options

    Work with a Zillow partner agent

    Leverage their expertise and Zillow's premium Showcase listings to get your home seen by more buyers.

    Get started

    List with your own agent

    Get your home in front of millions of buyers by listing it on Zillow.

    Learn how to do it

    Sell it yourself

    Take full control of how buyers see your home on Zillow by listing For Sale by Owner (FSBO).

    List your home

    What's special

    It surely doesn't get any better than this! This Home has the total package for whatever lifestyle You are enjoying. Come fall in love with this sought after Chestnut Park community in the beautiful area of Flowery Branch. This 6bed 4 1/2 bath 4800 ft.2 home offers pure excellence with everything from a high vaulted ceiling open living area, down to the fully loaded waterproof basement with a kitchen. So don't be afraid to jump into the salt water, heated pool available all year round then run straight to the basement tracking a little water. Once it's time to cozy up in the winter, there is a fire pit in the backyard ready for action, this backyard of almost a full acre offers so much not excluding the playground set for the kids and separate storage. Seller has done an outstanding job with upkeep and adding value to this home such as finishing out the basement for a full living area, to installing a drainage system and new decking to step straight out from the kitchen overlooking the backyard. Kitchen contains quartz countertop island with enough space for eating and making memories. The view flows to the living area with high ceilings, and enough space for gatherings. Tired of climbing stairs to go to the master bedroom? Well, this home offers master on the main while the other four bedrooms are upstairs and one in the basement. This property just has too much to explain , come schedule your showing today and make this your new home! Motivated seller offering closing concessions to buyer for an early holiday gift!

    Zillow last checked:

    Listing updated:

    Listed by:

    Joseph Strong 405-821-1579,

    Chapman Hall Professionals Realty

    Bought with:

    Joseph Strong, 380139

    Chapman Hall Professionals Realty

    Source: GAMLS,MLS#: 10597167MLS Logo

    Facts & features

    Interior

    Bedrooms & bathrooms
    • Bedrooms: 6
    • Bathrooms: 5
    • Full bathrooms: 4
    • 1/2 bathrooms: 1
    • Main level bathrooms: 1
    • Main level bedrooms: 1
    Dining room
    • Features: Dining Rm/Living Rm Combo, Separate Room
    Kitchen
    • Features: Breakfast Area, Breakfast Bar, Kitchen Island, Solid Surface Counters, Walk-in Pantry
    Heating
    • Central, Electric, Forced Air
    Cooling
    • Ceiling Fan(s), Central Air, Electric
    Appliances
    • Included: Dishwasher, Disposal, Dryer, Electric Water Heater, Microwave, Refrigerator, Washer
    • Laundry: Laundry Closet
    Features
    • Double Vanity, High Ceilings, Master On Main Level, Tray Ceiling(s), Vaulted Ceiling(s), Walk-In Closet(s)
    • Flooring: Carpet, Hardwood
    • Windows: Double Pane Windows
    • Basement: Daylight,Exterior Entry,Finished,Full,Interior Entry
    • Attic: Pull Down Stairs
    • Number of fireplaces: 1
    • Fireplace features: Living Room, Outside
    • Common walls with other units/homes: No Common Walls
    Interior area
    • Total structure area: 4,841
    • Total interior livable area: 4,841 sqft
    • Finished area above ground: 3,099
    • Finished area below ground: 1,742

    Property

    Parking
    • Total spaces: 4
    • Parking features: Attached, Garage, Garage Door Opener
    • Has attached garage: Yes
    Features
    • Levels: Two
    • Stories: 2
    • Patio & porch: Deck, Patio
    • Has private pool: Yes
    • Pool features: Heated, In Ground, Salt Water
    • Fencing: Fenced,Privacy,Wood
    • Body of water: None
    Lot
    • Size: 0.83 Acres
    • Features: Level, Private
    Details
    • Additional structures: Shed(s)
    • Parcel number: 15042 000275

    Construction

    Type & style
    • Home type: SingleFamily
    • Architectural style: Brick Front,Craftsman
    • Property subtype: Single Family Residence
    Materials
    • Vinyl Siding
    • Foundation: Slab
    • Roof: Composition
    Condition
    • Resale
    • New construction: No
    • Year built: 2017

    Utilities & green energy

    • Electric: 220 Volts
    • Sewer: Septic Tank
    • Water: Public
    • Utilities for property: Electricity Available, Other, Sewer Available, Water Available

    Community & neighborhood

    Security
    • Security features: Carbon Monoxide Detector(s), Security System, Smoke Detector(s)
    Community
    • Community features: Sidewalks, Near Public Transport, Walk To Schools, Near Shopping
    Location
    • Region: Flowery Branch
    • Subdivision: The Park at Chestnut Mountain

    HOA & financial

    HOA
    • Has HOA: Yes
    • HOA fee: $210 annually
    • Services included: Management Fee

    Other

    Other facts
    • Listing agreement: Exclusive Right To Sell
    • Listing terms: Cash,Conventional,FHA,VA Loan

    Price history

    DateEventPrice
    11/3/2025Sold$665,000-2.9%$137/sqft
    Source: GAMLS #10597167 Report a problem
    9/4/2025Listed for sale$685,000+114.1%$141/sqft
    Source: GAMLS #10597167 Report a problem
    1/26/2018Sold$319,900$66/sqft
    Source: FMLS GA #5822387 Report a problem
    12/21/2017Pending sale$319,900$66/sqft
    Source: Atlanta - Sugarloaf #5822387 Report a problem
    10/10/2017Price change$319,900-3%$66/sqft
    Source: Atlanta - Sugarloaf #5822387 Report a problem
    3/22/2017Listed for sale$329,900+4612.9%$68/sqft
    Source: KELLER WILLIAMS RLTY ATL. PART #8156378 Report a problem
    9/28/2011Listing removed$7,000$1/sqft
    Source: foreclosure.com Report a problem
    8/21/2011Price change$7,000-61.1%$1/sqft
    Source: foreclosure.com Report a problem
    6/12/2011Listed for sale$18,000+1400%$4/sqft
    Source: foreclosure.com Report a problem
    12/7/2009Sold$1,200
    Source: Public Record Report a problem

    Public tax history

    YearProperty taxesTax assessment
    2025$5,755 +1%$235,556 +1.7%
    2024$5,698 -1.7%$231,636 +1.9%
    2023$5,797 +18%$227,356 +23.7%
    2022$4,911 +14.3%$183,796 +21.9%
    2021$4,298 +4.4%$150,800 +4.5%
    2020$4,117 +8.9%$144,360 +1.4%
    2019$3,779 +4.2%$142,360 +11.7%
    2018$3,625 -1.9%$127,480 +2024.7%
    2017$3,697 +1274.9%$6,000
    2016$269 +15.3%$6,000 +76.5%
    2015$233 $3,400 -29.2%
    2014$233 $4,800
    2013-- --
    2012-- --
    2011-- --
    2010-- --
    2009$535 +7.4%--
    2007$498 +7%--
    2006$466 --

    Find assessor info on the county website

    Neighborhood: 30542

    Nearby schools

    GreatSchools rating
    Schools provided by the listing agent
    • Elementary: Chestnut Mountain
    • Middle: Cherokee Bluff
    • High: Cherokee Bluff

    Source: GAMLS. This data may not be complete. We recommend contacting the local school district to confirm school assignments for this home.

    Get a cash offer in 3 minutes
    Find out how much your home could sell for in as little as 3 minutes with a no-obligation cash offer.
    Estimated market value
    $670,600
    Get a cash offer in 3 minutes
    Find out how much your home could sell for in as little as 3 minutes with a no-obligation cash offer.
    Estimated market value
    $670,600