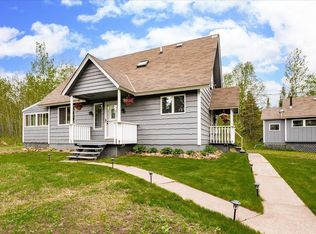
Adorable 2+ bedroom expansion bungalow nestled on 3.5 scenic acres along the North Shore! Step inside and you'll love the sunny living room filled with natural light and peek-a-boo views of Lake Superior. The kitchen features white cabinets, ample granite countertop space, a breakfast bar, and stainless steel appliances. The main floor offers 2 bedrooms, an updated full bath with a deep soaking tub and tiled surround, a convenient mudroom with a stackable washer and dryer, and a versatile expansion space that would make a perfect office, playroom, or guest area. Outside, the impressive new 2-car garage includes finished upper-level guest space with a small kitchenette and 1/2 bath with a composting toilet—perfect for visitors or flex space. You'll also love the sunny front deck and the awesome sauna bunkhouse featuring a finished sauna and a partially finished shower area. Just behind the bunkhouse, a private fire pit area creates the perfect gathering spot for relaxing under the stars. Located just 15 minutes from Duluth and Two Harbors and only 25 minutes from Gooseberry Falls, this property is surrounded by some of Minnesota's finest hiking and outdoor opportunities. Whether you're looking for a year-round home, a North Shore retreat, or a weekend getaway, this little cupcake is one you won't want to miss!
Sold for $390,000
Zillow last checked:
Listing updated:
Bought with:
Jamie Sathers-Day, MN 20304588
JS Realty
Source: Lake Superior Area Realtors as distributed by MLS GRID,MLS#: 6126353
Price history
| Date | Event | Price |
|---|---|---|
| 7/31/2026 | Sold | $390,000+1.3%$326/sqft |
Source:  Lake Superior Area Realtors as distributed by MLS GRID #6126353 Report a problem Lake Superior Area Realtors as distributed by MLS GRID #6126353 Report a problem | ||
| 7/13/2026 | Pending sale | $384,900$322/sqft |
Source: Lake Superior Area Realtors as distributed by MLS GRID #6126353 Report a problem | ||
| 7/2/2026 | Contingent | $384,900$322/sqft |
Source: Lake Superior Area Realtors as distributed by MLS GRID #6126353 Report a problem | ||
| 6/25/2026 | Listed for sale | $384,900+93.4%$322/sqft |
Source: Lake Superior Area Realtors as distributed by MLS GRID #6126353 Report a problem | ||
| 3/2/2020 | Sold | $199,000$166/sqft |
Source: Lake Superior Area Realtors as distributed by MLS GRID #6086693 Report a problem | ||
| 1/24/2020 | Pending sale | $199,000$166/sqft |
Source: Real Living Messina & Associates, Inc. #6086693 Report a problem | ||
| 1/21/2020 | Listed for sale | $199,000$166/sqft |
Source: Real Living Messina & Associates, Inc. #6086693 Report a problem | ||
| 1/14/2020 | Pending sale | $199,000$166/sqft |
Source: Real Living Messina & Associates, Inc. #6086693 Report a problem | ||
| 10/23/2019 | Price change | $199,000-11.5%$166/sqft |
Source: Real Living Messina & Associates, Inc. #6086693 Report a problem | ||
| 10/16/2019 | Price change | $224,900-6.3%$188/sqft |
Source: Real Living Messina & Associates, Inc. #6086693 Report a problem | ||
| 10/2/2019 | Listed for sale | $239,900+62.1%$201/sqft |
Source: Real Living Messina & Associates, Inc. #6086693 Report a problem | ||
| 9/29/2017 | Sold | $148,000+7.2%$124/sqft |
Source: Agent Provided Report a problem | ||
| 10/8/2013 | Sold | $138,000$115/sqft |
Source: Public Record Report a problem | ||
Sell for more on Zillow
Get a Zillow Showcase℠ listing at no additional cost and you could sell for .
$384,800
2% more
+$7,696
With Zillow Showcase(estimated)
$392,496
