Skip main navigation
Sold
  • Price Unknown

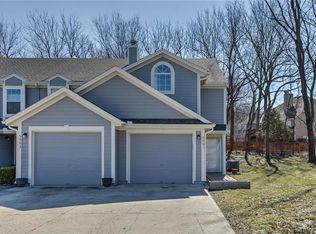
    5909 NE Diamond Cir, Lees Summit, MO 64064

    4beds
    3,188sqft
    Single Family Residence
    Built in 1997
    0.28 Acres Lot
    $457,900 Zestimate®
    $--/sqft
    $2,746 Estimated rent

    Home value

    $457,900

    $435,000 - $481,000

    $2,746/mo

    Zestimate® history
    Loading
    Loading...

    Owner options

    List your home for rent

    $2,746/mo

    Rent Zestimate®

    Find your next renter with Zillow Rental Manager. Plus, with online applications, you can quickly screen prospective tenants – for free.

    Learn more

    $2,746/mo

    Rent Zestimate®

    Refinance and save

    $520/mo

    Est. payment

    Refinancing to a lower rate could help reduce your monthly payments and save thousands over the life of the loan.

    See today's rates

    $520/mo

    Est. payment

    Explore your selling options

    Work with a Zillow partner agent

    Leverage their expertise and Zillow's premium Showcase listings to get your home seen by more buyers.

    Get started

    List with your own agent

    Get your home in front of millions of buyers by listing it on Zillow.

    Learn how to do it

    Sell it yourself

    Take full control of how buyers see your home on Zillow by listing For Sale by Owner (FSBO).

    List your home

    What's special

    Back on the MARKET, no fault of the Seller. Buyers financing fell through!!!!Discover this remarkable home nestled in the highly coveted Oaks Ridge Meadows subdivision, distinguished as one of the area's few reverse story residences. Boasting 4 bedrooms and 3 full baths, this property has been thoughtfully updated throughout. This home offers a possibility for two home offices! The possibilities are endless Recent upgrades include a new air conditioner installed in 2023 (has warranty), a roof replaced in 2021 (has warranty), & a redesigned mudroom with the transformation of the main floor laundry room into a combined pantry and laundry area, complemented by an additional laundry space in the basement. The kitchen has been enhanced with updated countertops, a new island, & stylish backsplash, while the bathrooms feature new fixtures & toilets. Also, 4 new windows that also include a warranty. Inside, enjoy new electrical features as well as new flooring & pre-installed hookups for a sauna room and power available in the screened in porch for a hot tub. Outside, the property offers a walkout basement with a covered screened in porch and Trex decking leading to a backyard with a half-court basketball setup which can be converted to a pickleball court & plenty of green space, all situated on a tranquil cul-de-sac. This home is a must-see, combining practicality with luxury, and is sure to captivate buyers. Schedule your tour today – opportunities like this won't last long. Seller reserves the right to accept an offer at anytime.

    Zillow last checked:

    Listing updated:

    Listing Provided by:

    Courtney Weis 816-721-7426,

    ReeceNichols - Lees Summit,

    Nicole Westhoff 816-918-4475,

    ReeceNichols - Lees Summit

    Bought with:

    Sarah Jo Brown, 2007010317

    Platinum Realty LLC

    Source: Heartland MLS as distributed by MLS GRID,MLS#: 2495941MLS Logo

    Facts & features

    Interior

    Bedrooms & bathrooms
    • Bedrooms: 4
    • Bathrooms: 3
    • Full bathrooms: 3
    Primary bedroom
    • Features: Carpet, Ceiling Fan(s)
    • Level: First
    • Dimensions: 15 x 15
    Bedroom 2
    • Features: Ceiling Fan(s)
    • Level: First
    • Dimensions: 13 x 12
    Bedroom 3
    • Features: Carpet, Ceiling Fan(s), Walk-In Closet(s)
    • Level: Lower
    • Dimensions: 15 x 12
    Bedroom 4
    • Features: Carpet, Ceiling Fan(s)
    • Level: Lower
    • Dimensions: 23 x 12
    Primary bathroom
    • Features: Double Vanity, Shower Only, Walk-In Closet(s)
    • Level: First
    • Dimensions: 16 x 5
    Bathroom 2
    • Features: Shower Only
    • Level: First
    Bathroom 3
    • Features: Ceramic Tiles, Shower Over Tub
    • Level: Lower
    Great room
    • Features: Carpet, Ceiling Fan(s), Fireplace
    • Level: First
    • Dimensions: 27 x 12
    Kitchen
    • Features: Pantry
    • Level: First
    • Dimensions: 22 x 12
    Laundry
    • Level: First
    • Dimensions: 8 x 6
    Office
    • Level: Lower
    • Dimensions: 15 x 7
    Recreation room
    • Features: Carpet
    • Level: Lower
    • Dimensions: 28 x 15
    Sauna
    • Features: Ceiling Fan(s)
    • Level: Lower
    • Dimensions: 15 x 7
    Heating
    • Forced Air, Heat Pump
    Cooling
    • Electric
    Appliances
    • Included: Cooktop, Dishwasher, Disposal, Double Oven, Exhaust Fan, Humidifier, Microwave, Built-In Electric Oven, Stainless Steel Appliance(s)
    • Laundry: Laundry Room, Multiple Locations
    Features
    • Cedar Closet, Ceiling Fan(s), Kitchen Island, Painted Cabinets, Pantry, Vaulted Ceiling(s), Walk-In Closet(s)
    • Flooring: Carpet, Wood
    • Windows: Thermal Windows
    • Basement: Basement BR,Finished,Full,Radon Mitigation System,Walk-Out Access
    • Number of fireplaces: 2
    • Fireplace features: Living Room, Recreation Room
    Interior area
    • Total structure area: 3,188
    • Total interior livable area: 3,188 sqft
    • Finished area above ground: 1,594
    • Finished area below ground: 1,594

    Property

    Parking
    • Total spaces: 3
    • Parking features: Built-In, Garage Door Opener, Garage Faces Front
    • Attached garage spaces: 3
    Features
    • Patio & porch: Deck, Covered, Screened
    • Fencing: Wood
    Lot
    • Size: 0.28 Acres
    • Features: Cul-De-Sac, Other
    Details
    • Parcel number: 34820128000000000
    • Other equipment: Satellite Dish

    Construction

    Type & style
    • Home type: SingleFamily
    • Architectural style: Traditional
    • Property subtype: Single Family Residence
    Materials
    • Stucco & Frame
    • Roof: Composition
    Condition
    • Year built: 1997

    Utilities & green energy

    • Sewer: Public Sewer
    • Water: Public

    Community & neighborhood

    Security
    • Security features: Fire Alarm, Security System, Smoke Detector(s)
    Location
    • Region: Lees Summit
    • Subdivision: Oaks Ridge Meadows

    HOA & financial

    HOA
    • Has HOA: Yes
    • HOA fee: $520 monthly
    • Amenities included: Play Area, Pool, Trail(s)
    • Association name: Oak Ridge Home Association

    Other

    Other facts
    • Listing terms: Cash,Conventional,FHA,VA Loan
    • Ownership: Private
    • Road surface type: Paved

    Price history

    DateEventPrice
    8/16/2024Sold--
    Source: Heartland MLS as distributed by MLS GRID #2495941 Report a problem
    8/12/2024Pending sale$460,000$144/sqft
    Source: Heartland MLS as distributed by MLS GRID #2495941 Report a problem
    7/30/2024Contingent$460,000$144/sqft
    Source: Heartland MLS as distributed by MLS GRID #2495941 Report a problem
    7/28/2024Listed for sale$460,000$144/sqft
    Source: Heartland MLS as distributed by MLS GRID #2495941 Report a problem
    7/12/2024Contingent$460,000$144/sqft
    Source: Heartland MLS as distributed by MLS GRID #2495941 Report a problem
    7/11/2024Listed for sale$460,000+19.5%$144/sqft
    Source: Heartland MLS as distributed by MLS GRID #2495941 Report a problem
    9/29/2021Sold--
    Source: Heartland MLS as distributed by MLS GRID #2334236 Report a problem
    8/8/2021Pending sale$385,000$121/sqft
    Source: Heartland MLS as distributed by MLS GRID #2334236 Report a problem
    8/6/2021Listed for sale$385,000$121/sqft
    Source: Heartland MLS as distributed by MLS GRID #2334236 Report a problem

    Public tax history

    YearProperty taxesTax assessment
    2025$5,224 -0.8%$67,843 -1.4%
    2024$5,267 +1.8%$68,781
    2023$5,173 +18.7%$68,781 +34.1%
    2022$4,357 +0.1%$51,301
    2021$4,353 +8.9%$51,301 +10.2%
    2020$3,995 +3.2%$46,571
    2019$3,872 $46,571 +43.6%
    2018$3,872 +35.9%$32,425
    2017$2,851 +18.5%$32,425 +15%
    2016$2,406 +17.2%$28,196 +18.1%
    2014$2,052 +15%$23,876
    2013$1,784 +0.3%$23,876 +15%
    2012$1,778 -0.1%$20,762
    2011$1,781 +2.8%$20,762
    2010$1,731 -5.9%$20,762
    2009$1,840 +1.8%$20,762 -6%
    2008$1,806 +12.3%$22,087
    2007$1,608 +0%$22,087 +13%
    2006$1,607 +14%$19,546
    2005$1,410 +0%$19,546 +15%
    2004$1,410 +25%$16,997
    2003$1,128 +0.7%$16,997 +15%
    2002$1,121 +0.1%$14,780
    2001$1,119 $14,780

    Find assessor info on the county website

    Neighborhood: 64064

    Nearby schools

    GreatSchools rating
    Schools provided by the listing agent
    • Elementary: Voy Spears
    • Middle: Delta Woods
    • High: Blue Springs South

    Source: Heartland MLS as distributed by MLS GRID. This data may not be complete. We recommend contacting the local school district to confirm school assignments for this home.

    Get a cash offer in 3 minutes
    Find out how much your home could sell for in as little as 3 minutes with a no-obligation cash offer.
    Estimated market value
    $457,900
    Get a cash offer in 3 minutes
    Find out how much your home could sell for in as little as 3 minutes with a no-obligation cash offer.
    Estimated market value
    $457,900