Skip main navigation
Off market
  • $328,300

    5909 NW 24th St, Ocala, FL 34482

    3beds
    2,159sqft
    Single Family Residence
    Built in 2005
    8,712 Square Feet Lot
    $328,300 Zestimate®
    $152/sqft
    $2,683 Estimated rent

    Home value

    $328,300

    $309,000 - $348,000

    $2,683/mo

    Zestimate® history
    Loading
    Loading...

    Owner options

    List your home for rent

    $2,683/mo

    Rent Zestimate®

    Find your next renter with Zillow Rental Manager. Plus, with online applications, you can quickly screen prospective tenants – for free.

    Learn more

    $2,683/mo

    Rent Zestimate®

    Refinance and save

    $2,437/mo

    Est. payment

    Refinancing to a lower rate could help reduce your monthly payments and save thousands over the life of the loan.

    See today's rates

    $2,437/mo

    Est. payment

    Explore your selling options

    Work with a Zillow partner agent

    Leverage their expertise and Zillow's premium Showcase listings to get your home seen by more buyers.

    Get started

    List with your own agent

    Get your home in front of millions of buyers by listing it on Zillow.

    Learn how to do it

    Sell it yourself

    Take full control of how buyers see your home on Zillow by listing For Sale by Owner (FSBO).

    List your home

    What's special

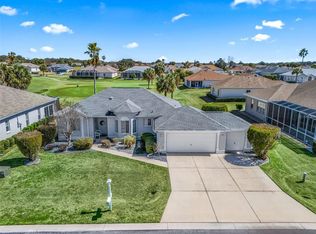
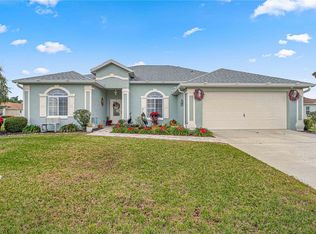
    Most sought after Majesty model overlooking the 12th green on the golf course. This immaculate home features 3 bedrooms, 2 baths, 2 car plus golf cart garage, split bedroom plan. Large master bedroom with ensuite bathroom features double sinks, walk-in shower and garden tub. Great open floor plan for entertaining. The exterior of the home has just been repainted. Some furniture available for purchase. The community offers many opportunities with clubs and activities, indoor and outdoor pools, an exercise facility, golf, tennis, etc. for all to enjoy. Conveniently located to shopping, restaurants and medical facilities. You won't want to miss this one!

    This property is off market, which means it's not currently listed for sale or rent on Zillow. This may be different from what's available on other websites or public sources.
    Originating MLS: Ocala - Marion

    Facts & features

    Interior

    Bedrooms & bathrooms
    • Bedrooms: 3
    • Bathrooms: 2
    • Full bathrooms: 2
    Heating
    • Forced air, Heat pump, Electric
    Cooling
    • Central
    Appliances
    • Included: Dishwasher, Dryer, Garbage disposal, Microwave, Range / Oven, Refrigerator, Washer
    • Laundry: Inside, Other
    Features
    • Eating Space In Kitchen, Split Bedroom, Walk-In Closet(s), Window Treatments
    • Flooring: Tile, Carpet, Laminate
    • Has fireplace: No
    Interior area
    • Total interior livable area: 2,159 sqft

    Property

    Parking
    • Total spaces: 2
    • Parking features: Garage - Attached
    Features
    • Levels: One
    • Patio & porch: Screened
    • Exterior features: Stucco, Cement / Concrete
    • Has view: Yes
    • View description: Park
    Lot
    • Size: 8,712 sqft
    • Dimensions: 86.0 ft x 104.0 ft
    • Features: Cleared
    Details
    • Parcel number: 2151910015
    • Zoning: PUD Planned Unit Developm

    Construction

    Type & style
    • Home type: SingleFamily
    • Property subtype: Single Family Residence
    Materials
    • Concrete Block
    • Foundation: Slab
    • Roof: Composition
    Condition
    • Year built: 2005

    Utilities & green energy

    • Sewer: Public Sewer
    • Water: Public
    • Utilities for property: Cable Available

    Community & neighborhood

    Security
    • Security features: Smoke Detector(s)
    Community
    • Community features: Fitness Center, Fifty Five Plus Active Community
    Senior living
    • Senior community: Yes
    Location
    • Region: Ocala
    • Subdivision: OCALA PALMS

    HOA & financial

    HOA
    • Has HOA: Yes
    • HOA fee: $205 monthly
    • Services included: Maintenance Grounds, 24-Hour Guard

    Other

    Other facts
    • Appliances: Dishwasher, Range, Refrigerator, Microwave, Washer, Dryer
    • Additional Rooms: Formal Dining Room Separate
    • Community Features: Deed Restrictions, Gated Community, Pool
    • Construction Materials: Block, Stucco, Concrete
    • Cooling: Central Air
    • Flooring: Carpet, Tile, Laminate
    • Heating: Electric, Heat Pump
    • Exterior Features: Irrigation System
    • Interior Features: Eating Space In Kitchen, Split Bedroom, Walk-In Closet(s), Window Treatments
    • Homestead YN: 0
    • Listing Service: Full Service
    • Mls Status: Pending
    • Parking Features: Garage Door Opener, Golf Cart Garage
    • Patio And Porch Features: Screened
    • Pool Private YN: 0
    • Property Sub Type: Single Family Residence
    • Property Type: Residential
    • Roof: Shingle
    • Security Features: Smoke Detector(s)
    • Sewer: Public Sewer
    • Utilities: Cable Available
    • Water Source: Public
    • Laundry Features: Inside, Other
    • Association Fee Includes: Maintenance Grounds, 24-Hour Guard
    • Association Fee Frequency: Monthly
    • Levels: One
    • County Or Parish: Marion
    • Stories Total: 1
    • Public Survey Section: 4
    • Year Built: 2005
    • Living Area: 2159.00
    • Building Area Total: 3054.00
    • Model: MAJESTY
    • Subdivision Name: OCALA PALMS
    • Public Survey Range: 21e
    • List Agent AOR: Ocala - Marion
    • List AOR: Ocala - Marion
    • Lot Features: Cleared
    • Zoning: PUD Planned Unit Developm
    • Annual Rent: 205.90
    • Association Fee: 205.90
    • Lot Size Dimensions: 86.0 ft x 104.0 ft
    • Office Retail Space Sq Ft: 3054
    • Tax Annual Amount: 2876.86

    Price history

    DateEventPrice
    1/10/2020Listing removed$219,000$101/sqft
    Source: SELLSTATE NEXT GENERATION REAL #OM563408 Report a problem
    1/10/2020Listed for sale$219,000+2.3%$101/sqft
    Source: SELLSTATE NEXT GENERATION REAL #OM563408 Report a problem
    1/7/2020Sold$214,000-2.3%$99/sqft
    Source: OMCAR #563408 Report a problem
    11/25/2019Pending sale$219,000$101/sqft
    Source: SELLSTATE NEXT GENERATION REALTY #563408 Report a problem
    10/24/2019Price change$219,000-2.6%$101/sqft
    Source: SELLSTATE NEXT GENERATION REALTY #563408 Report a problem
    9/27/2019Listed for sale$224,900$104/sqft
    Source: SELLSTATE NEXT GENERATION REALTY #563408 Report a problem
    3/25/2019Listing removed$224,900$104/sqft
    Source: OCALA PALMS REALTY CORPORATION #543776 Report a problem
    9/25/2018Listed for sale$224,900-2.2%$104/sqft
    Source: OCALA PALMS REALTY CORPORATION #543776 Report a problem
    2/8/2018Listing removed$229,900$106/sqft
    Source: CORAL SHORES REALTY #525814 Report a problem
    12/1/2017Price change$229,900-8%$106/sqft
    Source: CORAL SHORES REALTY #525814 Report a problem
    10/17/2017Listed for sale$249,900$116/sqft
    Source: CORAL SHORES REALTY #525814 Report a problem

    Public tax history

    YearProperty taxesTax assessment
    2024$3,602 +2.5%$251,005 +3%
    2023$3,516 +2.9%$243,694 +3%
    2022$3,418 0%$236,596 +3%
    2021$3,418 +24.6%$229,705 +22.6%
    2020$2,744 +1.5%$187,380 +2.3%
    2019$2,703 $183,167 +14%
    2018$2,703 +46.8%$160,713 +19.6%
    2017$1,842 +1.6%$134,337 +2.1%
    2016$1,812 $131,574 +0.7%
    2015$1,812 +6.3%$130,659 +0.8%
    2014$1,704 +2.7%$129,622 +1.5%
    2013$1,659 +0.3%$127,706 +0.4%
    2012$1,655 -24.4%$127,216 -21.1%
    2011$2,189 -7.5%$161,302 -6.4%
    2010$2,367 -12.2%$172,330 -12.9%
    2009$2,696 -11.8%$197,848 -12%
    2008$3,055 -3.1%$224,889 +3%
    2007$3,152 -6.8%$218,340 +2.5%
    2006$3,383 +273.3%$213,015 +338%
    2005$906 $48,633
    2004$906 $48,633
    2002-- --

    Find assessor info on the county website

    Neighborhood: 34482

    Nearby schools

    GreatSchools rating
    Get a cash offer in 3 minutes
    Find out how much your home could sell for in as little as 3 minutes with a no-obligation cash offer.
    Estimated market value
    $328,300
    Get a cash offer in 3 minutes
    Find out how much your home could sell for in as little as 3 minutes with a no-obligation cash offer.
    Estimated market value
    $328,300