Skip main navigation
Off market
  • $2,563,400

    5909 Ocean View Dr, Oakland, CA 94618

    4beds
    2baths
    3,311sqft
    SingleFamily
    Built in 1914
    8,407 Square Feet Lot
    $2,563,400 Zestimate®
    $774/sqft
    $7,766 Estimated rent

    Home value

    $2,563,400

    $2.23M - $2.95M

    $7,766/mo

    Zestimate® history
    Loading
    Loading...

    Owner options

    List your home for rent

    $7,766/mo

    Rent Zestimate®

    Find your next renter with Zillow Rental Manager. Plus, with online applications, you can quickly screen prospective tenants – for free.

    Learn more

    $7,766/mo

    Rent Zestimate®

    Refinance and save

    $16,248/mo

    Est. payment

    Refinancing to a lower rate could help reduce your monthly payments and save thousands over the life of the loan.

    See today's rates

    $16,248/mo

    Est. payment

    Explore your selling options

    Work with a Zillow partner agent

    Leverage their expertise and Zillow's premium Showcase listings to get your home seen by more buyers.

    Get started

    List with your own agent

    Get your home in front of millions of buyers by listing it on Zillow.

    Learn how to do it

    Sell it yourself

    Take full control of how buyers see your home on Zillow by listing For Sale by Owner (FSBO).

    List your home

    What's special

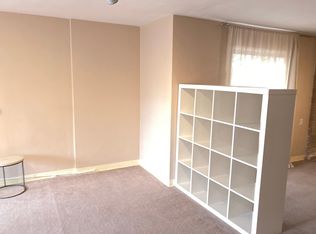
    Contact property manager for descriptive flyer. Details will not fit into this box. Short term lease possible. Owner returns beginning of summer. Call for terms Discover this exceptionally well maintained and modestly updated traditional Upper Rockridge home located off upper Broadway near Highway 24, Rockridge BART, Lake Temescal and the private Claremont Country Club. Built in 1914, this comfortable three-story, 4 brs, 3 ba home has approx 3311 sqft. Large lot. Level gardens, patios, and a large deck provides abundant space for outdoor living and entertaining in a tranquil forested setting. While this house offers the one-of-a-kind charm of an original Upper Rockridge home, complete with authentic architectural details, there are tasteful modern updates throughout that balance ease of living for today's lifestyle. The layout and functionality are perfect. The main floor living area has beautiful dark wood beam ceilings. This floor accesses a large lr with fireplace, dr with box beam ceiling, kitchen, parlor sitting area, and home office all of which provide excellent flow throughout the main floor living area. The turn of the century craftsmanship is outstanding. It's the small details to construction that make this home a gem. From the beam ceilings, to the built-in china cabinets, oak floors, doors and fireplace mantles, all will take your breath away. To the rear of the main level is a fantastic sun room looking through redwoods and down to the lower rear yard. This room makes for a great home office. Ascending the open staircase to the upper level, you are greeted to 3 brs, 2 baths, excellent closet and storage space. Natural sunlight is abundant through the many windows. Following the staircase to the lower level you enter into a large open room that is a perfect game room. There is a small kitchen suitable for preparing tasty treats for a family get-together or having a group over to watch a sporting event. There is also a full bath and bedroom to relax or have a guest stay over. The French doors exit out to the rear yard that feels like a spa environment. And yes, there is a hot tub to relax in. The deck wraps around the yard on multiple levels. There is a full size potting shed, small waterfall and a sitting area great for meditation. Get your Zen on in this positive energy rear yard. The laundry is also on this level as is outside access to the rear garage. Schedule a showing with the with broker/property manager. CA BRE 00852682 Owner pays garbage & gardening. Tenant pays gas, electric, water, utilities. Renter insurance required. Application fee $45 per person. Tenant pays gas electric (PG&E), water (EBMUD), cable, phone, hot tub maintenance. No smoking allowed in or on the property.

    This property is off market, which means it's not currently listed for sale or rent on Zillow. This may be different from what's available on other websites or public sources.

    Facts & features

    Interior

    Bedrooms & bathrooms
    • Bedrooms: 4
    • Bathrooms: 2.5
    Appliances
    • Included: Dryer, Washer
    • Laundry: In Unit
    Features
    • Flooring: Hardwood
    • Furnished: Yes
    Interior area
    • Total interior livable area: 3,311 sqft

    Property

    Parking
    • Parking features: Garage - Detached, Off-street
    Features
    • Has spa: Yes
    Lot
    • Size: 8,407 Square Feet
    Details
    • Parcel number: 48A711129

    Construction

    Type & style
    • Home type: SingleFamily
    Materials
    • wood frame
    Condition
    • Year built: 1914

    Community & HOA

    Location
    • Region: Oakland

    Financial & listing details

    • Price per square foot: $774/sqft
    • Tax assessed value: $1,450,667

    Price history

    DateEventPrice
    2/12/2020Listing removed$6,800$2/sqft
    Source: Wells & Bennett Realtors Report a problem
    1/12/2020Listed for rent$6,800+3%$2/sqft
    Source: Wells & Bennett Realtors Report a problem
    5/18/2018Listing removed$6,600$2/sqft
    Source: Wells & Bennett Realtors Report a problem
    5/11/2018Listed for rent$6,600$2/sqft
    Source: Wells & Bennett Realtors Report a problem
    8/16/2011Sold$1,155,000-1.7%$349/sqft
    Source: bridgeMLS/CCAR/Bay East AOR #40524953 Report a problem
    7/14/2011Price change$1,175,000-6%$355/sqft
    Source: McGuire Elmwood Office #40524953 Report a problem
    5/21/2011Listed for sale$1,250,000+60.5%$378/sqft
    Source: McGuire Elmwood Office #40524953 Report a problem
    8/20/1999Sold$779,000$235/sqft
    Source: Public Record Report a problem

    Public tax history

    YearProperty taxesTax assessment
    2025-- $1,450,667 +2%
    2024$19,781 -5.5%$1,422,231 +2%
    2023$20,925 +1.9%$1,394,350 +2%
    2022$20,530 +3.1%$1,367,011 +2%
    2021$19,911 +1%$1,340,215 +1%
    2020$19,721 +3%$1,326,481 +2%
    2019$19,147 +5.8%$1,300,483 +2%
    2018$18,090 $1,274,992 +2%
    2017$18,090 +2.5%$1,249,998 +2%
    2016$17,640 +0.5%$1,225,488 +1.5%
    2015$17,554 -2%$1,207,090 +2%
    2014$17,905 $1,183,447 +0.5%
    2013-- $1,178,100 +2%
    2012-- $1,155,000 +23.6%
    2011-- $934,527 +0.8%
    2010-- $927,547 -0.2%
    2009-- $929,751 +2%
    2008-- $911,523 +2%
    2007-- $893,652 +2%
    2006-- $876,133 +2%
    2005-- $858,955 +2%
    2004-- $842,114 +1.9%
    2003-- $826,683 +2%
    2002-- $810,471 +2%
    2001$11,093 $794,580
    Find assessor info on the county website

    Neighborhood: Upper Rockridge

    Nearby schools

    GreatSchools rating
    Schools provided by the listing agent
    • District: Upper Rockridge

    Source: The MLS. This data may not be complete. We recommend contacting the local school district to confirm school assignments for this home.

    Get a cash offer in 3 minutes
    Find out how much your home could sell for in as little as 3 minutes with a no-obligation cash offer.
    Estimated market value
    $2,563,400
    Get a cash offer in 3 minutes
    Find out how much your home could sell for in as little as 3 minutes with a no-obligation cash offer.
    Estimated market value
    $2,563,400