Back on the market through no fault of the home - Buyer's financing issue creates a rare second chance for this one-of-a- kind Windermere estate. Welcome to 5909 Oxford Moor Blvd—a beautifully designed, single-story Spanish-style estate on a .56-acre lot with mature landscaping, circular driveway, and tile roof. The courtyard layout includes a two-car and one-car garage. Inside, enjoy 4 bedrooms, 4 full baths, 2 half baths, and an office with hidden access to the luxurious primary suite featuring dual walk-in closets, dual water closets, a linen closet, wet bar with fridge, seating area, and spa-style bath with walk-in shower and soaking tub. The chef’s kitchen boasts Bosch refrigerator and dishwasher, Dacor cooktop, microwave, double ovens, warming drawer, Thermador coffee machine, pot filler, two sinks, two disposals, and a hidden walk-in pantry. A wine pantry offers fridge, ice maker, storage, and wine rack. The home features cathedral ceilings, engineered hardwood, porcelain tile, Denon-controlled surround sound, Hunter Douglas motorized shades, plantation shutters, crown molding, cove and coffered ceilings, and built-ins throughout. A fully furnished media room includes a projector, wet bar, fridge, microwave, and half bath, with sliding glass doors to the screened pool and spa. The backyard offers a full summer kitchen, outdoor gas fireplace, and elegant entertaining space. French doors lead from the living areas to the screened lanai, enhancing indoor-outdoor living. Ideally located near top-rated schools, major theme parks, shopping, and dining, this one-of-a-kind estate combines quality, comfort, and convenience—all on one level. A truly timeless forever home with unmatched craftsmanship.
Sold for $1,980,000
$1,980,000
5909 OXFORD MOOR BOULEVARD, WINDERMERE, FL 34786
4beds
5,457sqft
Single Family Residence
Built in 2011
0.56 Acres Lot
$1,990,800 Zestimate®
$363/sqft
$7,906 Estimated rent
Home value
$1,990,800
$1.81M - $2.19M
$7,906/mo
Zestimate® history
Owner options
List your home for rent
$7,906/mo
Rent Zestimate®
Find your next renter with Zillow Rental Manager. Plus, with online applications, you can quickly screen prospective tenants – for free.
$7,906/mo
Rent Zestimate®
Refinance and save
$14,526/mo
Est. payment
Refinancing to a lower rate could help reduce your monthly payments and save thousands over the life of the loan.
$14,526/mo
Est. payment
Explore your selling options
Work with a Zillow partner agent
Leverage their expertise and Zillow's premium Showcase listings to get your home seen by more buyers.
Get startedList with your own agent
Get your home in front of millions of buyers by listing it on Zillow.
Learn how to do itSell it yourself
Take full control of how buyers see your home on Zillow by listing For Sale by Owner (FSBO).
List your homeWhat's special
Screened pool and spaFully furnished media roomOutdoor gas fireplaceScreened lanaiFull summer kitchenPorcelain tileFrench doors
Zillow last checked:
Listing updated:
Listed by:
Soraya Tamaddon 407-758-1671,
EMPIRE NETWORK REALTY 407-440-3798
Bought with:
Alex Vastardis, 665212
COLDWELL BANKER REALTY
Source: Stellar MLS,MLS#: O6306484 Originating MLS: Orlando Regional
Originating MLS: Orlando Regional
Facts & features
Interior
Bedrooms & bathrooms
- Bedrooms: 4
- Bathrooms: 6
- Full bathrooms: 4
- 1/2 bathrooms: 2
Rooms
- Room types: Attic, Breakfast Room Separate, Den/Library/Office, Family Room, Dining Room, Living Room, Media Room, Storage Rooms
Primary bedroom
- Features: Wet Bar, Walk-In Closet(s)
- Level: First
Primary bathroom
- Features: Split Vanities, Walk-In Closet(s)
- Level: First
Dining room
- Level: First
Family room
- Features: Ceiling Fan(s)
- Level: First
Foyer
- Level: First
Kitchen
- Features: Pantry
- Level: First
Living room
- Level: First
Media room
- Features: Wet Bar
- Level: First
Office
- Features: Built-In Shelving
- Level: First
Heating
- Central, Natural Gas
Cooling
- Central Air, Ductless
Appliances
- Included: Bar Fridge, Oven, Cooktop, Dishwasher, Disposal, Dryer, Exhaust Fan, Freezer, Gas Water Heater, Ice Maker, Microwave, Range Hood, Refrigerator, Tankless Water Heater, Wine Refrigerator
- Laundry: Inside, Laundry Room, Washer Hookup
Features
- Built-in Features, Cathedral Ceiling(s), Ceiling Fan(s), Coffered Ceiling(s), Crown Molding, Dry Bar, High Ceilings, Kitchen/Family Room Combo, Living Room/Dining Room Combo, Open Floorplan, Primary Bedroom Main Floor, Smart Home, Solid Surface Counters, Solid Wood Cabinets, Split Bedroom, Stone Counters, Thermostat, Tray Ceiling(s), Vaulted Ceiling(s), Walk-In Closet(s), Wet Bar
- Flooring: Brick/Stone, Carpet, Ceramic Tile, Engineered Hardwood, Porcelain Tile
- Doors: French Doors, Outdoor Kitchen, Sliding Doors
- Windows: Double Pane Windows, Shades, Shutters, Tinted Windows, Window Treatments
- Has fireplace: Yes
- Fireplace features: Gas
Interior area
- Total structure area: 6,043
- Total interior livable area: 5,457 sqft
Property
Parking
- Total spaces: 3
- Parking features: Circular Driveway, Garage Door Opener, Oversized, Split Garage
- Attached garage spaces: 3
- Has uncovered spaces: Yes
Features
- Levels: One
- Stories: 1
- Patio & porch: Covered, Front Porch, Rear Porch, Screened
- Exterior features: Irrigation System, Lighting, Outdoor Kitchen, Private Mailbox, Sidewalk
- Has private pool: Yes
- Pool features: Gunite, In Ground, Lighting, Pool Alarm, Screen Enclosure, Tile
- Has spa: Yes
- Spa features: In Ground
- Has view: Yes
- View description: Pool
Lot
- Size: 0.56 Acres
- Features: In County, Landscaped, Sidewalk
- Residential vegetation: Trees/Landscaped
Details
- Parcel number: 142327584700400
- Zoning: R-CE-C
- Special conditions: None
Construction
Type & style
- Home type: SingleFamily
- Architectural style: Mediterranean
- Property subtype: Single Family Residence
Materials
- Stucco
- Foundation: Slab
- Roof: Tile
Condition
- Completed
- New construction: No
- Year built: 2011
Utilities & green energy
- Sewer: Septic Tank
- Water: Public, Well
- Utilities for property: Cable Connected, Electricity Connected, Propane, Sewer Connected, Sprinkler Well, Street Lights, Water Connected
Community & HOA
Community
- Security: Closed Circuit Camera(s), Fire Alarm, Gated Community, Security Lights, Security System, Smoke Detector(s)
- Pet fee: $0 monthly
- Subdivision: OXFORD MOOR 47/30
HOA
- Has HOA: Yes
- HOA fee: $183 monthly
- HOA name: Extreme Management Team
- HOA phone: 352-366-0234
Location
- Region: Windermere
Financial & listing details
- Price per square foot: $363/sqft
- Tax assessed value: $1,561,479
- Annual tax amount: $13,869
- Date on market: 5/6/2025
- Cumulative days on market: 120 days
- Listing terms: Cash,Conventional,VA Loan
- Ownership: Fee Simple
- Total actual rent: 0
- Electric utility on property: Yes
- Road surface type: Paved, Asphalt
Price history
| Date | Event | Price |
|---|---|---|
| 11/24/2025 | Sold | $1,980,000-13.9%$363/sqft |
Source:  Stellar MLS #O6306484 Report a problem Stellar MLS #O6306484 Report a problem | ||
| 10/27/2025 | Pending sale | $2,299,995$421/sqft |
Source: Stellar MLS #O6306484 Report a problem | ||
| 7/7/2025 | Listed for sale | $2,299,995$421/sqft |
Source: Stellar MLS #O6306484 Report a problem | ||
| 5/14/2025 | Pending sale | $2,299,995$421/sqft |
Source: Stellar MLS #O6306484 Report a problem | ||
| 5/6/2025 | Listed for sale | $2,299,995+250.4%$421/sqft |
Source: Stellar MLS #O6306484 Report a problem | ||
| 5/27/2004 | Sold | $656,400$120/sqft |
Source: Public Record Report a problem | ||
Public tax history
| Year | Property taxes | Tax assessment |
|---|---|---|
| 2024 | $13,870 +7.3% | $880,132 +3% |
| 2023 | $12,927 +3.1% | $854,497 +3% |
| 2022 | $12,544 +1.2% | $829,609 +3% |
| 2021 | $12,394 +0.7% | $805,446 +1.4% |
| 2020 | $12,312 +0.8% | $794,325 +2.3% |
| 2019 | $12,210 +0.7% | $776,466 +1.9% |
| 2018 | $12,125 | $761,988 -5.9% |
| 2017 | $12,125 +1.1% | $809,805 +3.1% |
| 2016 | $11,992 +0.2% | $785,365 +0.5% |
| 2015 | $11,971 -2.8% | $781,607 -2.2% |
| 2014 | $12,319 +2.1% | $798,945 +12.5% |
| 2013 | $12,071 +1% | $710,407 +1.7% |
| 2012 | $11,952 +1425.4% | $698,761 +1027% |
| 2011 | $784 -45% | $62,000 -42.1% |
| 2010 | $1,424 | $107,061 -84.8% |
| 2009 | -- | $704,568 -26.4% |
| 2008 | $10,198 +1.5% | $957,053 +6.5% |
| 2007 | $10,050 -6.2% | $898,755 +48.5% |
| 2006 | $10,709 -0.7% | $605,083 +2.2% |
| 2005 | $10,789 +903.3% | $591,839 +1083.7% |
| 2004 | $1,075 +13.8% | $50,000 |
| 2003 | $945 +0% | $50,000 |
| 2002 | $944 | $50,000 |
Find assessor info on the county website
Neighborhood: 34786
Nearby homes
- $1,785,9005 bd6 ba5.7k sqft5915 Oxford Moor Blvd, Windermere, FL 34786Off Market

- $1,565,4005 bd5 ba4.7k sqft5903 Oxford Moor Blvd, Windermere, FL 34786Off Market
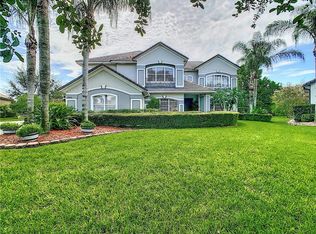
- $100-- bd-- ba-- sqftOxford Moor Blvd, Windermere, FL 34786Off Market
- $1,570,8005 bd4 ba4 sqft5855 Oxford Moor Blvd, Windermere, FL 34786Off Market
- $1,268,2004 bd3 ba4.3k sqft5921 Oxford Moor Blvd, Windermere, FL 34786Off Market
- $1,632,9004 bd4 ba4.9k sqft5902 Oxford Moor Blvd, Windermere, FL 34786Off Market
- $1,375,3005 bd3 ba4.7k sqft5908 Oxford Moor Blvd, Windermere, FL 34786Off Market
- $1,295,8005 bd3 ba4.7k sqft5908 Oxford Moor Blvd #REQUIRED, Windermere, FL 34786Off Market
Nearby schools
GreatSchools rating
- 10/10Windermere Elementary SchoolGrades: PK-5Distance: 2.8 mi
- 9/10Bridgewater Middle SchoolGrades: 6-8Distance: 2.4 mi
- 7/10Windermere High SchoolGrades: 9-12Distance: 0.4 mi
Schools provided by the listing agent
- Elementary: Windermere Elem
- Middle: Bridgewater Middle
- High: Windermere High School
Source: Stellar MLS. This data may not be complete. We recommend contacting the local school district to confirm school assignments for this home.
Get a cash offer in 3 minutes
Find out how much your home could sell for in as little as 3 minutes with a no-obligation cash offer.
Estimated market value
$1,990,800
Get a cash offer in 3 minutes
Find out how much your home could sell for in as little as 3 minutes with a no-obligation cash offer.
Estimated market value
$1,990,800
- Florida
- Orange County
- Windermere
- 34786
- 5909 OXFORD MOOR BOULEVARD
Nearby cities
Nearby neighborhoods
Nearby zip codes
Other Windermere Topics
