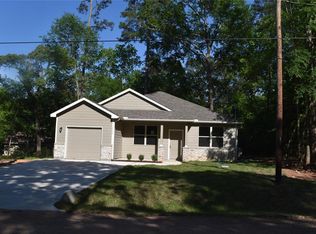
The single-story Travis plan offers a thoughtful open-concept layout. A well-appointed kitchen with a center island and corner pantry overlooks a versatile dining area--offering access to an optional covered patio--and a spacious great room. A generous owner's suite features a roomy walk-in closet and an attached bath, with the option for a separate garden tub and walk-in shower. Toward the front of the home, the foyer leads to two inviting secondary bedrooms that flank a full bath. Additional highlights include a secluded study--also available as a fourth bedroom--and a valet entrance off the two-bay garage.
This property is not currently displayed as for sale or rent on Zillow. This may be different from what's on other websites or public sources.