Beautiful 2017 SFA by Newport Group, situated on a peaceful street in the desirable Mockingbird Elementary area. This 3-bedroom, 3.1-bath home offers a dedicated study, low-maintenance turfed backyard, and private putting green.
Inside, hardwood floors lead into a bright, open living area designed for easy everyday living and entertaining. The kitchen features a large center island, breakfast bar seating, double ovens, six-burner cooktop, spacious pantry, views of the backyard, and direct access to the oversized attached garage.
The second floor includes a generous laundry room, well-sized secondary bedrooms with private baths, and a spacious primary retreat with a large walk-in closet, dual vanities, separate shower, and soaking tub. Fresh, polished, and move-in ready.
Sold
Price Unknown
5909 Revere Pl, Dallas, TX 75206
3beds
2,434sqft
Duplex, Single Family Residence
Built in 2017
0 Square Feet Lot
$-- Zestimate®
$--/sqft
$-- Estimated rent
Home value
Not available
Estimated sales range
Not available
Not available
Zestimate® history
Owner options
List your home for rent
Find your next renter with Zillow Rental Manager. Plus, with online applications, you can quickly screen prospective tenants – for free.
Refinance and save
Refinancing to a lower rate could help reduce your monthly payments and save thousands over the life of the loan.
Explore your selling options
Work with a Zillow partner agent
Leverage their expertise and Zillow's premium Showcase listings to get your home seen by more buyers.
Get startedList with your own agent
Get your home in front of millions of buyers by listing it on Zillow.
Learn how to do itSell it yourself
Take full control of how buyers see your home on Zillow by listing For Sale by Owner (FSBO).
List your homeWhat's special
Low-maintenance turfed backyardHardwood floorsDedicated studyPeaceful streetViews of the backyardPrivate putting greenLarge walk-in closet
Zillow last checked:
Listing updated:
Listed by:
Jenny Wood 0488448 214-729-0560,
Compass RE Texas, LLC. 214-814-8100
Bought with:
Blake Eltis, 0465163
Allie Beth Allman & Assoc.
Source: NTREIS,MLS#: 21270809
Facts & features
Interior
Bedrooms & bathrooms
- Bedrooms: 3
- Bathrooms: 4
- Full bathrooms: 3
- 1/2 bathrooms: 1
Primary bedroom
- Features: Dual Sinks, En Suite Bathroom, Separate Shower, Walk-In Closet(s)
- Level: Second
- Dimensions: 18 x 15
Bedroom
- Level: Second
- Dimensions: 17 x 13
Bedroom
- Level: Second
- Dimensions: 17 x 14
Breakfast room nook
- Level: First
- Dimensions: 14 x 7
Kitchen
- Features: Breakfast Bar, Built-in Features, Butler's Pantry, Eat-in Kitchen, Kitchen Island, Pantry
- Level: First
- Dimensions: 13 x 14
Living room
- Features: Built-in Features
- Level: First
- Dimensions: 17 x 15
Office
- Level: First
- Dimensions: 12 x 11
Utility room
- Level: First
- Dimensions: 11 x 6
Heating
- Central
Cooling
- Central Air
Appliances
- Included: Built-In Gas Range, Dishwasher, Disposal
- Laundry: Dryer Hookup, ElectricDryer Hookup, Laundry in Utility Room
Features
- Decorative/Designer Lighting Fixtures, Eat-in Kitchen, High Speed Internet, Kitchen Island, Open Floorplan
- Flooring: Hardwood
- Windows: Shutters
- Has basement: No
- Number of fireplaces: 1
- Fireplace features: Den
Interior area
- Total interior livable area: 2,434 sqft
Property
Parking
- Total spaces: 2
- Parking features: Direct Access, Garage, Garage Door Opener
- Attached garage spaces: 2
Features
- Levels: Two
- Stories: 2
- Patio & porch: Covered
- Pool features: None
- Fencing: Wood
Lot
- Size: 0 Square Feet
- Features: Interior Lot, Landscaped, Subdivision, Sprinkler System
Details
- Parcel number: 008500000C0170100
Construction
Type & style
- Home type: SingleFamily
- Architectural style: Traditional
- Property subtype: Duplex, Single Family Residence
- Attached to another structure: Yes
Materials
- Brick, Rock, Stone
- Roof: Composition
Condition
- Year built: 2017
Utilities & green energy
- Sewer: Public Sewer
- Utilities for property: Sewer Available
Community & HOA
Community
- Subdivision: Altadena Rev
HOA
- Has HOA: No
Location
- Region: Dallas
Financial & listing details
- Tax assessed value: $299,190
- Annual tax amount: $8,136
- Date on market: 5/14/2026
- Cumulative days on market: 23 days
- Listing terms: Cash,Conventional
Price history
| Date | Event | Price |
|---|---|---|
| 6/30/2026 | Sold | -- |
Source: NTREIS #21270809 Report a problem | ||
| 6/18/2026 | Pending sale | $975,000$401/sqft |
Source: NTREIS #21270809 Report a problem | ||
| 6/7/2026 | Contingent | $975,000$401/sqft |
Source: NTREIS #21270809 Report a problem | ||
| 5/14/2026 | Listed for sale | $975,000+11.4%$401/sqft |
Source: NTREIS #21270809 Report a problem | ||
| 5/11/2023 | Sold | -- |
Source: NTREIS #20274087 Report a problem | ||
| 4/10/2023 | Pending sale | $875,000$359/sqft |
Source: NTREIS #20274087 Report a problem | ||
| 4/4/2023 | Contingent | $875,000$359/sqft |
Source: NTREIS #20274087 Report a problem | ||
| 3/31/2023 | Listed for sale | $875,000$359/sqft |
Source: NTREIS #20274087 Report a problem | ||
Public tax history
| Year | Property taxes | Tax assessment |
|---|---|---|
| 2017 | $8,136 +419.9% | $299,190 |
| 2016 | $1,565 +31.7% | $299,190 +12.4% |
| 2015 | $1,189 | $266,090 |
| 2014 | $1,189 | $266,090 |
| 2013 | -- | -- |
| 2012 | -- | -- |
| 2011 | -- | -- |
| 2010 | -- | -- |
| 2009 | -- | -- |
| 2008 | -- | -- |
| 2007 | -- | -- |
| 2005 | -- | -- |
| 2004 | -- | -- |
| 2003 | -- | -- |
| 2002 | -- | -- |
| 2001 | -- | -- |
Find assessor info on the county website
Neighborhood: Lower Greenville
Nearby homes
- $815,3003 bd3 ba2.4k sqft5909 Revere Pl, Dallas, TX 75206Off Market
- $820,9003 bd3 ba2.3k sqft5911 Revere Pl, Dallas, TX 75206Off Market
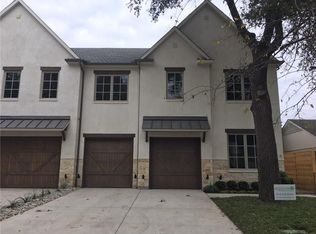
- $498,3001 bd1 ba914 sqft5905 Revere Pl, Dallas, TX 75206Off Market
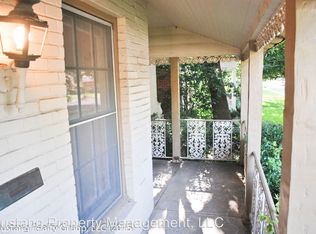
- $389,3001 bd1 ba859 sqft5903 Revere Pl, Dallas, TX 75206Off Market

- $397,1001 bd1 ba880 sqft5919 Revere Pl, Dallas, TX 75206Off Market
- $---- bd1 ba326 sqft3500 Delmar Ave, Dallas, TX 75206Off Market
- $625,6004 bd3 ba2k sqft5906 Martel Ave, Dallas, TX 75206Off Market
- $516,0001 bd1 ba880 sqft5917 Revere Pl, Dallas, TX 75206Off Market
Nearby schools
GreatSchools rating
- 10/10Mockingbird ElementaryGrades: K-5Distance: 0.3 mi
- 6/10J L Long Middle SchoolGrades: 6-8Distance: 1.9 mi
- 5/10Woodrow Wilson High SchoolGrades: 9-12Distance: 1.9 mi
Schools provided by the listing agent
- Elementary: Mockingbird
- Middle: Long
- High: Woodrow Wilson
- District: Dallas ISD
Source: NTREIS. This data may not be complete. We recommend contacting the local school district to confirm school assignments for this home.
- Texas
- Dallas County
- Dallas
- 75206
- Lower Greenville
- 5909 Revere Pl
