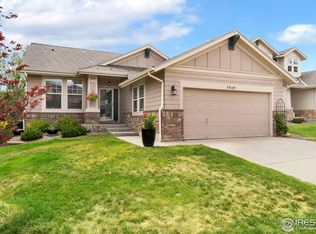
THIS IS IT - INCREDIBLE PRICE, CHECK COMPS! *BRAND NEW HAIL-PROOF roof Aug. 2024 = lower insurance costs*Here's your opportunity to jump into sought after Greenfield w/ this impeccably kept, low-maintenance ranch home! Step into the light-filled foyer & experience the popular open-concept 'Village Homes' floorplan. The spacious & bright chef's kitchen boasts tons of cabinetry, expansive counters & SS appliances. You'll love the breakfast dining nook off the kitchen, leading to the deck & outdoor space. The kitchen also opens to the large family room w/ vaulted ceilings & a cozy gas fireplace, creating a warm & inviting atmosphere. Thoughtfully placed windows provide natural sunlight all day long. The primary bedroom is a serene retreat, complete w/ vaulted ceilings & beautifully renovated bath w/ extended tile shower, custom cabinetry, double sinks & granite counters, creating a luxurious spa-like experience. Enjoy entertaining in the formal dining area & down the hall you will find a dedicated study w/ French doors, spacious 2nd bedroom & a full bathroom. Downstairs, the fully finished basement is an entertainer's dream, featuring a fun "Cave Dweller" theme & a Havana-inspired wet bar w/ mini-fridge, creating a cool & unique vibe. The remodeled bathroom features custom tile design w/ a relaxing steam shower - WOW! The large 2nd family room is perfect for movie nights or gatherings. You'll also find a small workshop nook, gym area, or use to suit. Updates in the last 4 years: garage door opener, washer/dryer, refrigerator, carpet on main. *Furnace/AC (2020)*Windows/screens, back of home (2019) & more - to much to list! Greenfield is a special neighborhood w/ walking paths leading to Piney Creek Trail & an awesome community swimming pool. Easy proximity to all major transportation, 470, 225, I-25, DIA, DTC, & Buckley AFB, Southlands upscale shopping & dining, hiking, biking, golf courses, reservoirs & dog parks. Walk to award winning Cherry Creek Schools!
Sold for $550,000
Zillow last checked:
Listing updated:
Bought with:
The Awaka Group
Keller Williams Trilogy
Laura Aguayo, 100097022
Keller Williams Trilogy
Source: REcolorado as distributed by MLS GRID,MLS#: 6755002
Price history
| Date | Event | Price |
|---|---|---|
| 3/7/2025 | Sold | $550,000$194/sqft |
Source:  REcolorado as distributed by MLS GRID #6755002 Report a problem REcolorado as distributed by MLS GRID #6755002 Report a problem | ||
| 2/8/2025 | Pending sale | $550,000$194/sqft |
Source: REcolorado as distributed by MLS GRID #6755002 Report a problem | ||
| 2/2/2025 | Price change | $550,000-2.7%$194/sqft |
Source: REcolorado as distributed by MLS GRID #6755002 Report a problem | ||
| 12/9/2024 | Price change | $565,000-1.7%$199/sqft |
Source: REcolorado as distributed by MLS GRID #6755002 Report a problem | ||
| 11/11/2024 | Price change | $575,000-0.9%$203/sqft |
Source: REcolorado as distributed by MLS GRID #6755002 Report a problem | ||
| 9/4/2024 | Listed for sale | $580,000+88.9%$205/sqft |
Source: REcolorado as distributed by MLS GRID #6755002 Report a problem | ||
| 6/23/2004 | Sold | $307,000+18.8%$108/sqft |
Source: Public Record Report a problem | ||
| 4/2/2002 | Sold | $258,354$91/sqft |
Source: Public Record Report a problem | ||
Nearby homes
Get a cash offer in 3 minutes
Find out how much your home could sell for in as little as 3 minutes with a no-obligation cash offer.
Estimated market value
$520,200
