Unbelievable value in the heart of Murray! Updated 6-bed, 2-full bath home with vaulted ceilings, upstairs bathroom has semi-private multi-user bathroom layout with vaulted ceilings, oversized garage, RV parking, and a walkout basement featuring a brand-new second kitchen-ideal for house hacking, traveling nurses, or short-term rental income. Murray allows owner-occupied short-term rentals. Optional door can be added to split both levels at no cost. Recent updates include a remodeled kitchen with new stainless steel appliances, convection gas range with air-fry mode, large-capacity dishwasher, Trex deck, newer central air, furnace, roof and water heater within the last few years, updated electrical, new windows, custom closets, and abundant storage throughout. Minutes from Fashion Place Mall, IHC Hospital, Costco, the Jordan River Trail, and I-15. Call for a private showing now or see Matterport link in agent remark for layout and floor plan.
Pending
Price cut: $15K (7/6)
$635,000
5909 S Sanford Dr, Murray, UT 84123
6beds
2,592sqft
Single Family Residence
Built in 1974
0.27 Acres Lot
$630,900 Zestimate®
$245/sqft
$-- HOA
What's special
Rv parkingOversized garageTrex deckWalkout basementAbundant storage throughoutBrand-new second kitchenRemodeled kitchen
- 54 days |
- 1,100 |
- 88 |
Zillow last checked:
Listing updated:
Listed by:
Darren Lum 801-557-0703,
Berkshire Hathaway HomeServices Utah Properties (Salt Lake)
Source: UtahRealEstate.com,MLS#: 2160861
Facts & features
Interior
Bedrooms & bathrooms
- Bedrooms: 6
- Bathrooms: 2
- Full bathrooms: 2
- Main level bedrooms: 3
Rooms
- Room types: Second Kitchen, Updated Kitchen
Heating
- Forced Air, Central
Cooling
- Central Air, Ceiling Fan(s)
Appliances
- Included: Dryer, Microwave, Washer, Disposal, Gas Oven, Free-Standing Range
- Laundry: Electric Dryer Hookup
Features
- Basement Apartment, In-Law Floorplan, Vaulted Ceiling(s), Granite Counters
- Flooring: Carpet
- Doors: Sliding Doors
- Windows: None, Double Pane Windows
- Basement: Entrance,Full,Walk-Out Access,Basement Entrance
- Number of fireplaces: 1
Interior area
- Total structure area: 2,592
- Total interior livable area: 2,592 sqft
- Finished area above ground: 1,440
- Finished area below ground: 1,094
Video & virtual tour
Property
Parking
- Total spaces: 8
- Parking features: RV Access/Parking
- Garage spaces: 2
- Uncovered spaces: 6
Features
- Levels: Split-Entry/Bi-Level
- Stories: 2
- Exterior features: Lighting
- Fencing: Partial
- Has view: Yes
- View description: Mountain(s)
Lot
- Size: 0.27 Acres
- Features: Corner Lot, Curb & Gutter, Sprinkler: Auto-Part
- Topography: Terrain
- Residential vegetation: Landscaping: Full
Details
- Additional structures: Storage Shed(s)
- Parcel number: 2113377019
- Zoning: 1108
- Zoning description: Single-Family
- Other equipment: Satellite Dish
Construction
Type & style
- Home type: SingleFamily
- Property subtype: Single Family Residence
Materials
- Brick
- Roof: Asphalt
Condition
- Blt./Standing
- New construction: No
- Year built: 1974
- Major remodel year: 2005
Details
- Warranty included: Yes
Utilities & green energy
- Sewer: Public Sewer, Sewer: Public
- Water: Culinary
- Utilities for property: Natural Gas Connected, Electricity Connected, Sewer Connected, Water Connected
Community & HOA
Community
- Features: Sidewalks
- Subdivision: Greenwood
HOA
- Has HOA: No
Location
- Region: Murray
Financial & listing details
- Price per square foot: $245/sqft
- Tax assessed value: $530,600
- Annual tax amount: $1,478
- Date on market: 5/27/2026
- Listing terms: Cash,Conventional,FHA,VA Loan
- Inclusions: Ceiling Fan, Dryer, Microwave, Range, Satellite Dish, Storage Shed(s), Washer
- Exclusions: Refrigerator
- Acres allowed for irrigation: 0
- Electric utility on property: Yes
- Road surface type: Paved
Estimated market value
$630,900
$599,000 - $662,000
$2,691/mo
Price history
| Date | Event | Price |
|---|---|---|
| 7/20/2026 | Pending sale | $635,000$245/sqft |
Source:  UtahRealEstate.com #2160861 Report a problem UtahRealEstate.com #2160861 Report a problem | ||
| 7/6/2026 | Price change | $635,000-2.3%$245/sqft |
Source: UtahRealEstate.com #2160861 Report a problem | ||
| 6/11/2026 | Price change | $650,000-1.5%$251/sqft |
Source: UtahRealEstate.com #2160861 Report a problem | ||
| 6/4/2026 | Price change | $660,000-1.5%$255/sqft |
Source: UtahRealEstate.com #2160861 Report a problem | ||
| 5/27/2026 | Listed for sale | $670,000$258/sqft |
Source: UtahRealEstate.com #2160861 Report a problem | ||
Public tax history
| Year | Property taxes | Tax assessment |
|---|---|---|
| 2025 | $2,345 +1.8% | $291,830 +3.8% |
| 2024 | $2,305 +5.1% | $281,105 +9.7% |
| 2023 | $2,192 -7.1% | $256,135 -2.2% |
| 2022 | $2,359 +15.5% | $262,020 +31% |
| 2021 | $2,042 +5% | $200,035 +11% |
| 2020 | $1,944 -3.1% | $180,235 +0.3% |
| 2019 | $2,006 +12.8% | $179,630 +9.6% |
| 2018 | $1,779 | $163,900 -41.9% |
| 2017 | -- | $282,100 +11.4% |
| 2016 | $72 | $253,200 |
Find assessor info on the county website
Monthly payment
Est. payment
Payment breakdown
Explore the cost of this home by adjusting the details. Changes won't be saved.Climate risks
Neighborhood: 84123
Nearby schools
GreatSchools rating
- 5/10Grant SchoolGrades: K-6Distance: 0.4 mi
- 6/10Riverview Junior High SchoolGrades: 7-9Distance: 0.4 mi
- 5/10Murray High SchoolGrades: 10-12Distance: 1.2 mi
Schools provided by the listing agent
- Elementary: Grant
- Middle: Riverview
- High: Murray
- District: Murray
Source: UtahRealEstate.com. This data may not be complete. We recommend contacting the local school district to confirm school assignments for this home.
- $358,4002 bd1 ba935 sqft519 W 5900 S, Murray, UT 84123Off Market
- $604,0005 bd1 ba1.3k sqft5919 S Sanford Dr, Murray, UT 84123Off Market
- $548,4003 bd1 ba1.1k sqft5910 S Sanford Dr, Murray, UT 84123Off Market
- $724,0004 bd2 ba2.8k sqft524 W 5925 S, Murray, UT 84123Off Market
- $515,0003 bd1 ba844 sqft5893 S Sanford Dr, Murray, UT 84123Off Market
- $505,4004 bd1 ba1.1k sqft487 W 5900 S, Salt Lake City, UT 84123Off Market
- $486,9003 bd1 ba970 sqft5890 S Sanford Dr, Salt Lake City, UT 84123Off Market
- $665,5004 bd3 ba2.6k sqft5916 S Sanford Dr, Murray, UT 84123Off Market
A local agent can set up tours, give advice and negotiate with sellers.
Similar homes
- $577,0005 bd3 ba2.1k sqft548 W 5900 S, Murray, UT 84123For Sale

 MLS ID #2159944, Kevin C Warren, Real Broker, LLC. UtahRealEstate.com
 - $769,0006 bd4 ba3.2k sqft5788 S Walden Ridge Dr, Murray, UT 84123For Sale
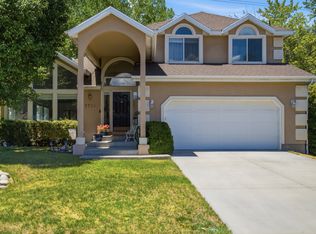 MLS ID #2169542, Jenn Kikel-Lynn, K Real Estate. UtahRealEstate.com
 - $550,0004 bd3 ba2.1k sqft526 W Winchester St, Murray, UT 84123For Sale
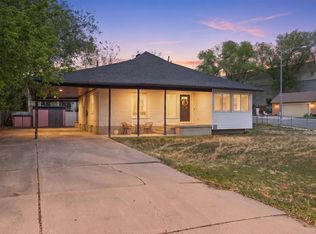 MLS ID #2150725, Janet Marroquin, Coldwell Banker Realty (Davis County). UtahRealEstate.com
 - $599,0906 bd3 ba2.5k sqft5532 S Easton St, Salt Lake City, UT 84129For Sale
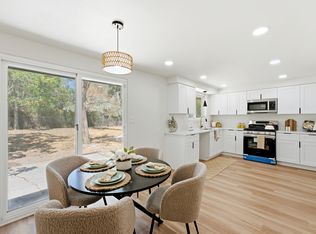 MLS ID #2171313, Katherine J. Vilchez, Utah Key Real Estate, LLC. UtahRealEstate.com
 - $654,0005 bd3 ba2.2k sqft599 E Millcreek Way, Salt Lake City, UT 84106For SaleMLS ID #2160781, Michael Haggen, Equity Real Estate (Utah). UtahRealEstate.com
- $674,9995 bd3 ba3.6k sqft2570 W Blake Dr, Salt Lake City, UT 84129For SaleMLS ID #2164870, Adam Icenogle, Homie. UtahRealEstate.com
- $675,0004 bd3 ba2.5k sqft1134 E Manor Cir, Salt Lake City, UT 84124For SaleMLS ID #2169170, Adam Speth, RE/MAX Associates. UtahRealEstate.com
- $599,9005 bd3 ba2k sqft370 E 9400 S, Sandy, UT 84070For SaleMLS ID #2158321, Jesus A Delarosa, Signature Group Real Estate. UtahRealEstate.com
- $625,0006 bd4 ba3.3k sqft3964 S 3600 W, West Valley City, UT 84119For SaleMLS ID #2163038, Zachary Schwartz, Equity Real Estate (Advantage). UtahRealEstate.com
- $610,0004 bd2 ba2k sqft343 E Scott Ave, South Salt Lake, UT 84115For SaleMLS ID #2161815, Judy Fordon, Real Estate Essentials. UtahRealEstate.com
- $699,0005 bd3 ba2.6k sqft8947 S 500 E, Sandy, UT 84070For SaleMLS ID #2154176, Ryan Henderson, Realtypath LLC (Corporate). UtahRealEstate.com
- $610,0004 bd3 ba2.6k sqft11991 S 1420 W, Riverton, UT 84065For SaleMLS ID #2161920, Vernon V Perez, Real Estate Essentials. UtahRealEstate.com
- $625,0005 bd3 ba2.1k sqft11308 S Hawkwood Dr, Sandy, UT 84094For SaleMLS ID #2155824, Emily Brace, KW Utah Realtors Keller Williams (Brickyard). UtahRealEstate.com
- $649,0005 bd2 ba2.4k sqft406 W 3300 S, Bountiful, UT 84010For SaleMLS ID #2171364, Matthew Johnson, Century 21 Everest. UtahRealEstate.com
- $635,0004 bd3 ba2.1k sqft9965 S Birnam Woods Way, South Jordan, UT 84009For SaleMLS ID #2159712, Marcus Burnham, Berkshire Hathaway HomeServices Utah Properties (Salt Lake). UtahRealEstate.com
- $585,0004 bd3 ba1.7k sqft9135 S 510 E, Sandy, UT 84070For SaleMLS ID #2169215, Casie A Dunlap, Real Broker, LLC. UtahRealEstate.com
- $765,0006 bd3 ba2.7k sqft8643 Vaquero Dr, Sandy, UT 84094For SaleMLS ID #2153339, Teri Hudson, X FACTOR REAL ESTATE, LLC. UtahRealEstate.com
- $675,0003 bd2 ba2.2k sqft3844 S Kay Cir, Millcreek, UT 84106For SaleMLS ID #2168221, Heidi Knowlton, Knowlton Real Estate. UtahRealEstate.com
- $679,0006 bd3 ba2.8k sqft1492 E Sandy Hills Dr, Sandy, UT 84093For SaleMLS ID #2130835, Aja Steck, Jefferson Street Properties, LLC. UtahRealEstate.com
- $699,9004 bd2 ba1.8k sqft1569 E Lanebrook Cir S, Salt Lake City, UT 84124For SaleMLS ID #2166870, Mike Ulrich, Ulrich REALTORS, Inc.. UtahRealEstate.com
